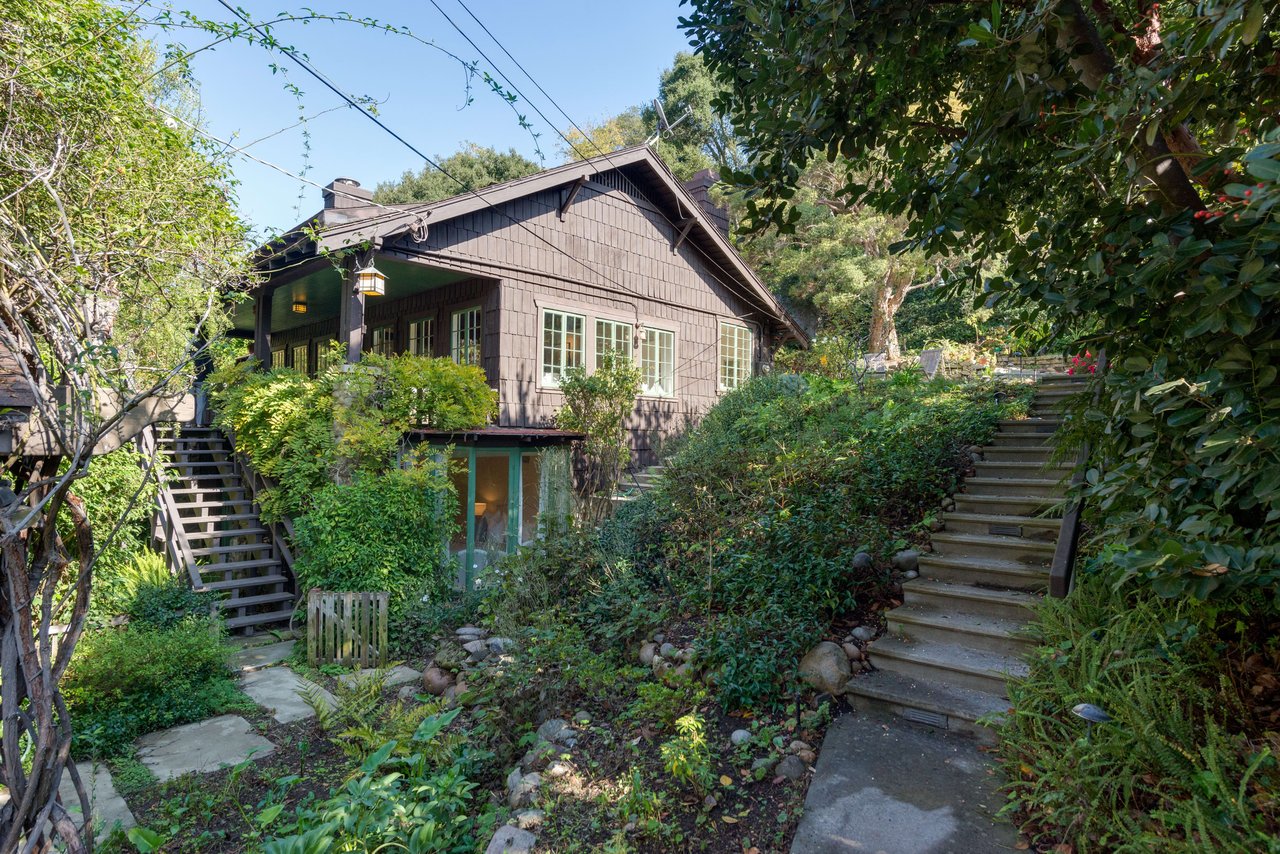
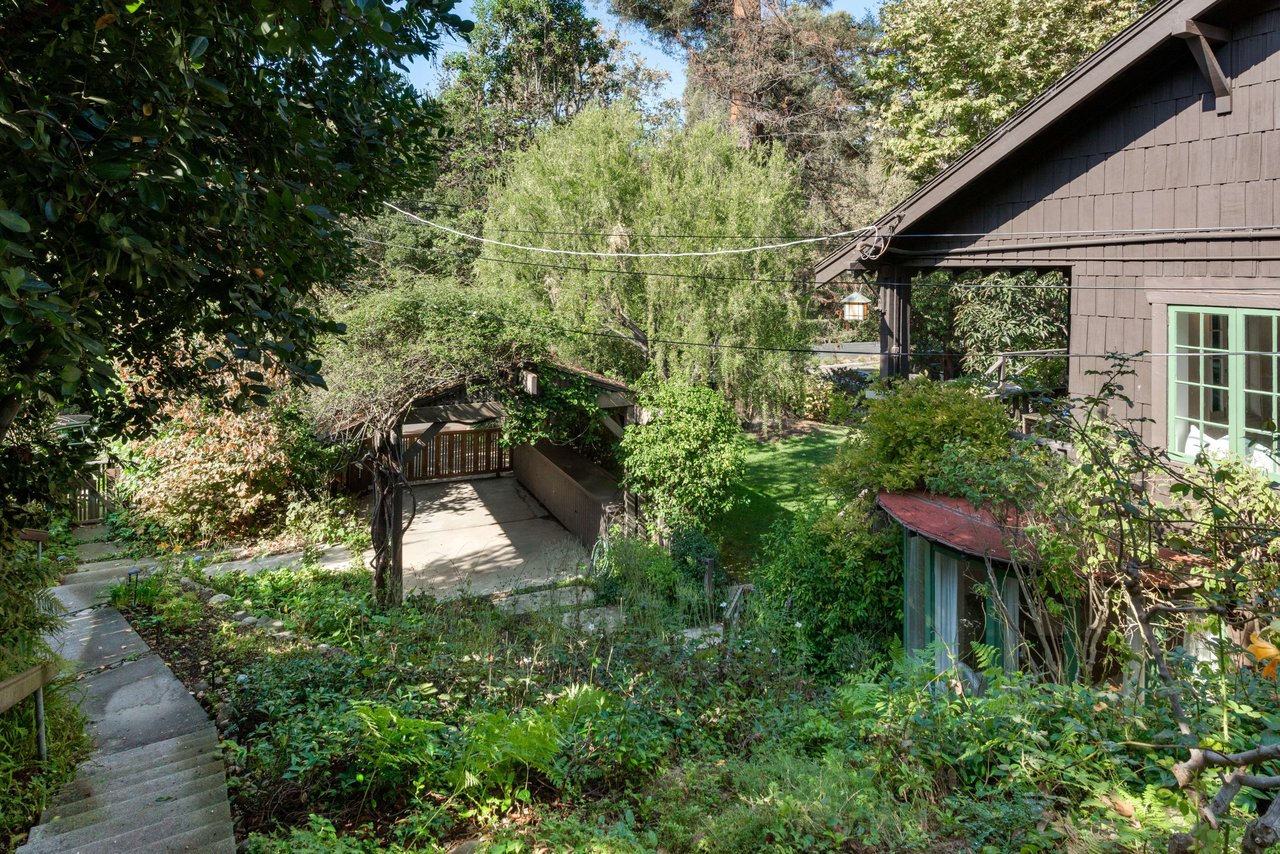
Shingle-sided home surrounded by greenery, with stone paths and stairs leading to a covered porch.
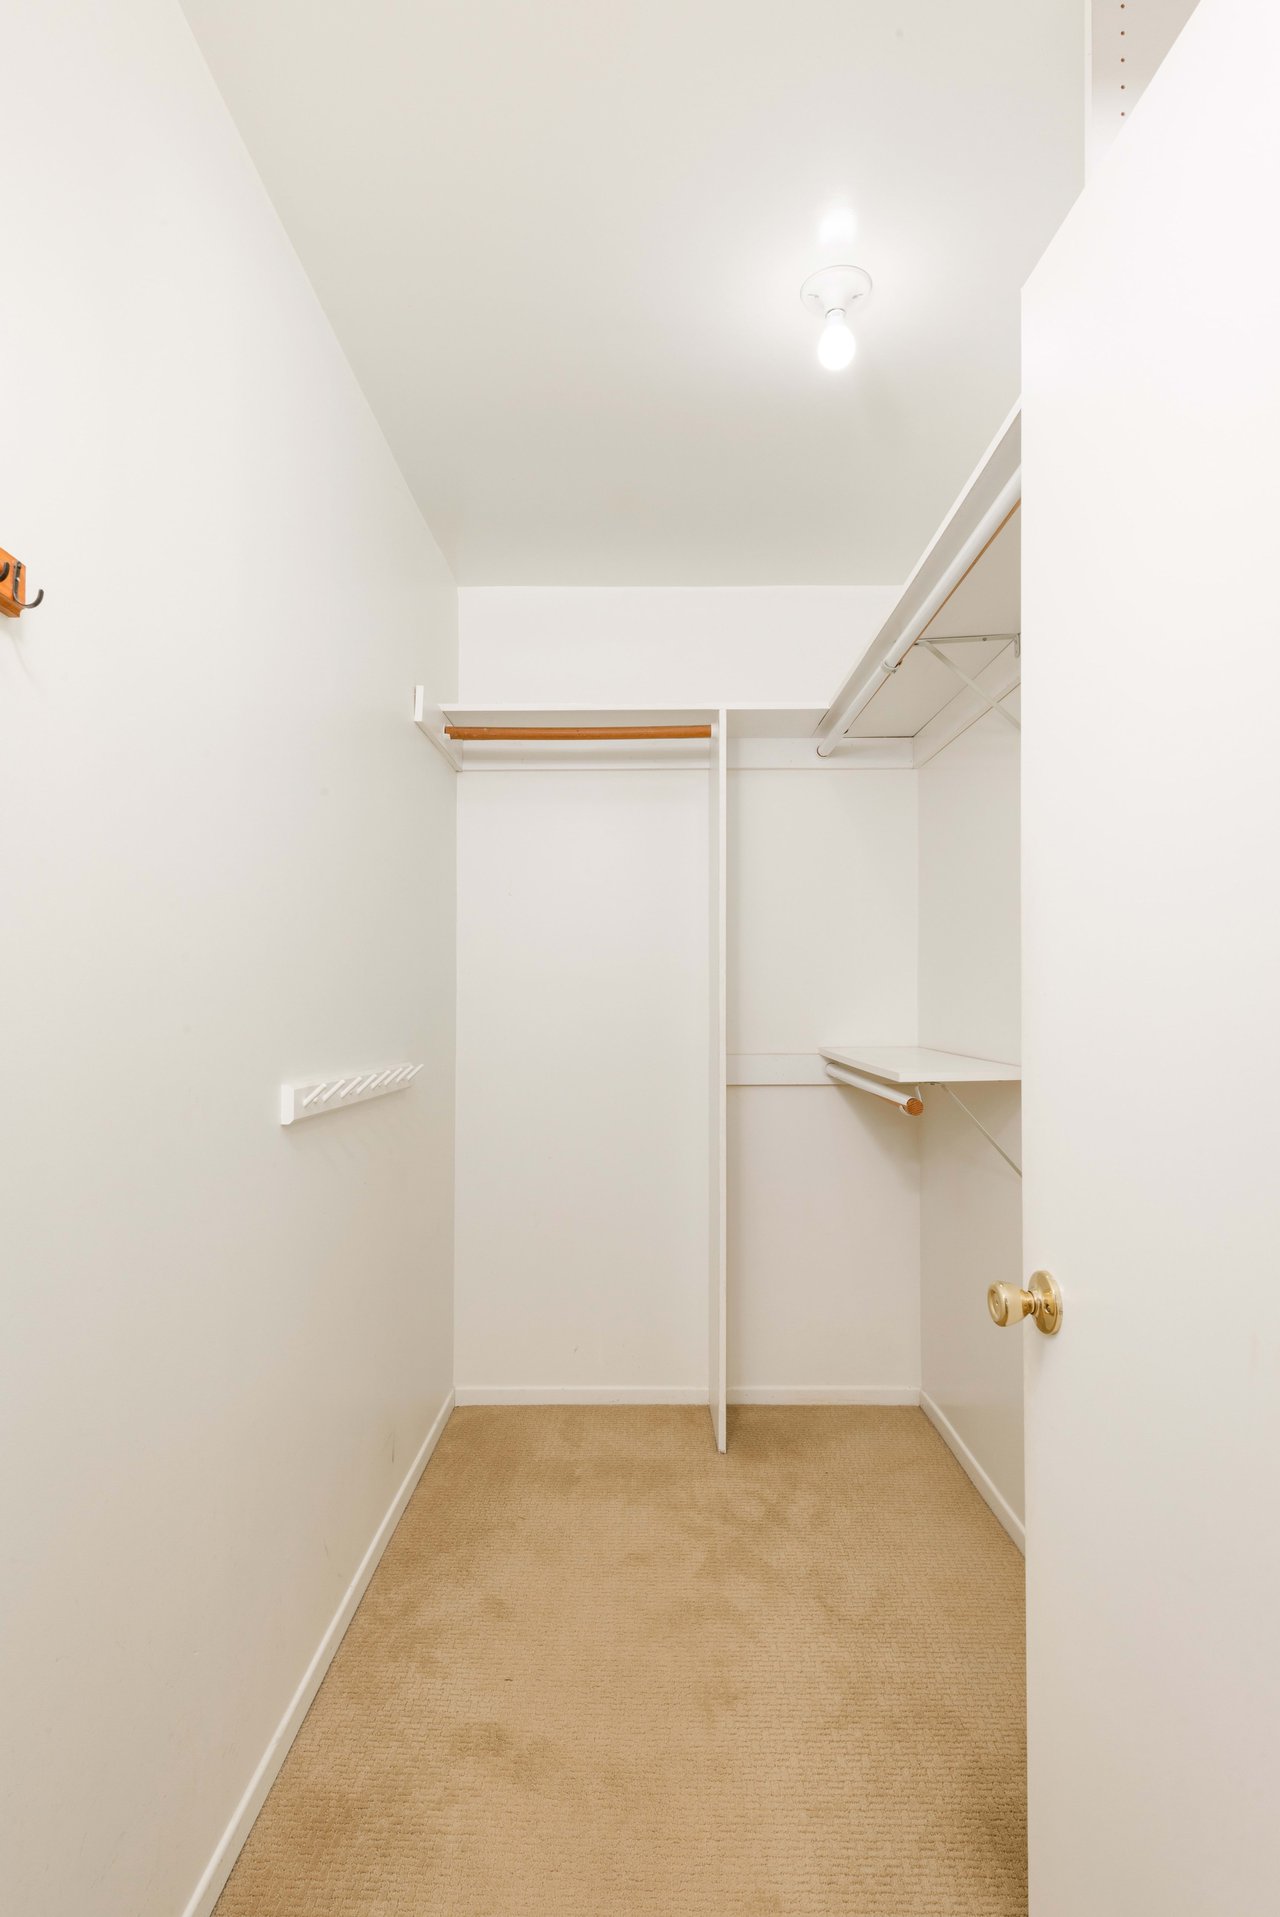
Walk-in closet with beige carpet, built-in shelves, and hanging rods.
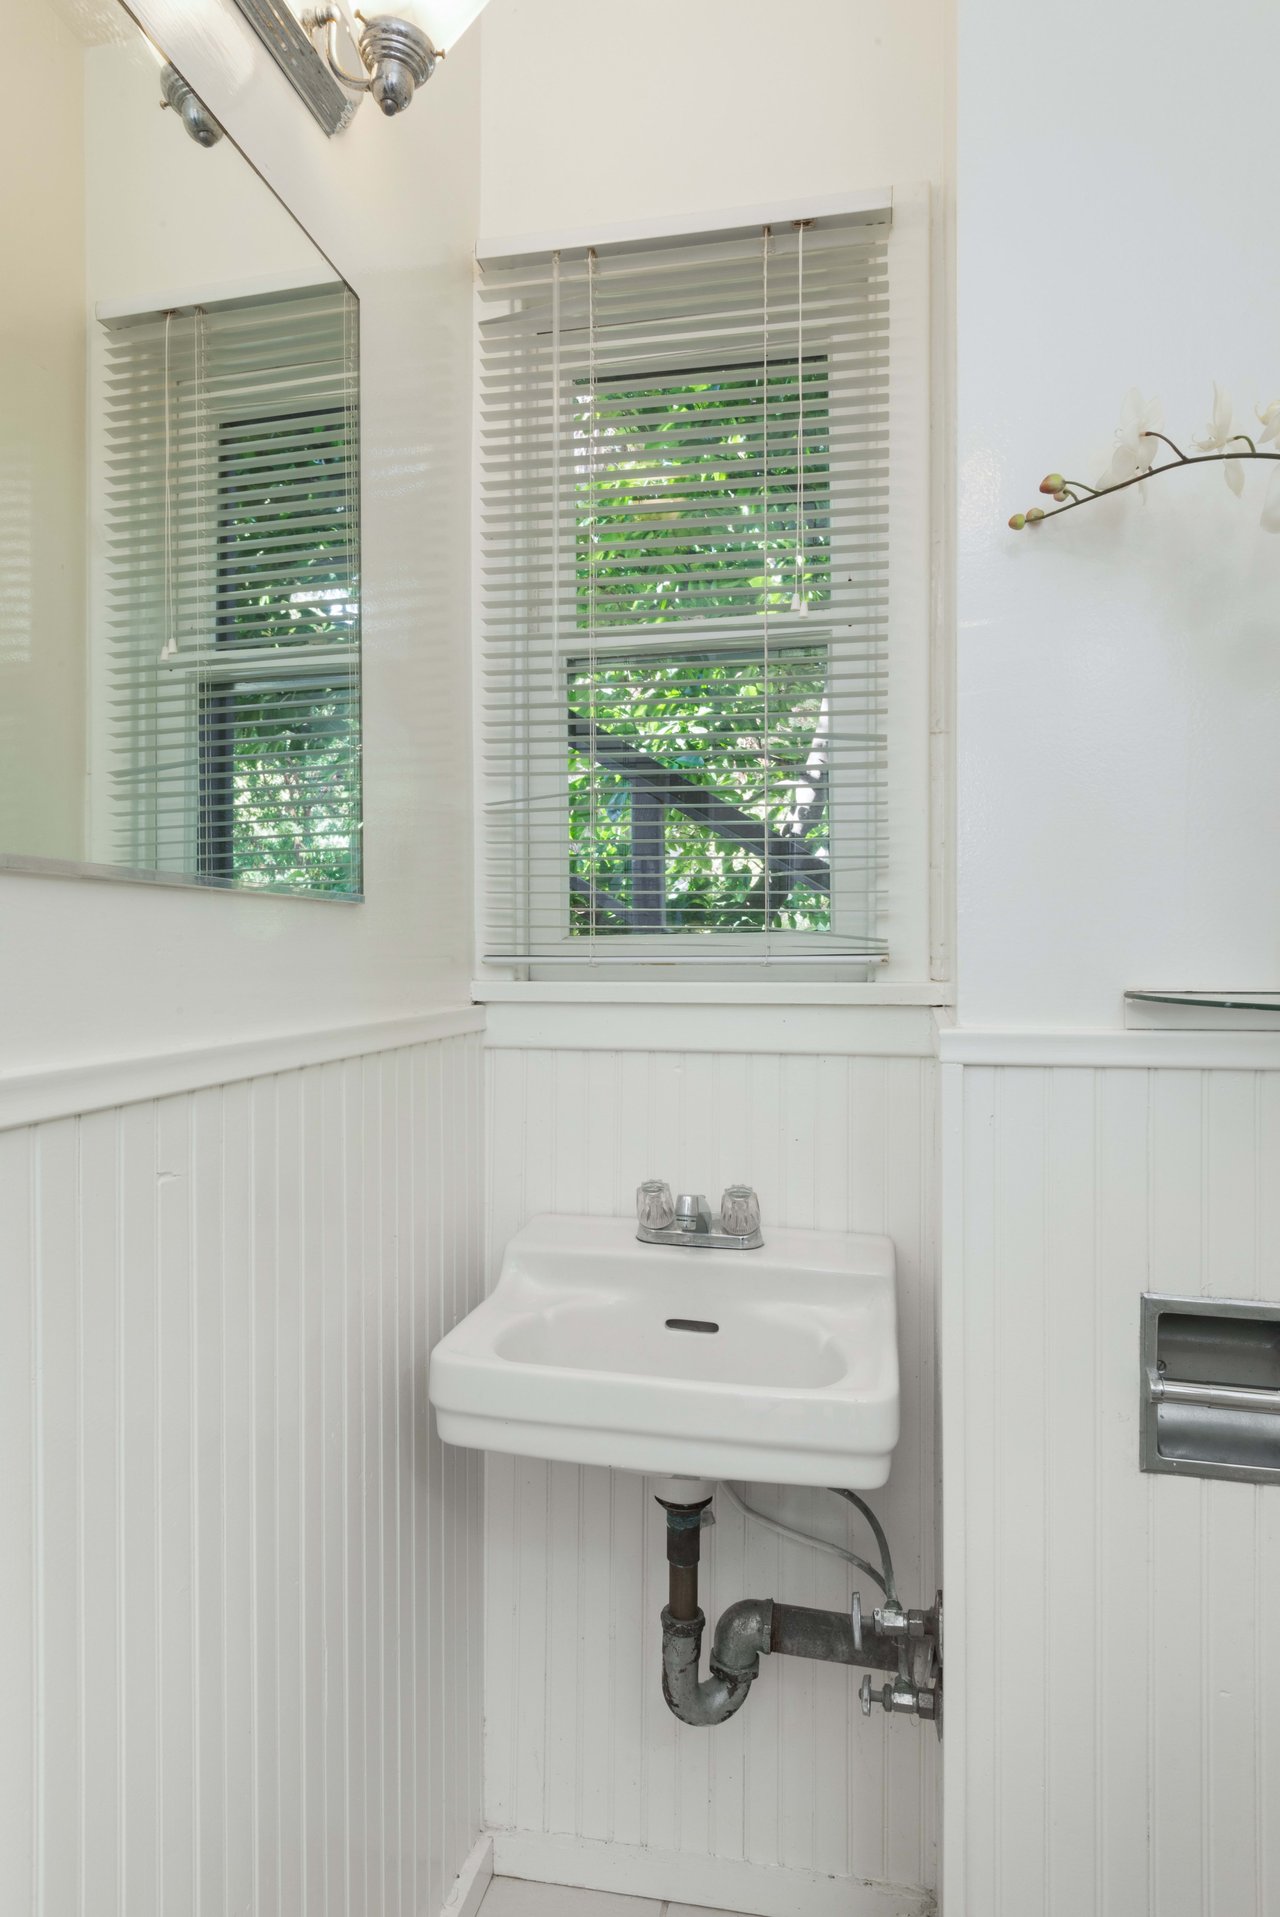
White bathroom with wall-mounted sink, beadboard wainscoting, large mirror, and window overlooking greenery.
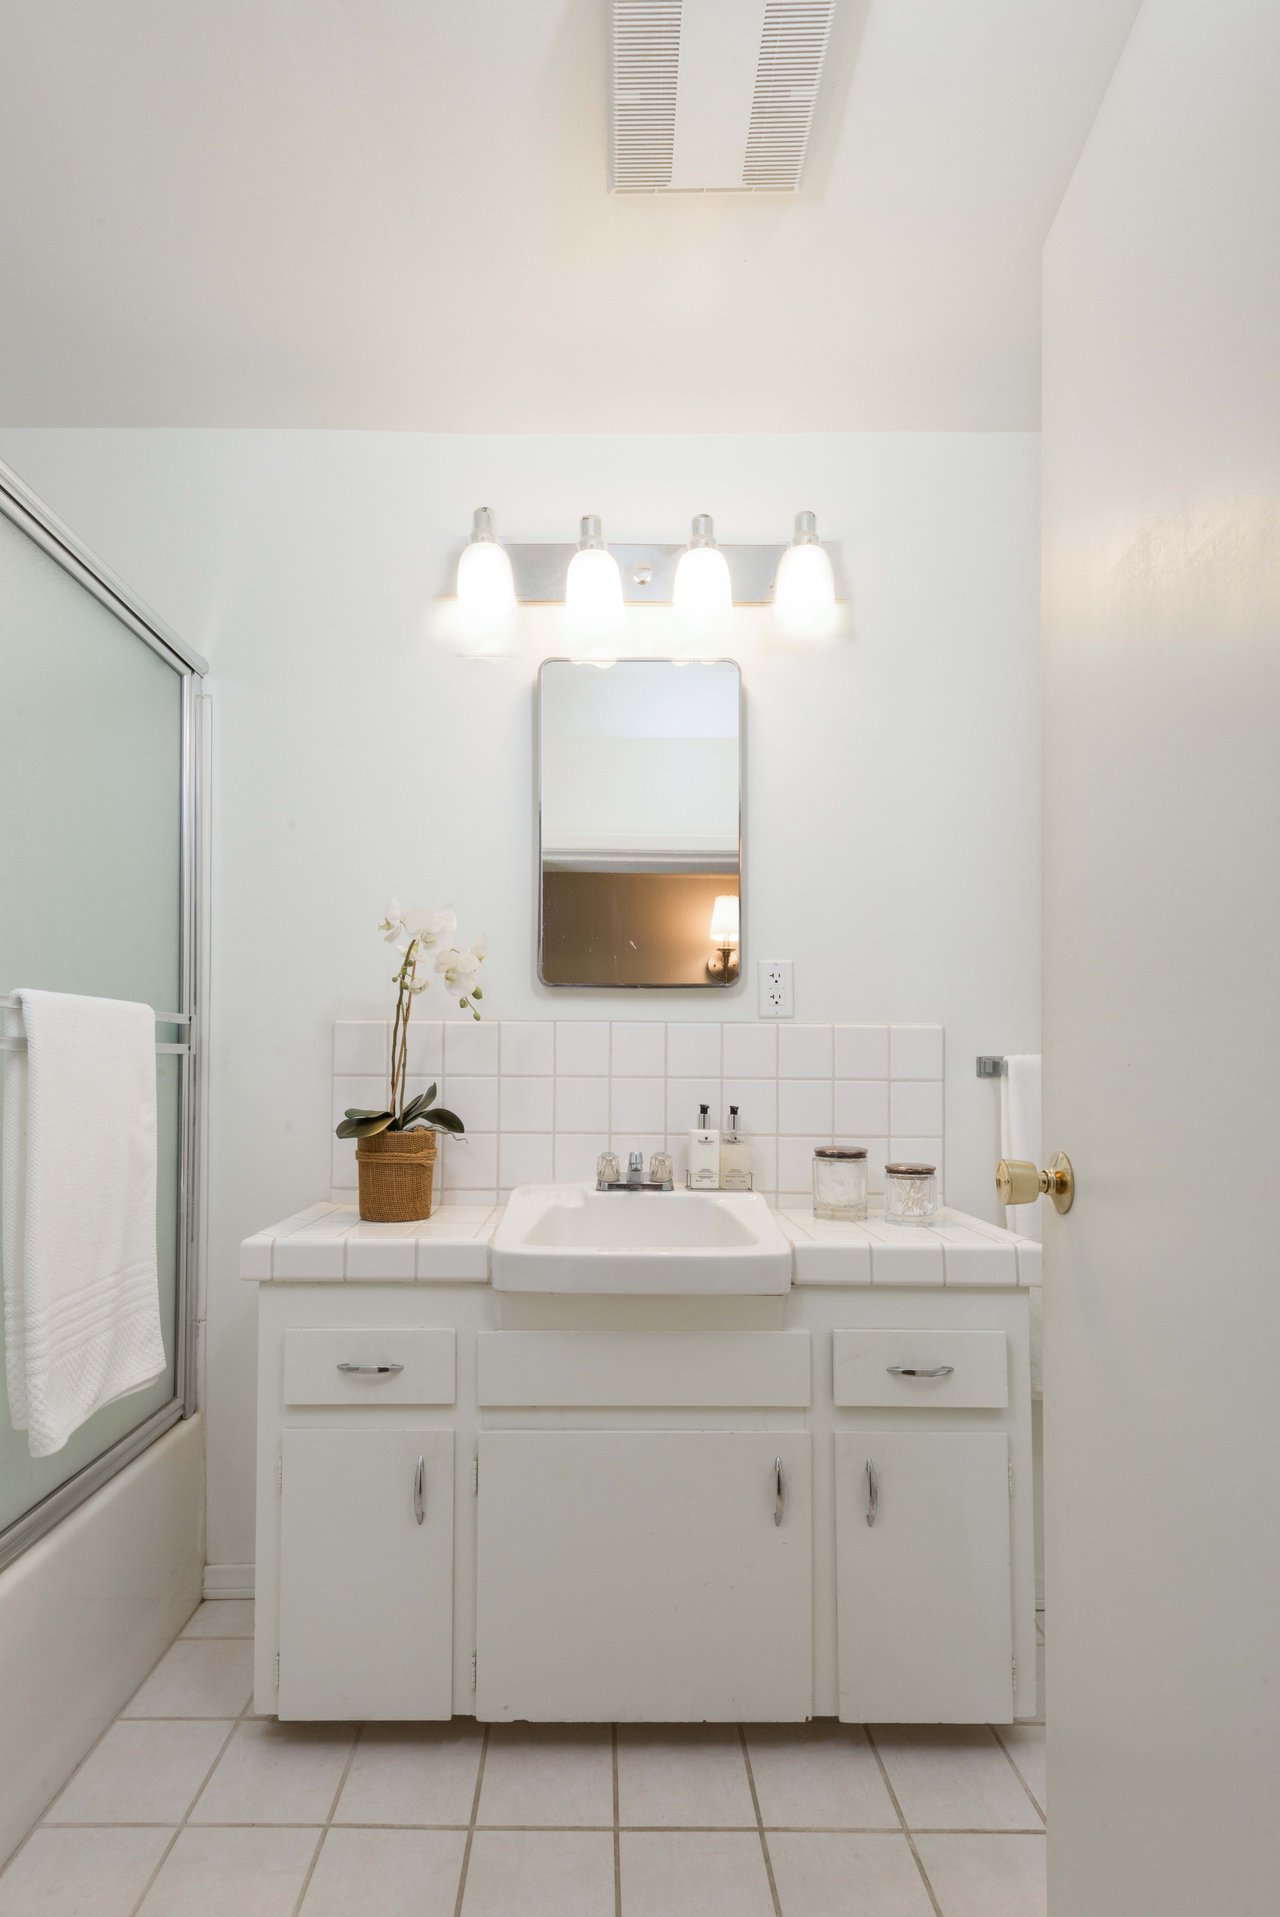
White bathroom with tiled vanity, rectangular mirror, four-light fixture, and frosted-glass shower.
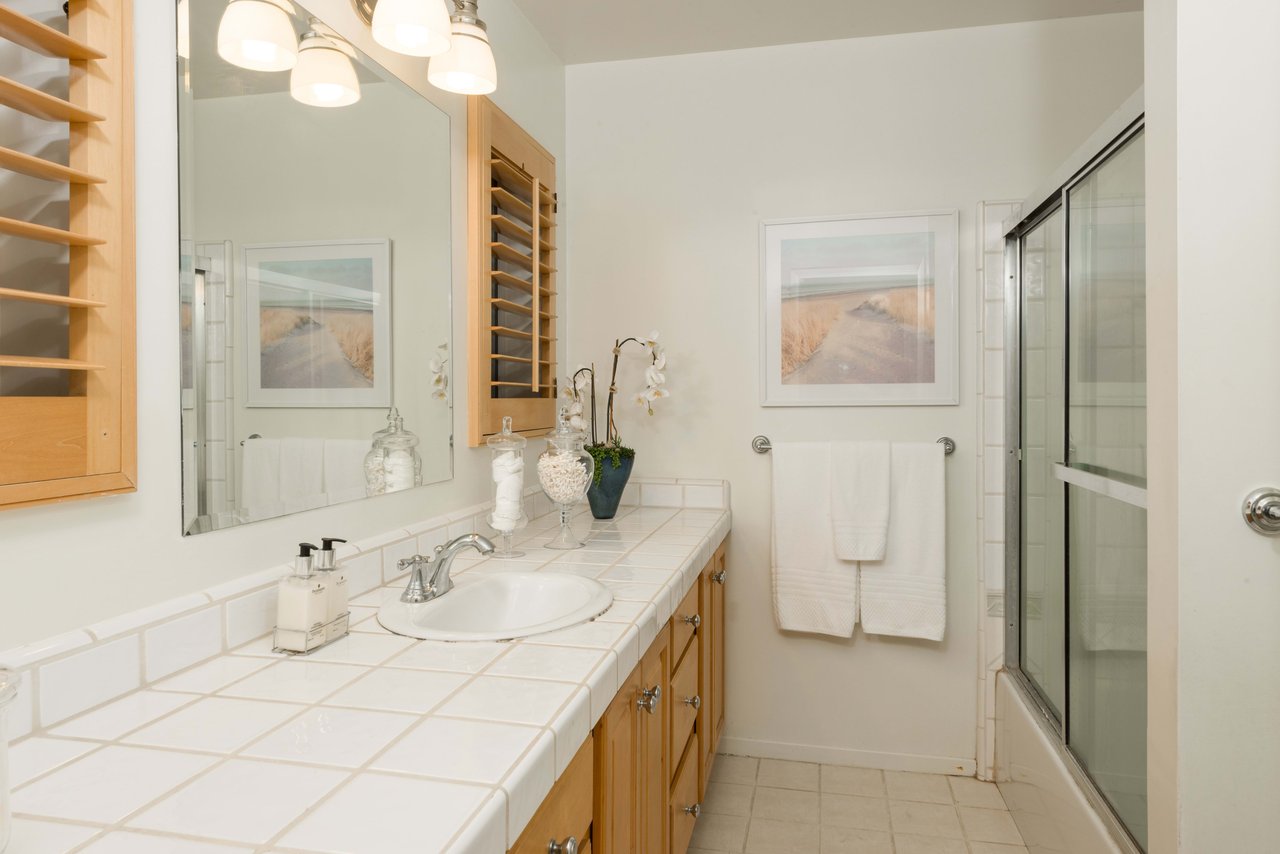
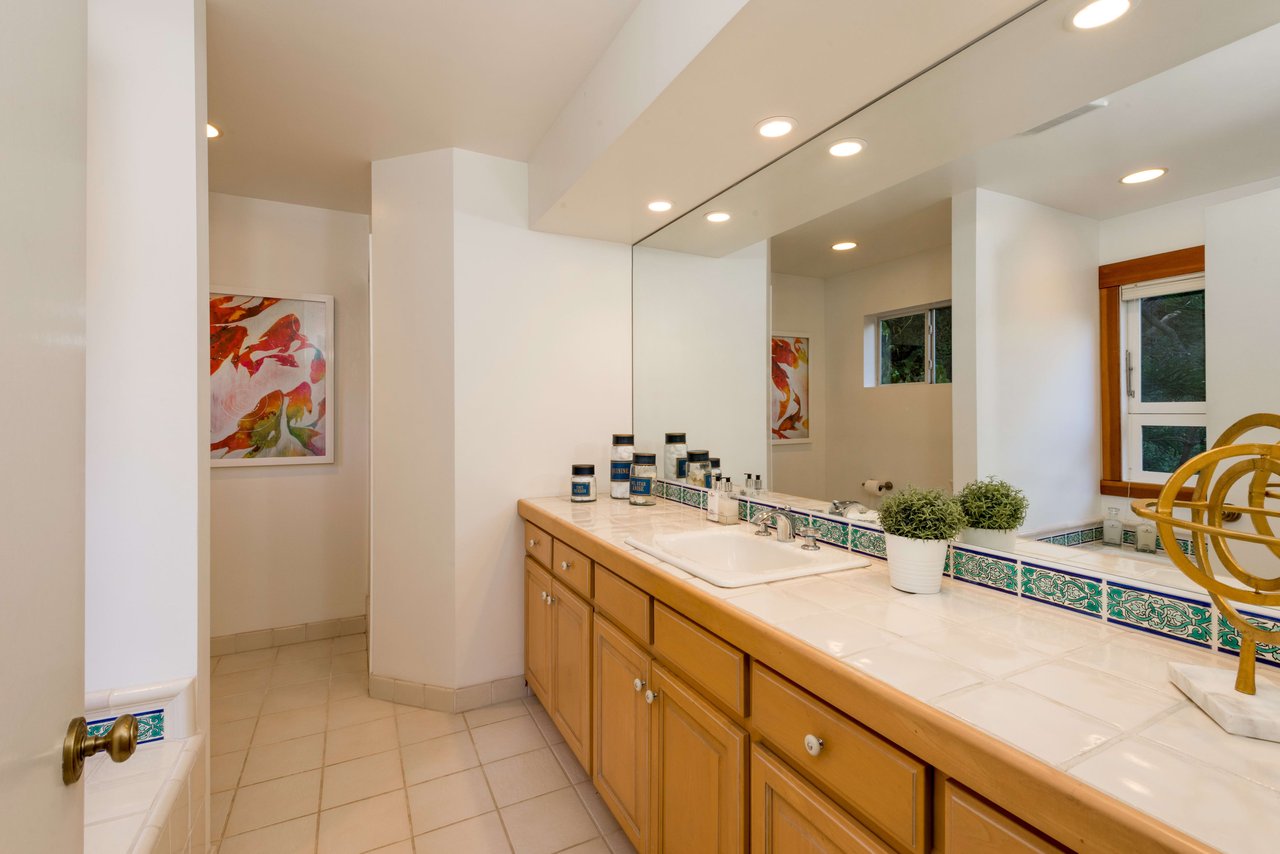
Bathroom with a tiled vanity, warm wood cabinetry, large mirror, and glass-enclosed shower.
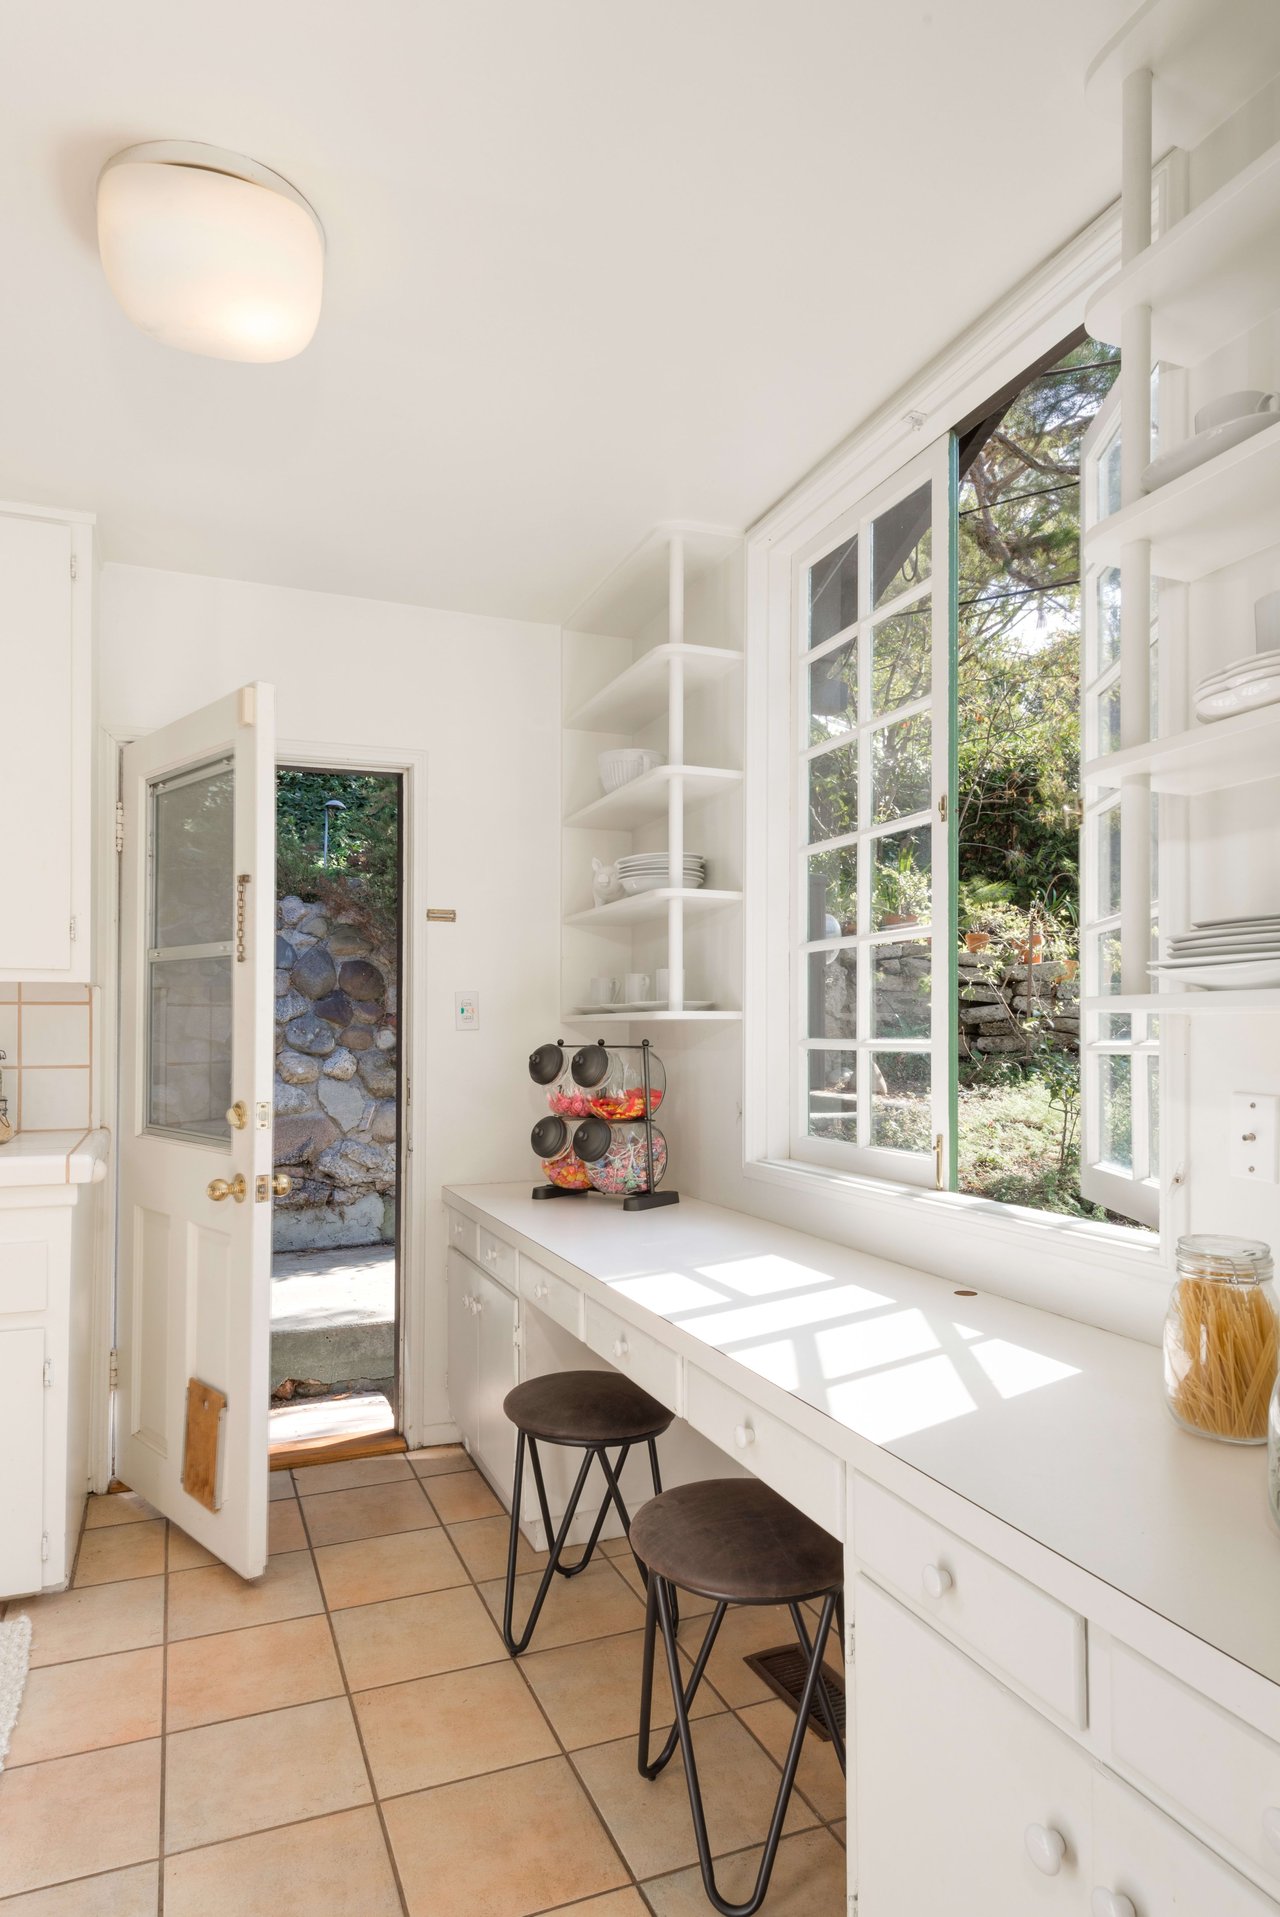
Bright kitchen with built-in white cabinetry, a long window-side counter, and an open door to the garden.
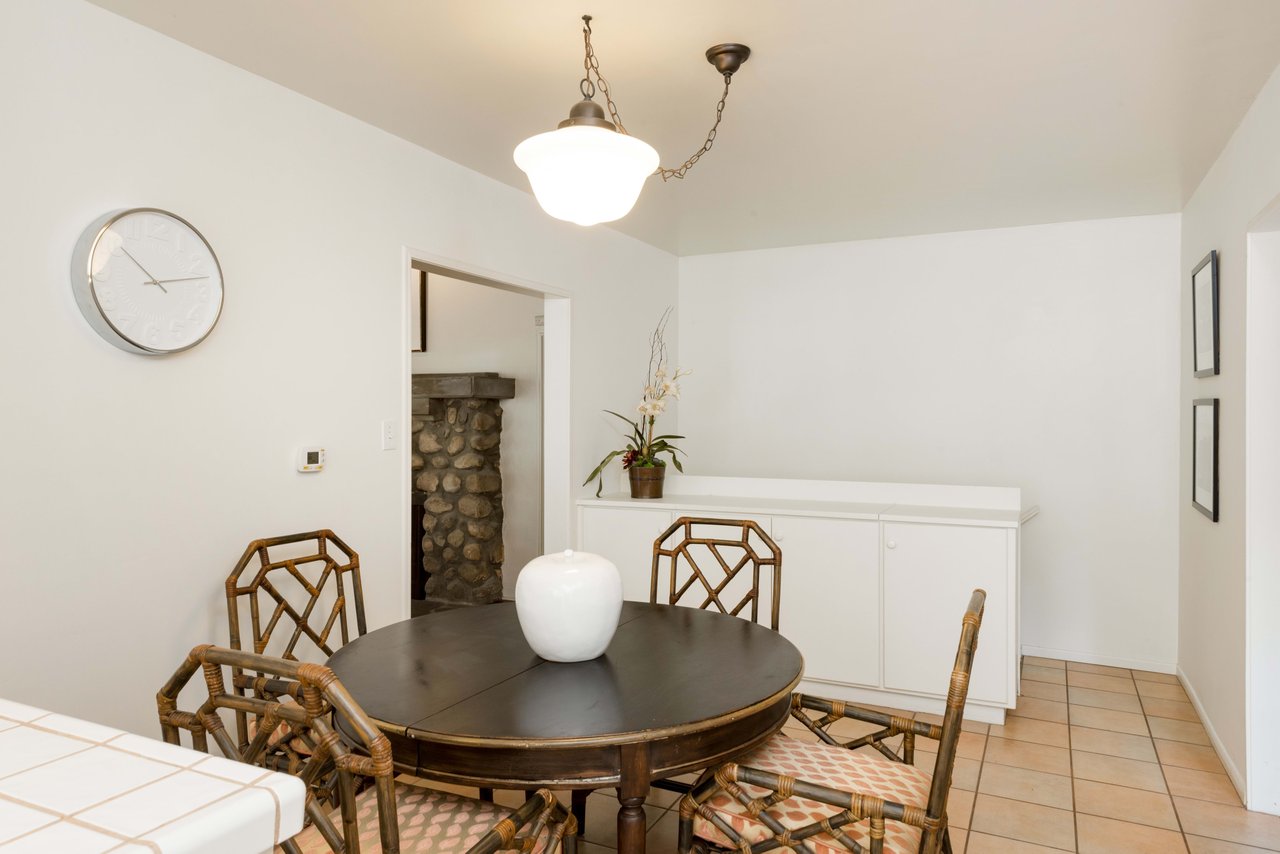
Dining room with a round wood table, wicker chairs, and a stone fireplace beyond the doorway.
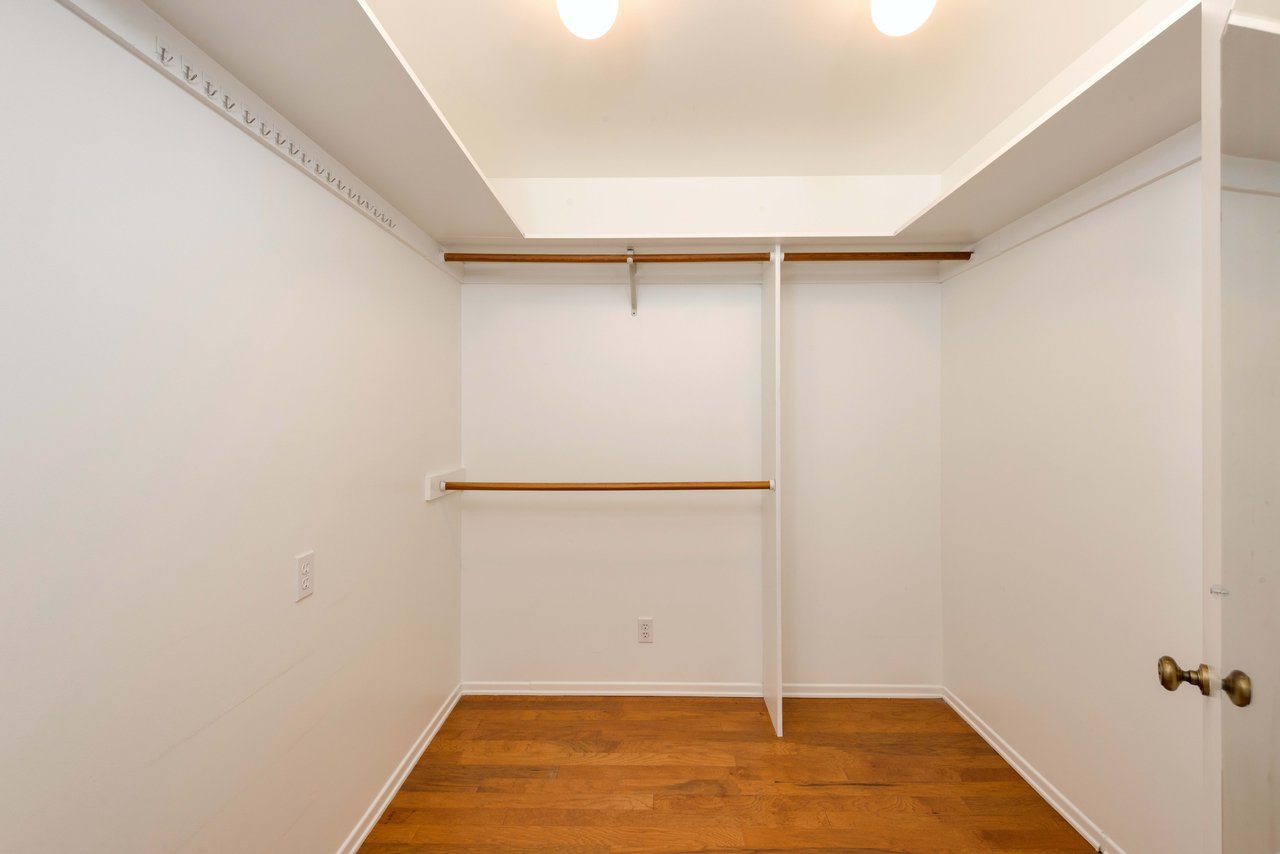
Walk-in closet with hardwood floors and wooden clothes rods along the back wall.
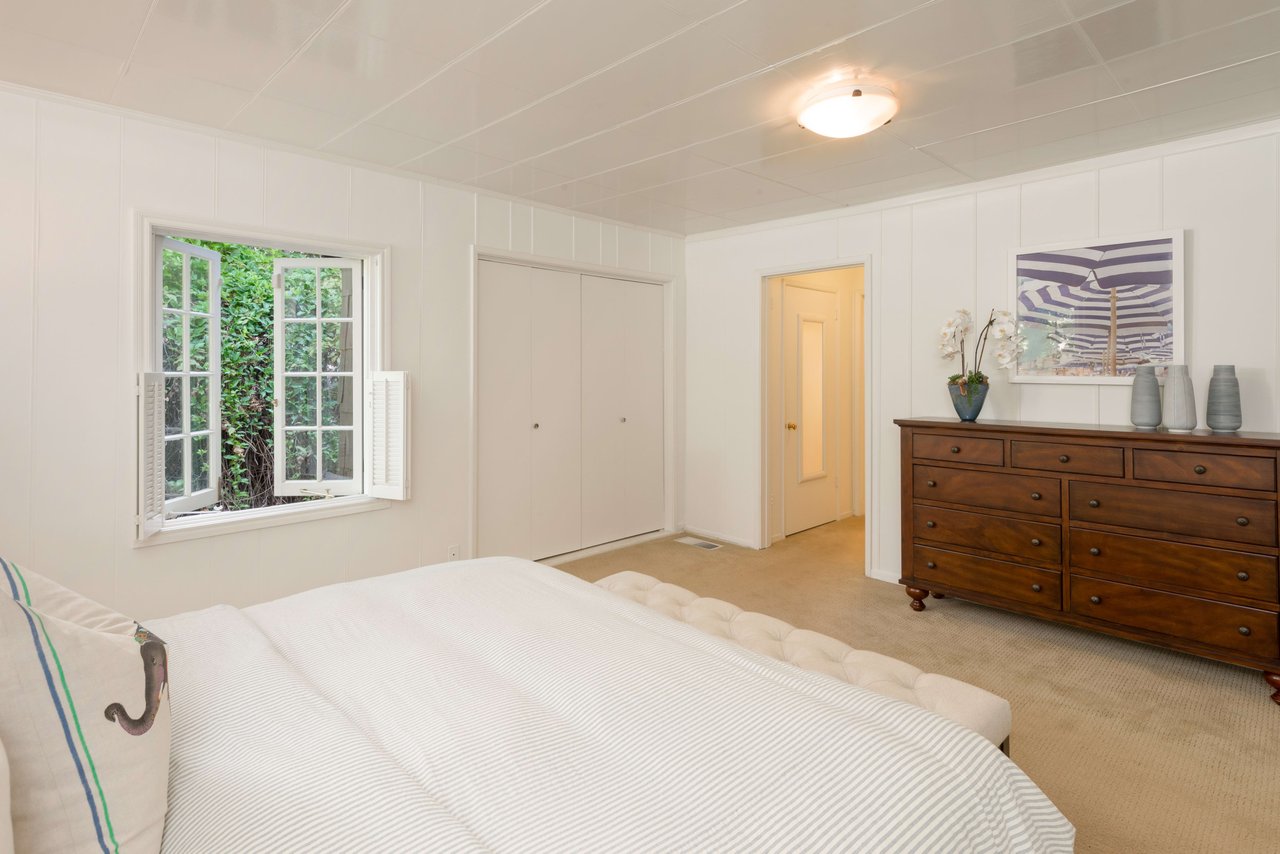
Bedroom with a striped white bed, open garden-facing window, built-in closet, and dark wood dresser.
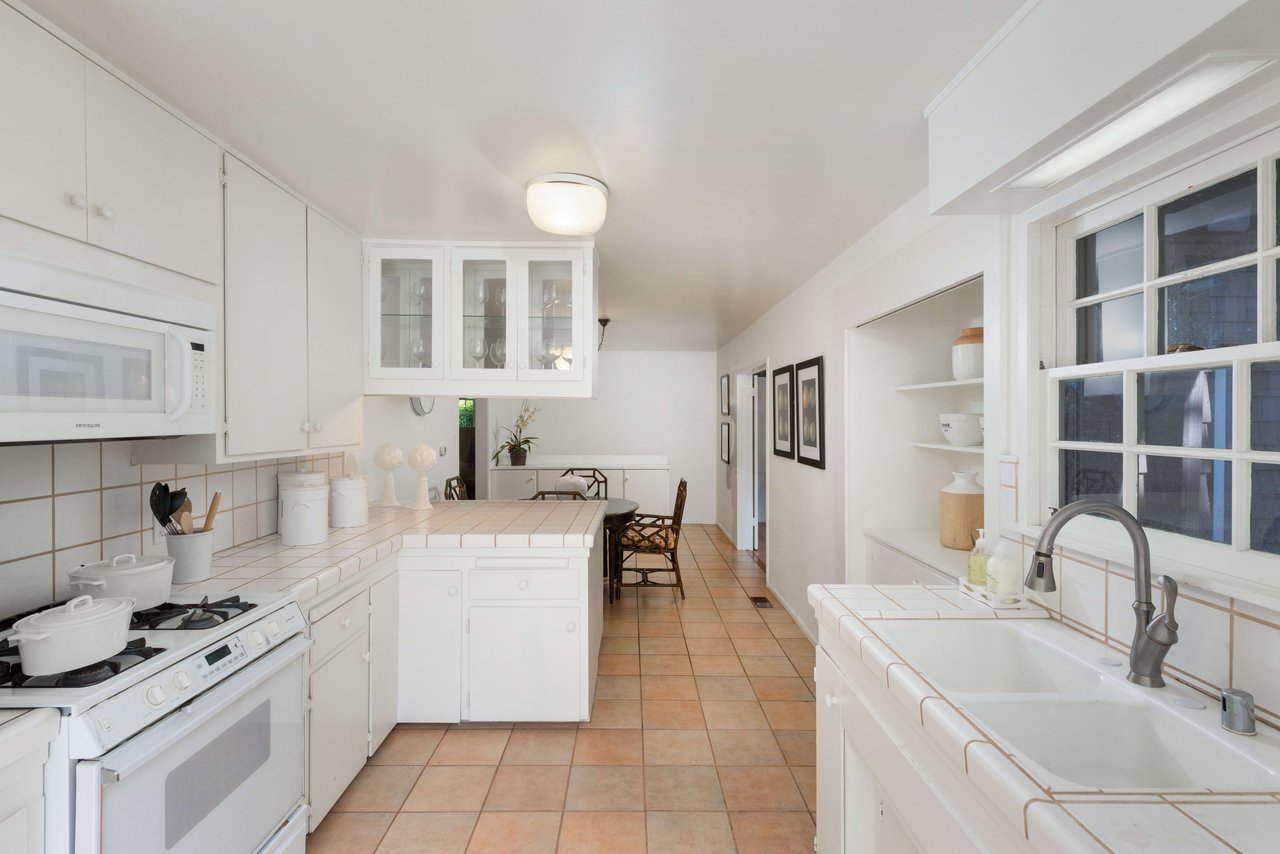
White kitchen with tiled counters, a central peninsula, double sink, and terracotta-colored floor tiles.
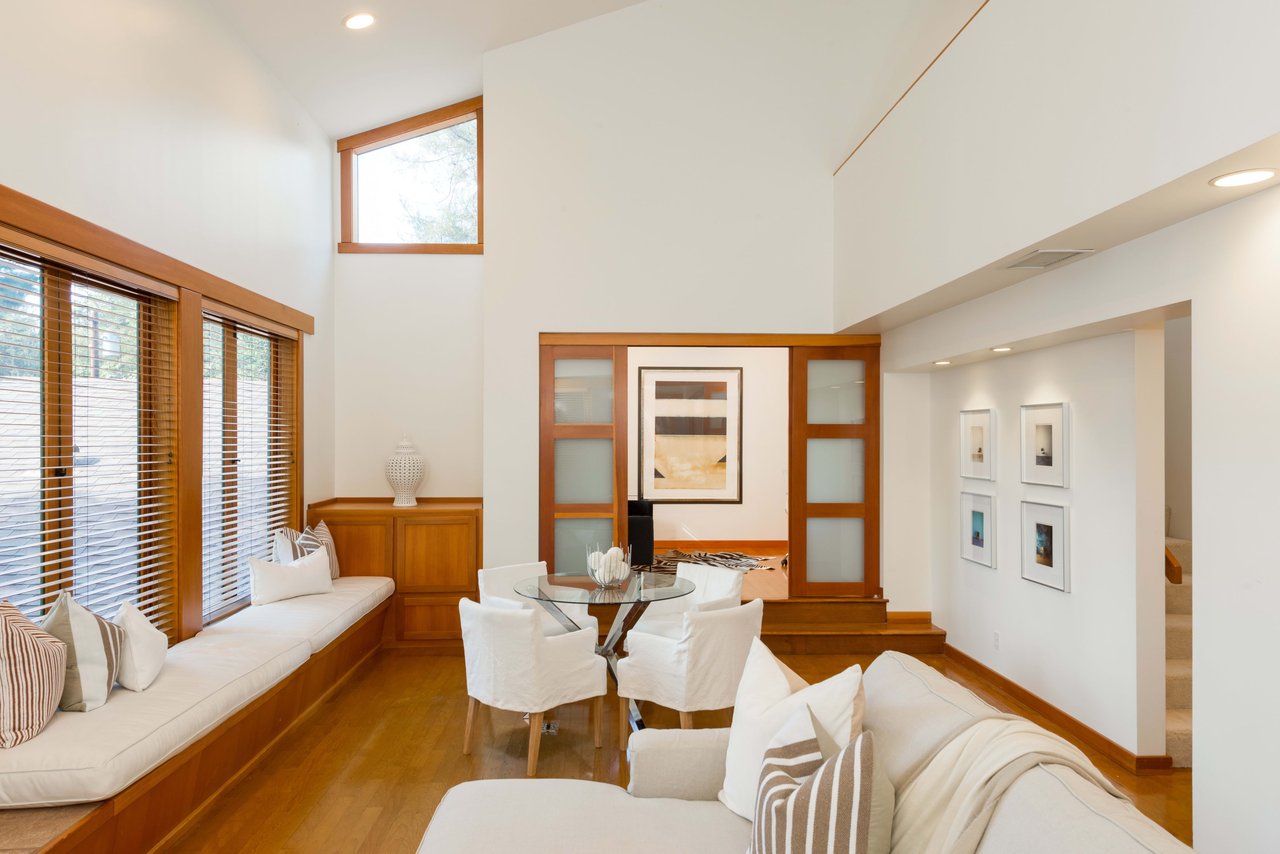
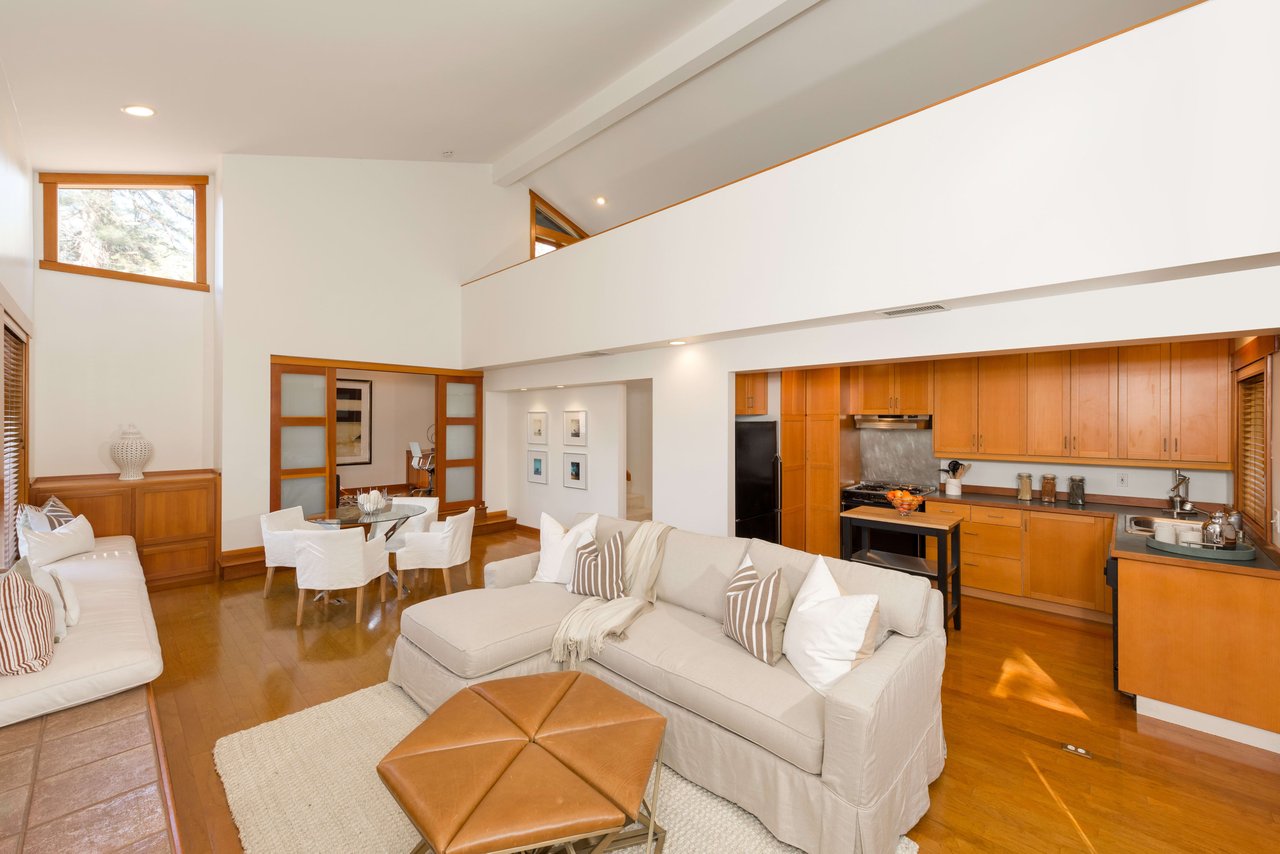
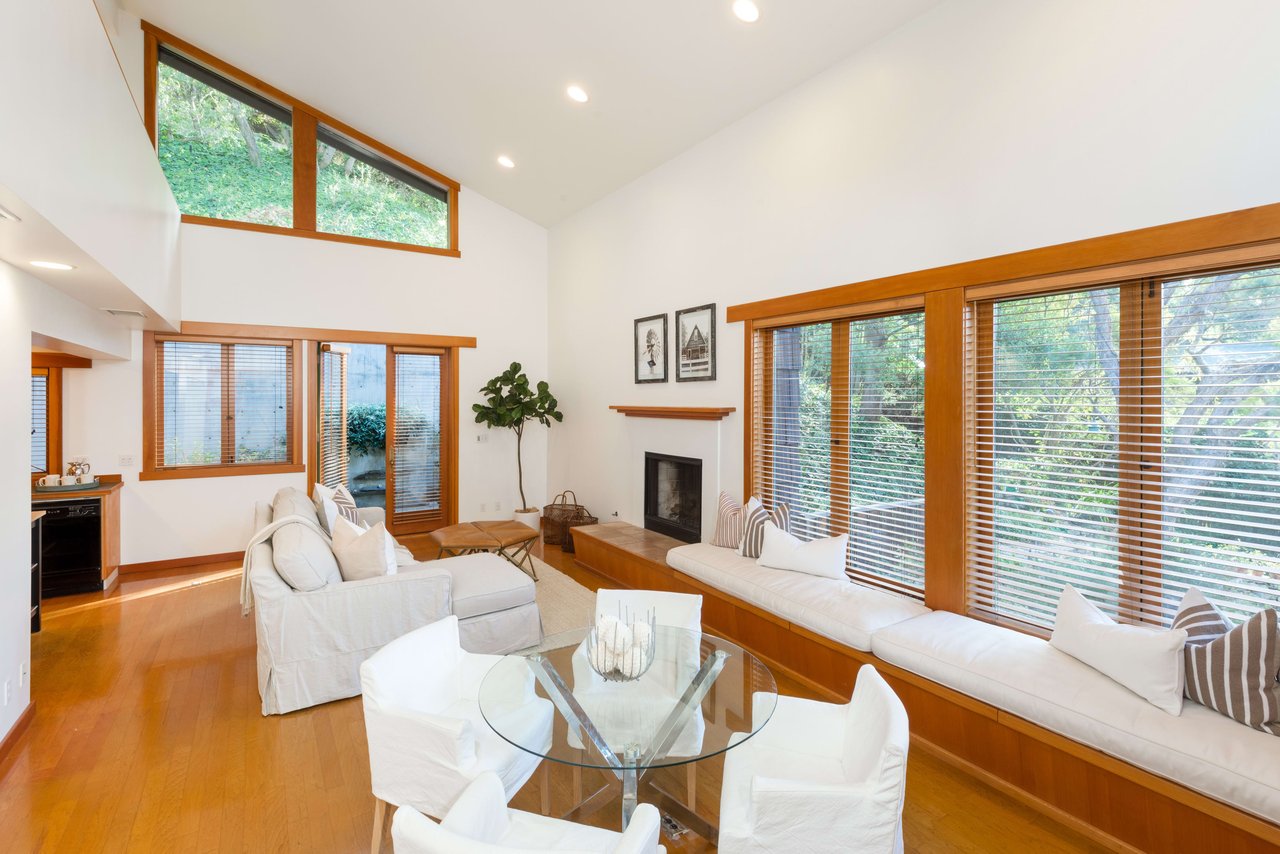
Living and dining area with vaulted ceiling, wood-framed windows, built-in bench seating, and hardwood floors.
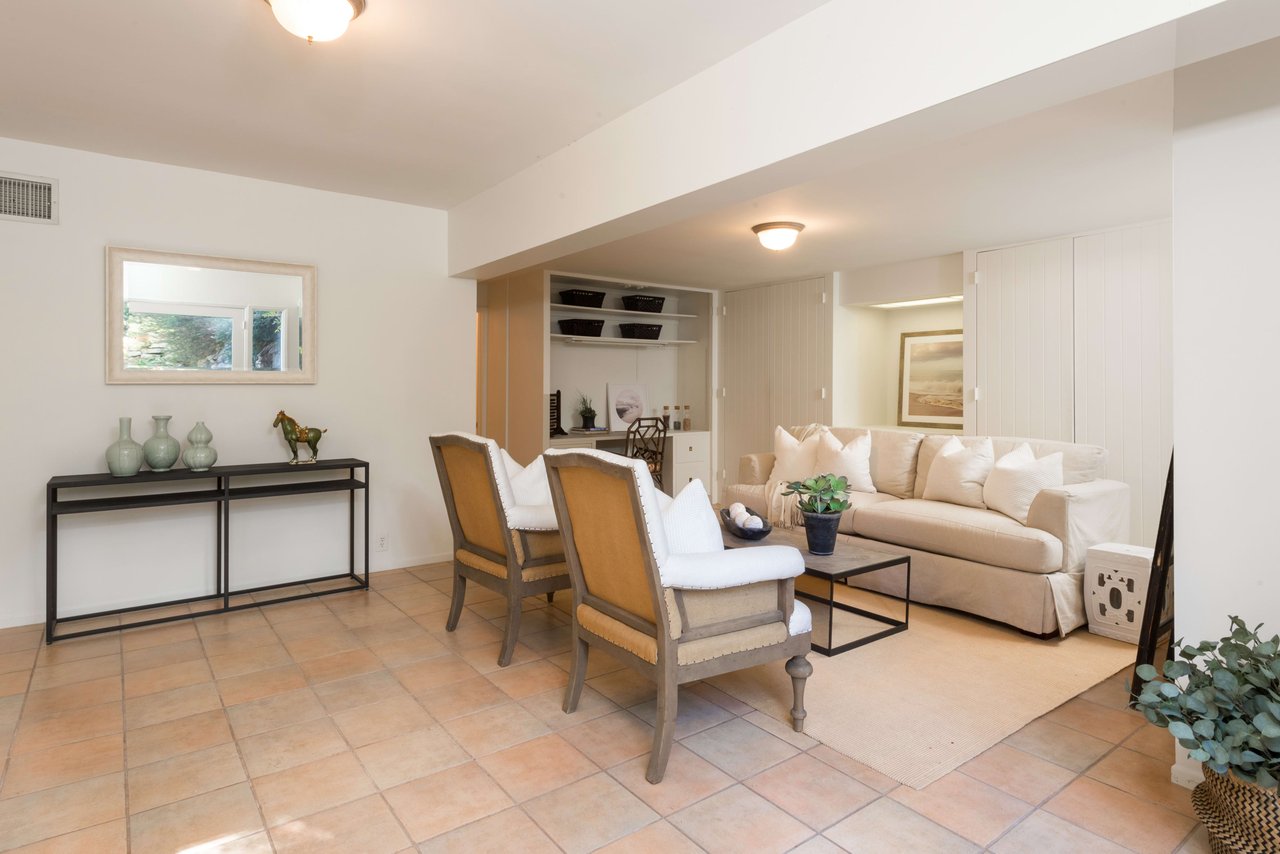
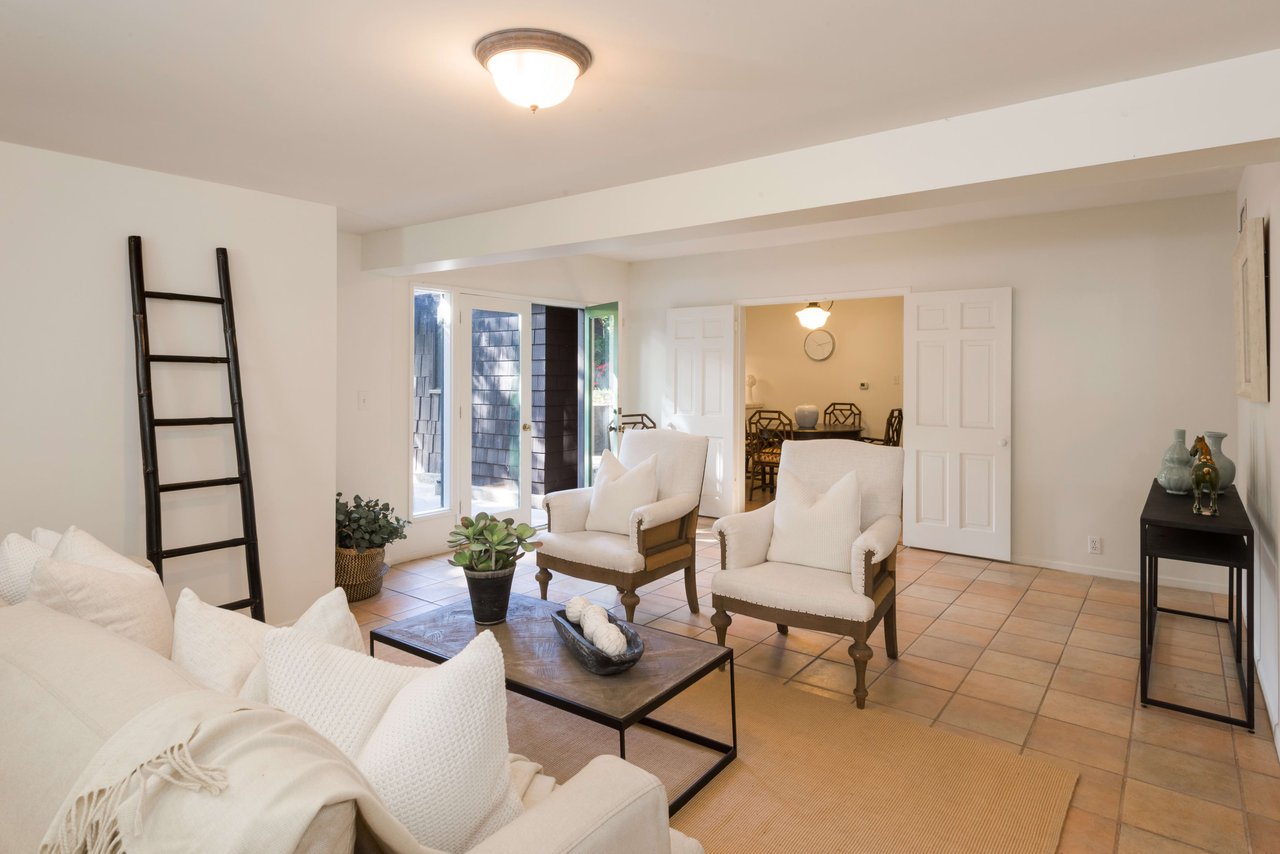
Living room with a beige sofa, two armchairs, built-in shelves, and terracotta tile flooring.
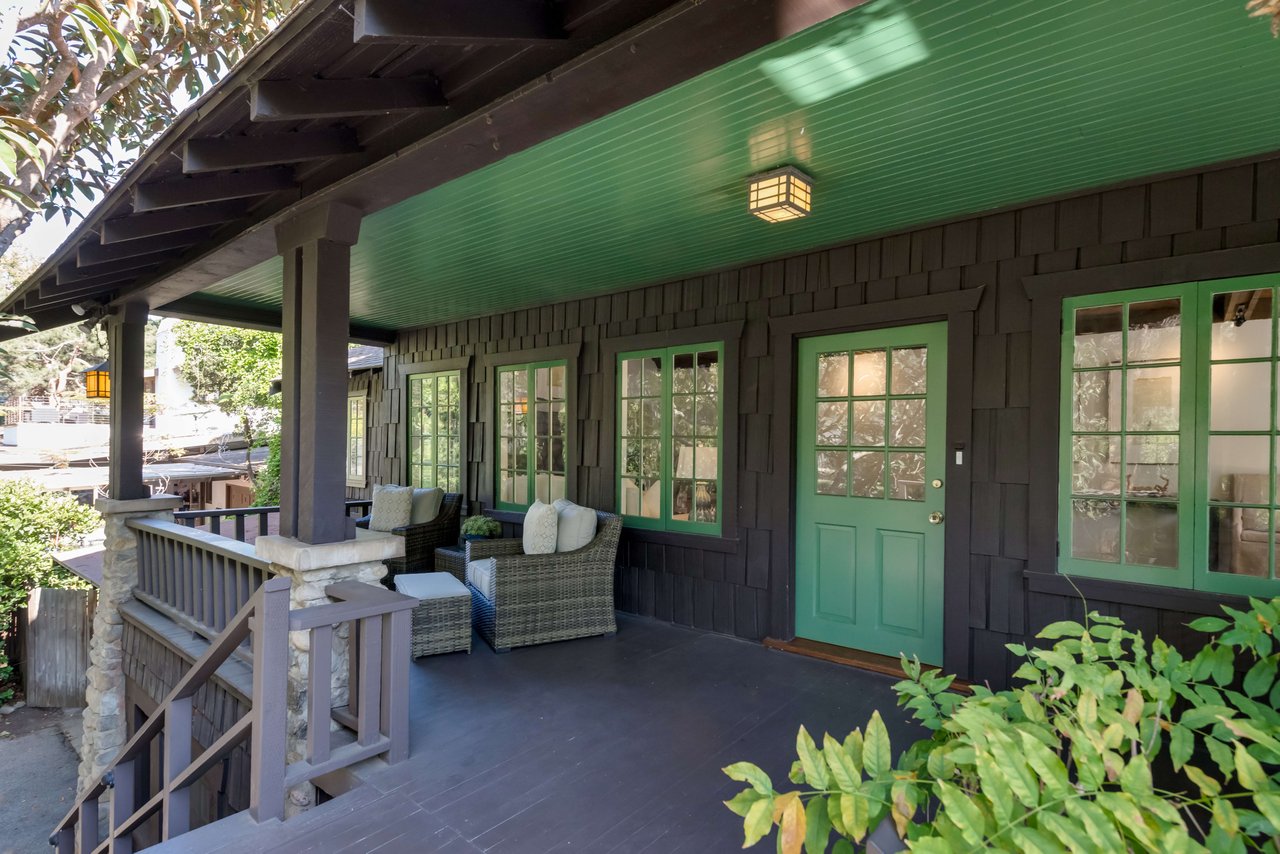
Covered porch with green door and window trim, wicker seating, and stone supports.
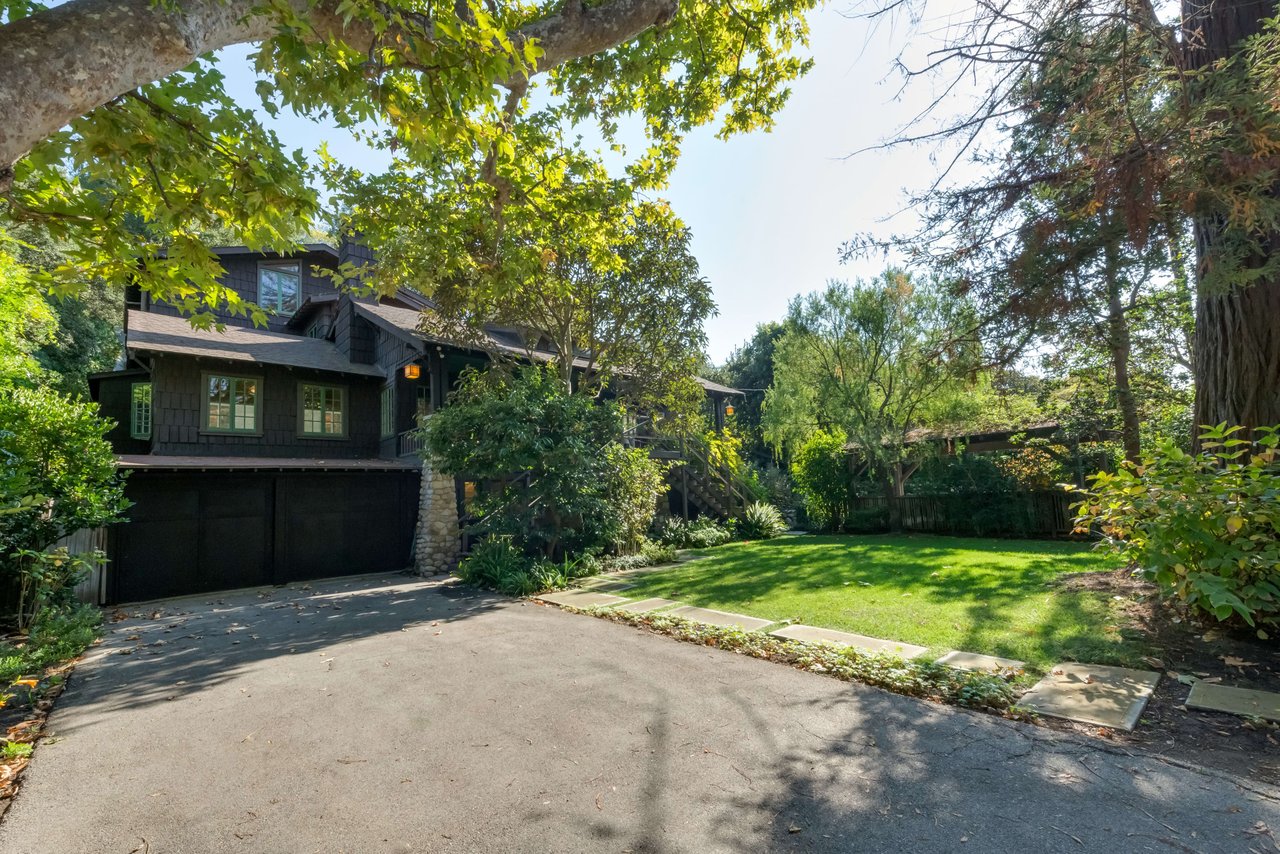
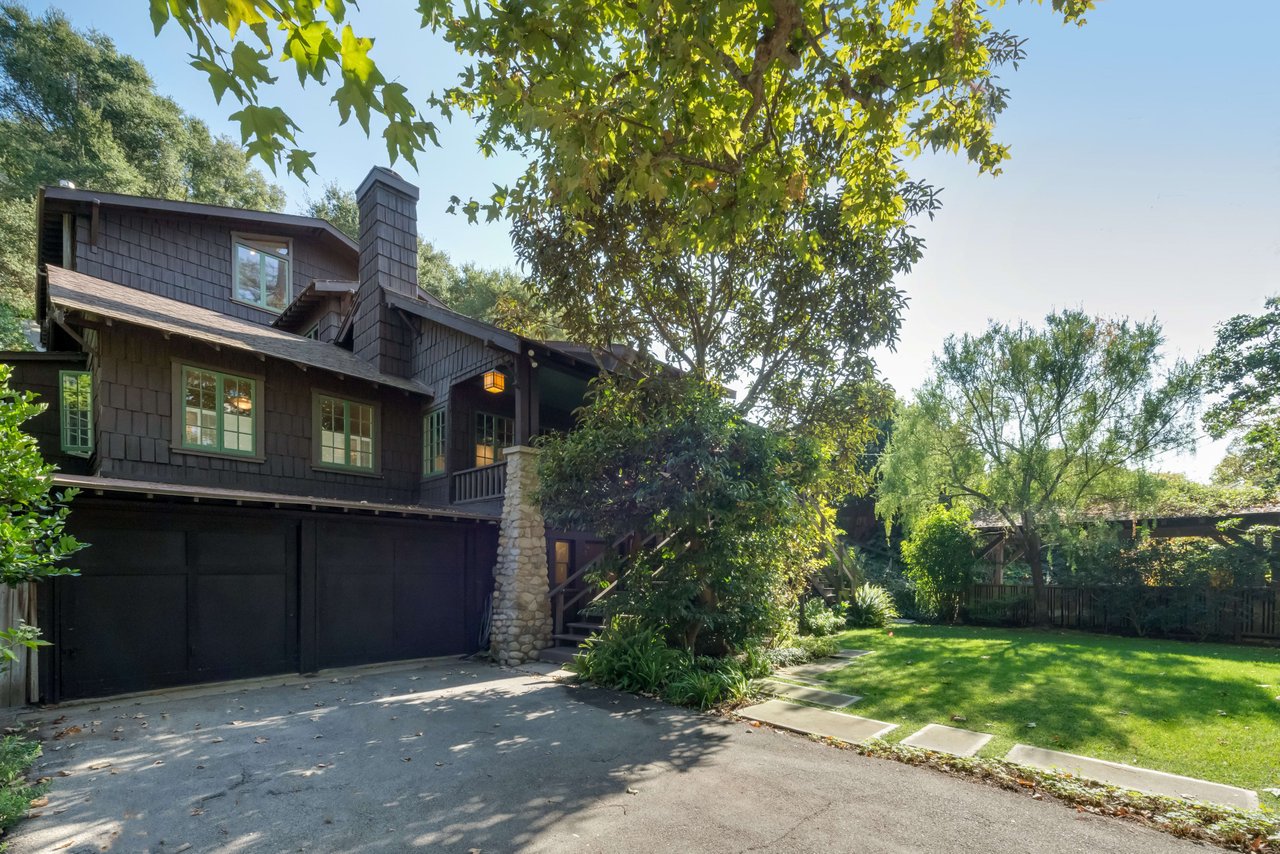
Dark shingle house with a two-car garage and paved driveway beneath mature trees.
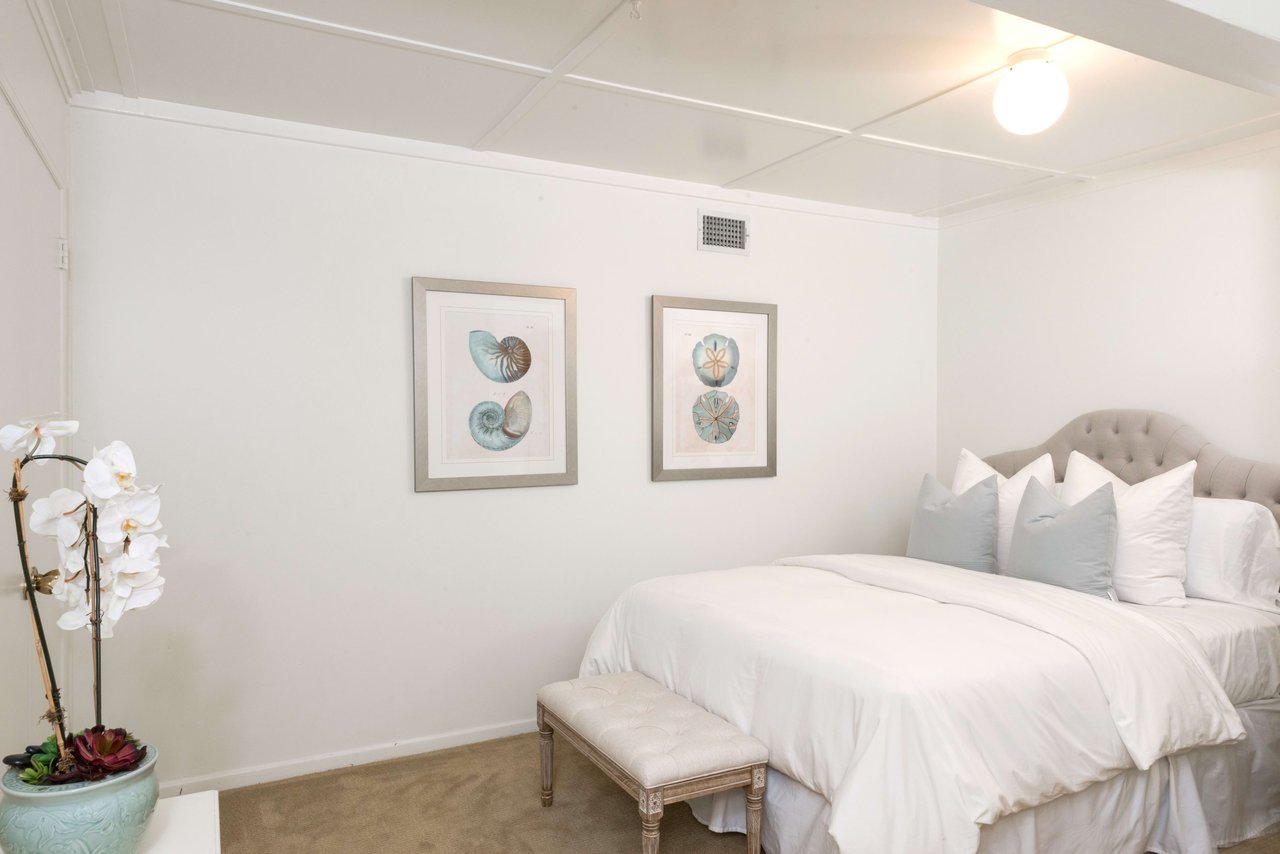
Staged bedroom with a white bed, gray tufted headboard, shell prints, and cushioned bench.
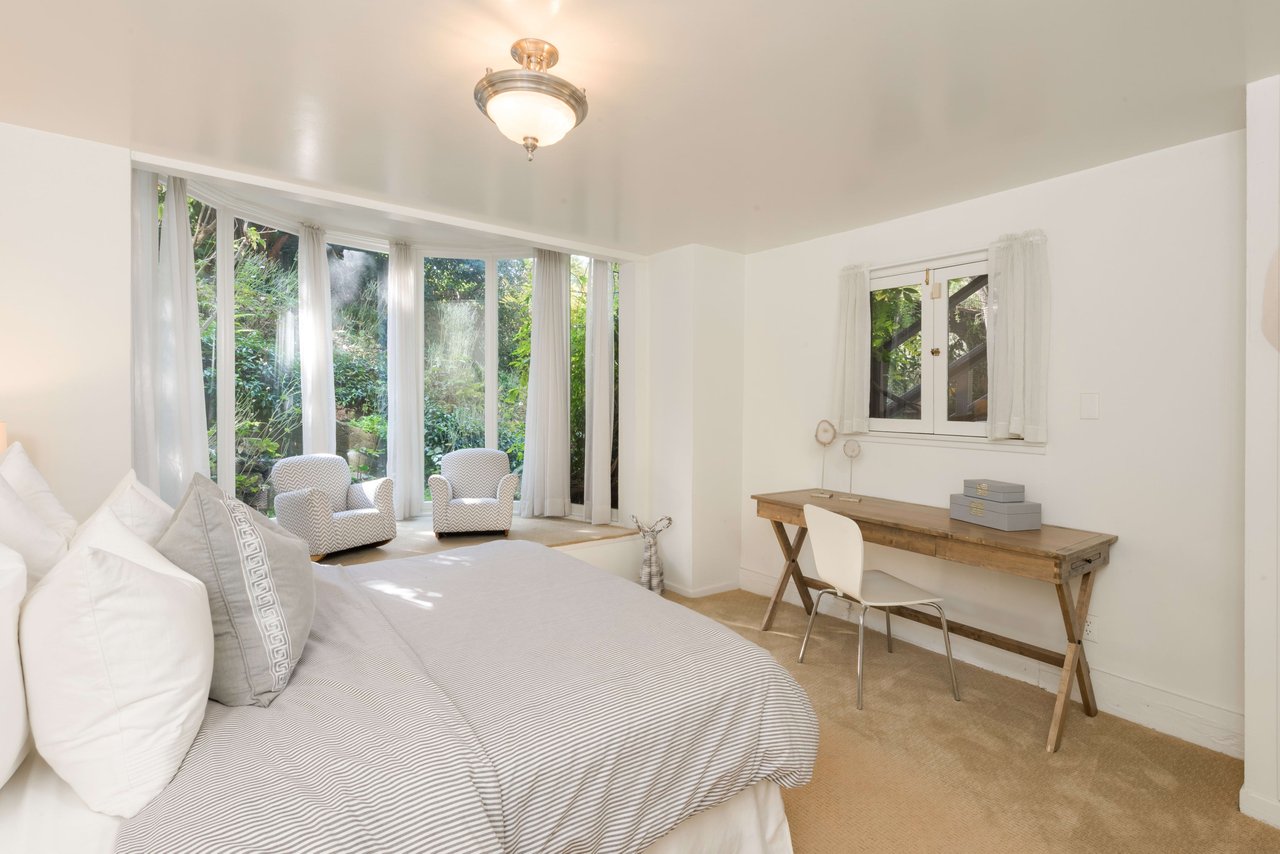
Bedroom with a large bed, patterned armchairs by garden-facing windows, and a wooden desk.
Open-plan living room with white sofas, dining area, and warm wood kitchen cabinetry.
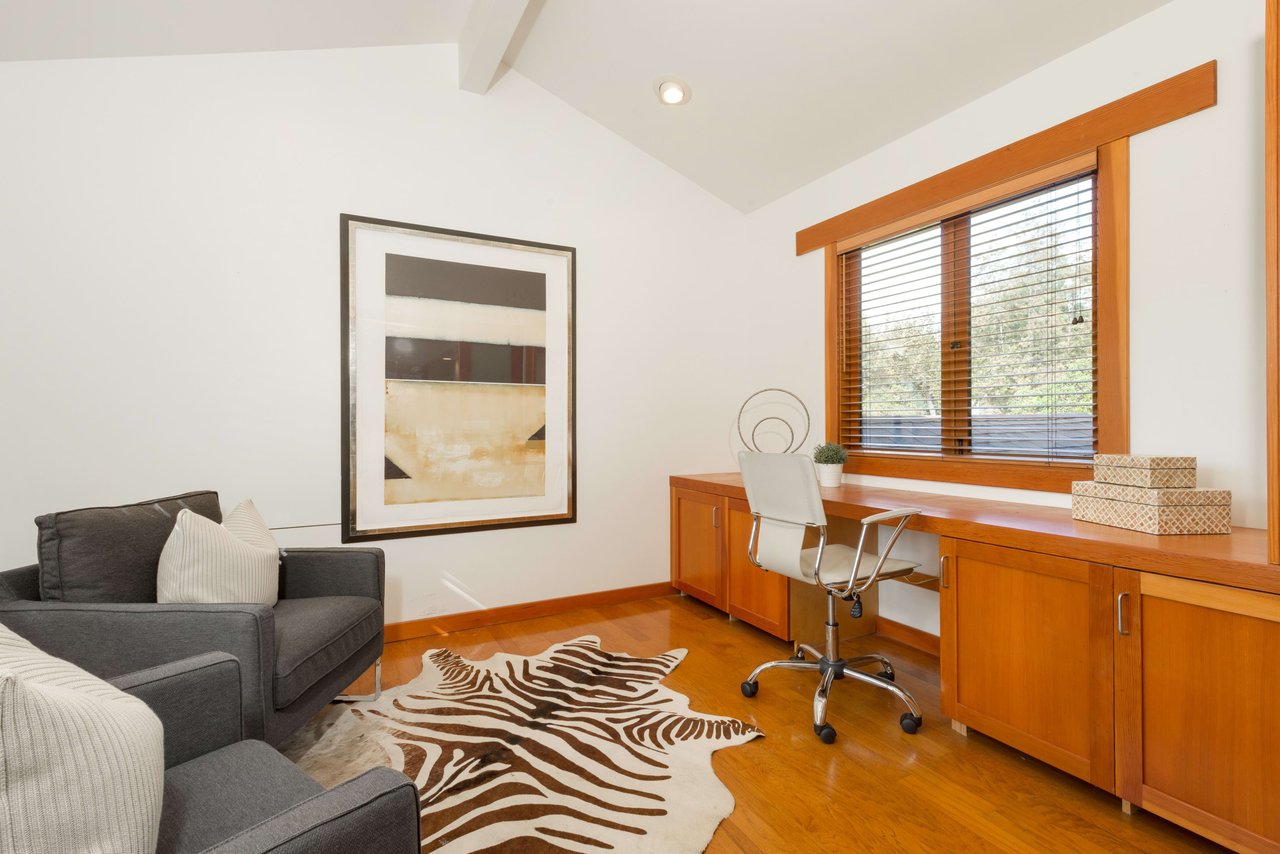
Furnished home office with built-in wood desk, window blinds, white swivel chair, gray seating, and patterned rug.
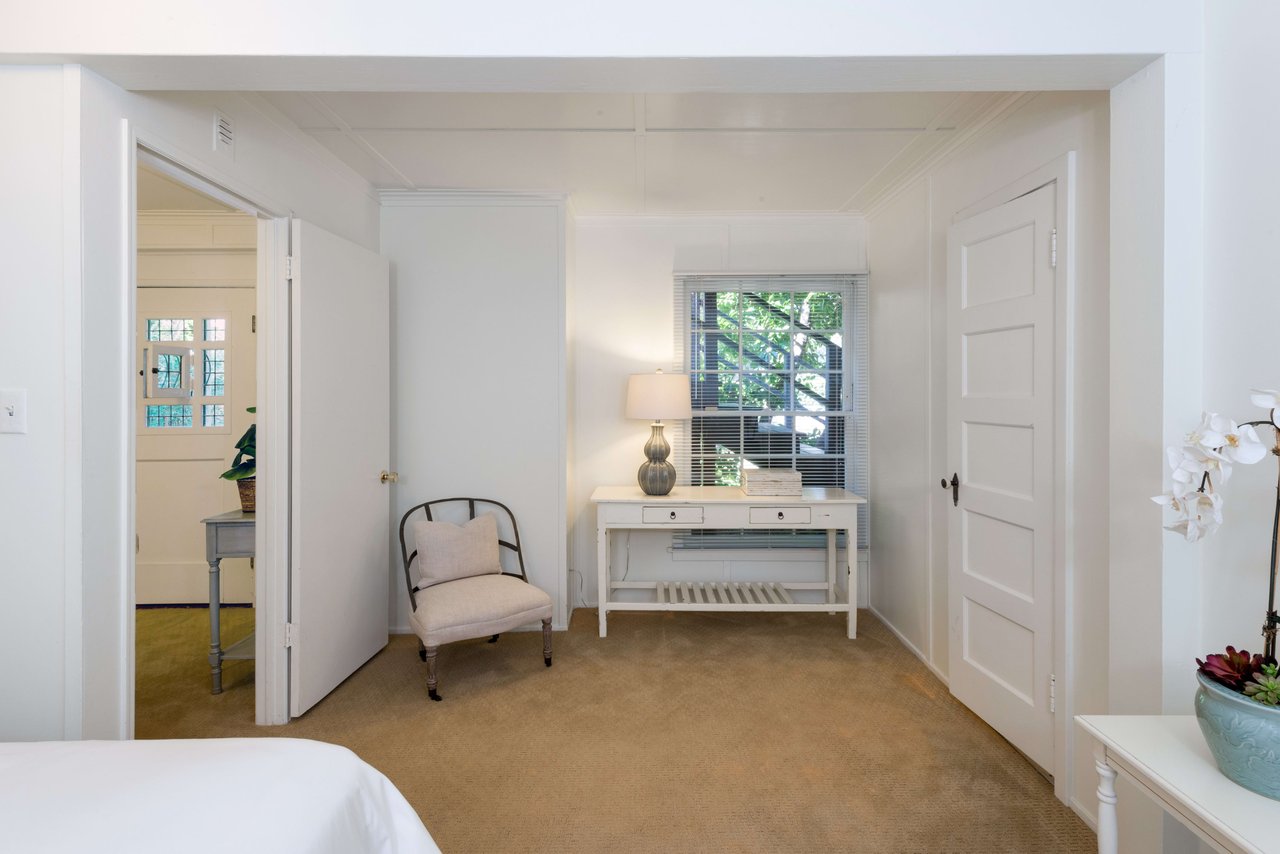
Bright bedroom with a cushioned chair and desk beneath a window.
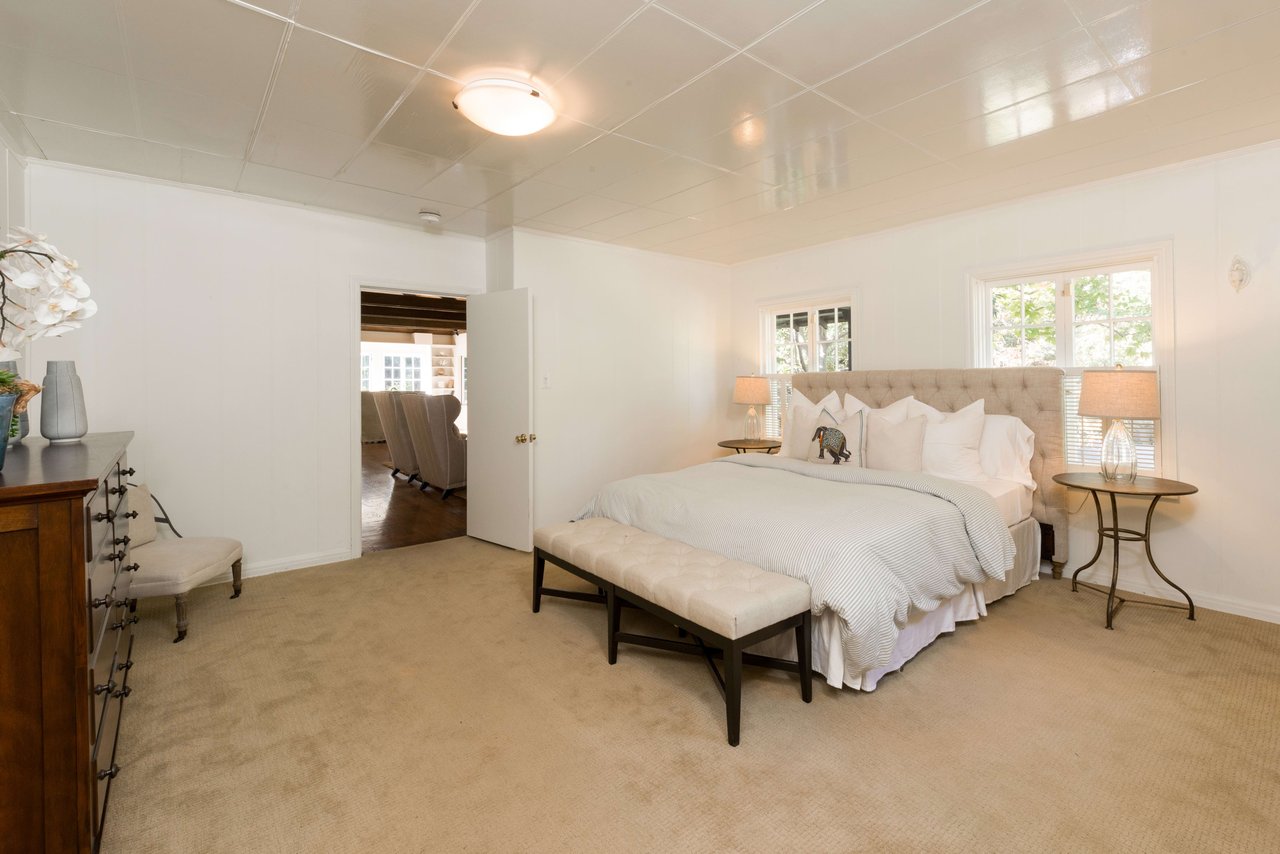
Furnished bedroom with a tufted headboard, white bedding, and a bench at the foot of the bed.
Staged living room with white seating, terracotta tile floors, and glass doors opening outdoors.
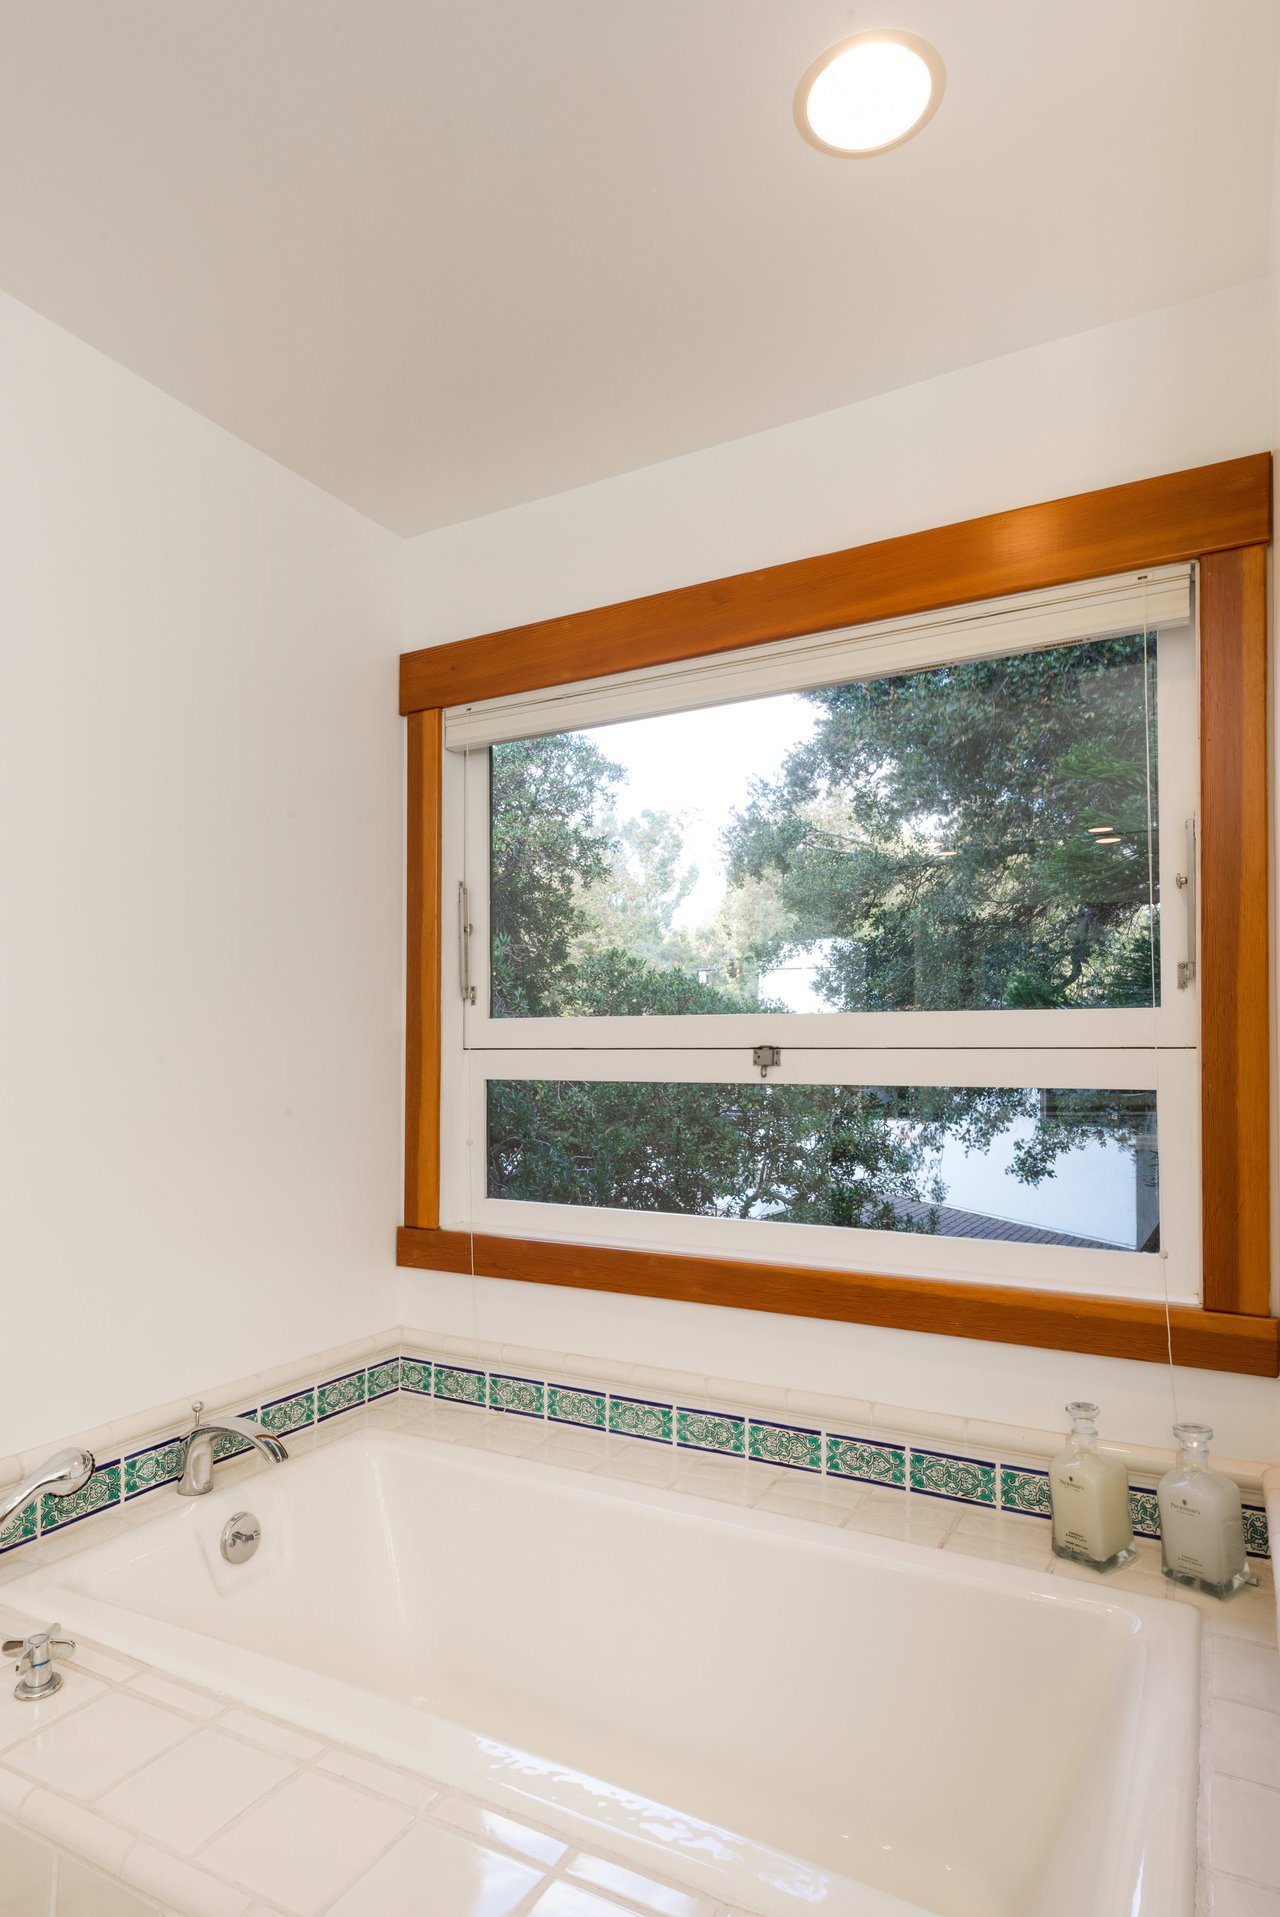
Bathroom bathtub beneath a large wood-trimmed window, with a green-and-blue tile border.
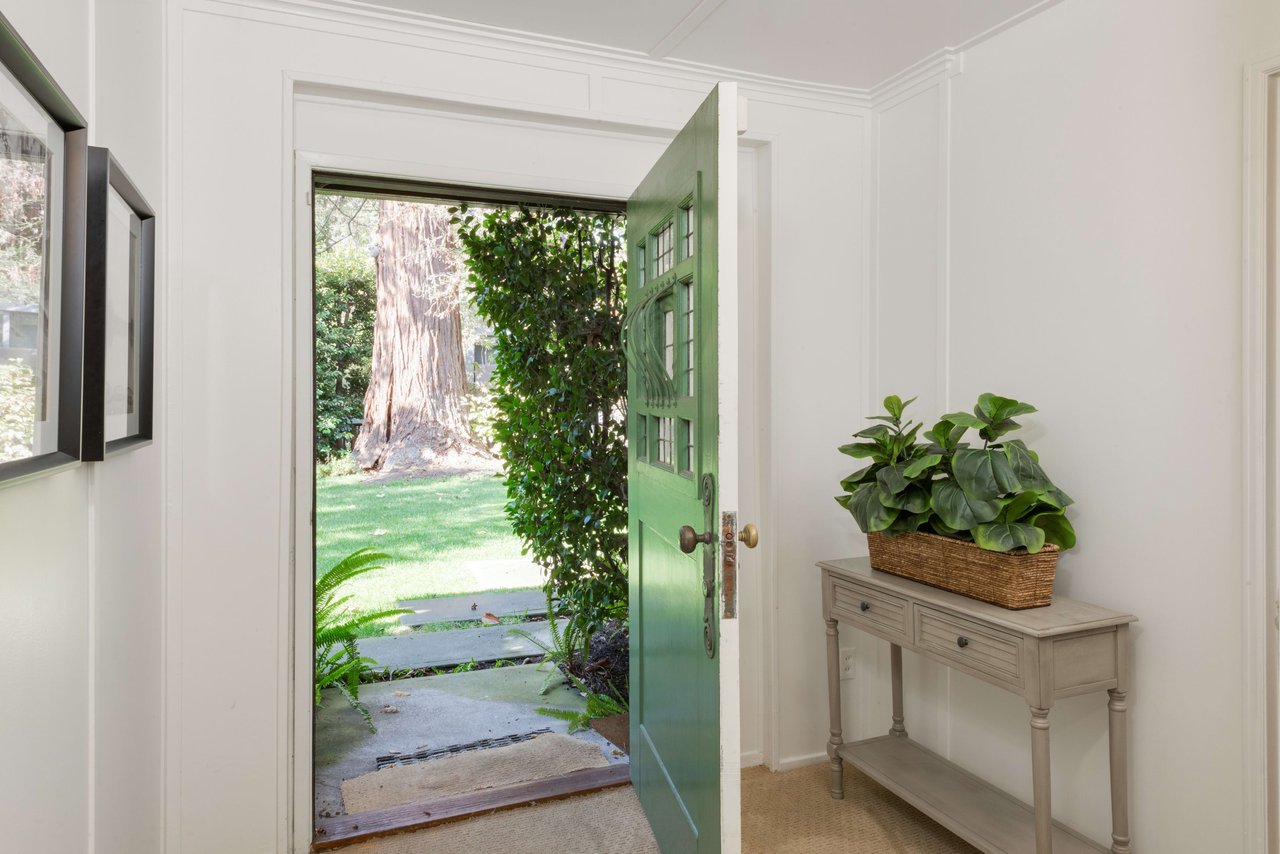
Entry foyer with an open green front door overlooking a garden and a console table with a leafy plant.
Dark shingle-sided home with an attached garage, stone chimney, and leafy landscaped yard.
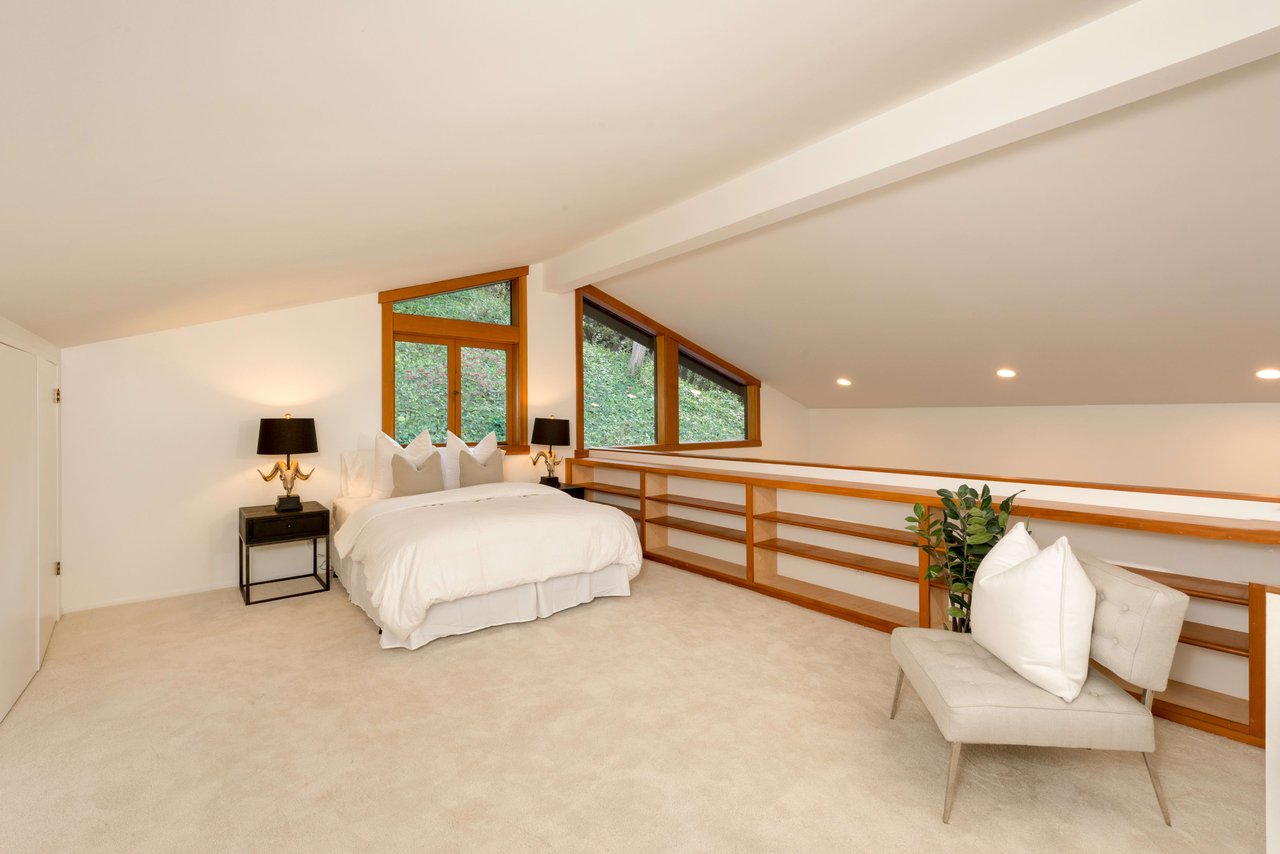
Loft bedroom with a white bed, angular wood-framed windows, and built-in shelving.
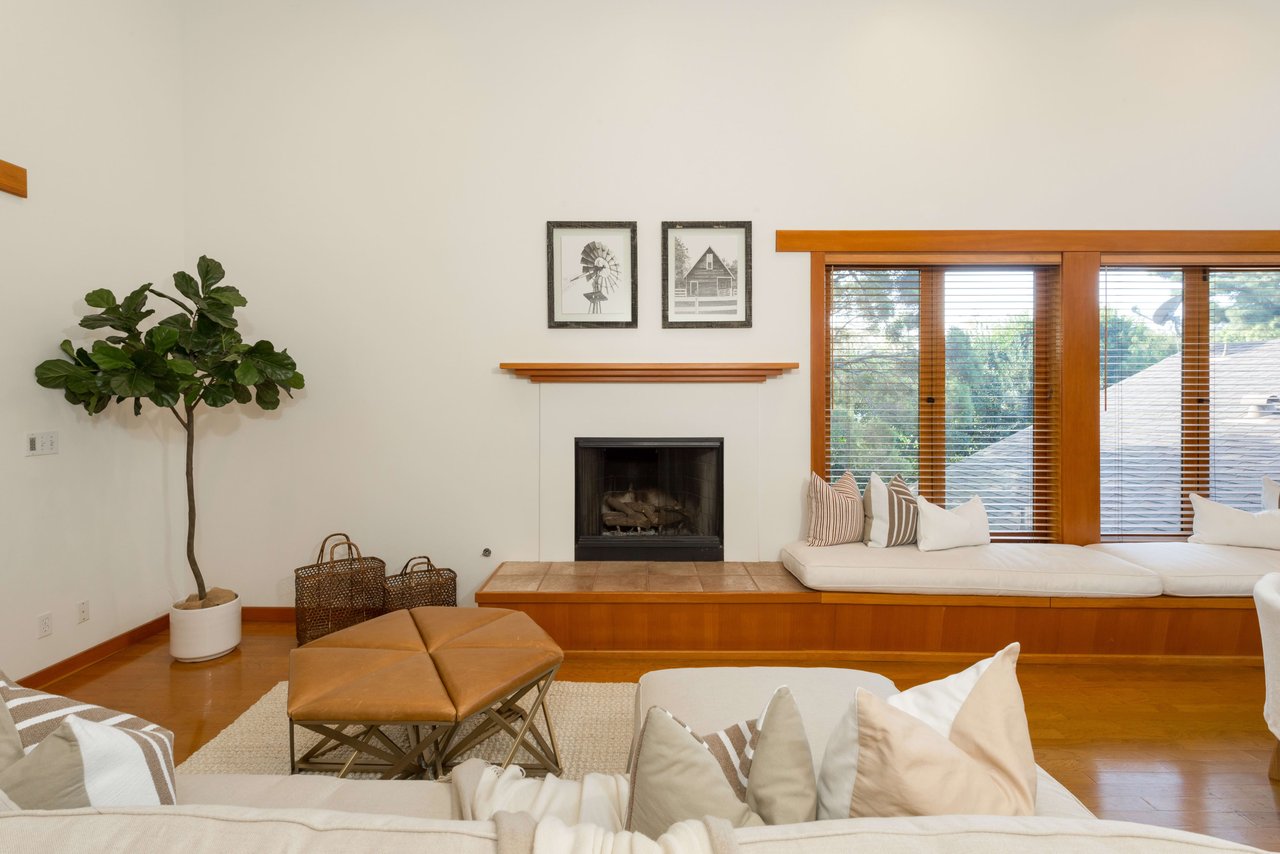
Living room with a fireplace, built-in window seat, and wood-framed windows.
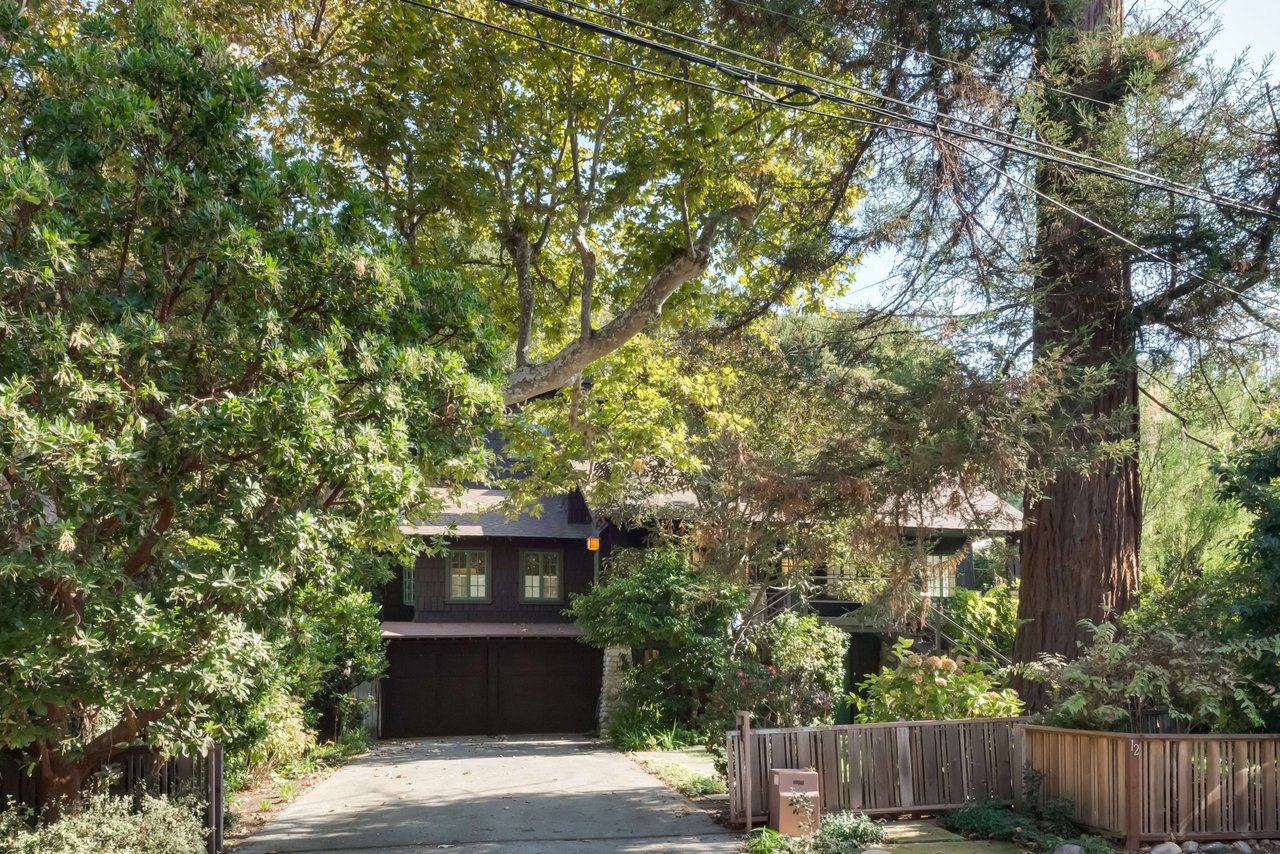
Dark wood house behind mature trees, with a driveway, two-car garage, and gate marked 12.
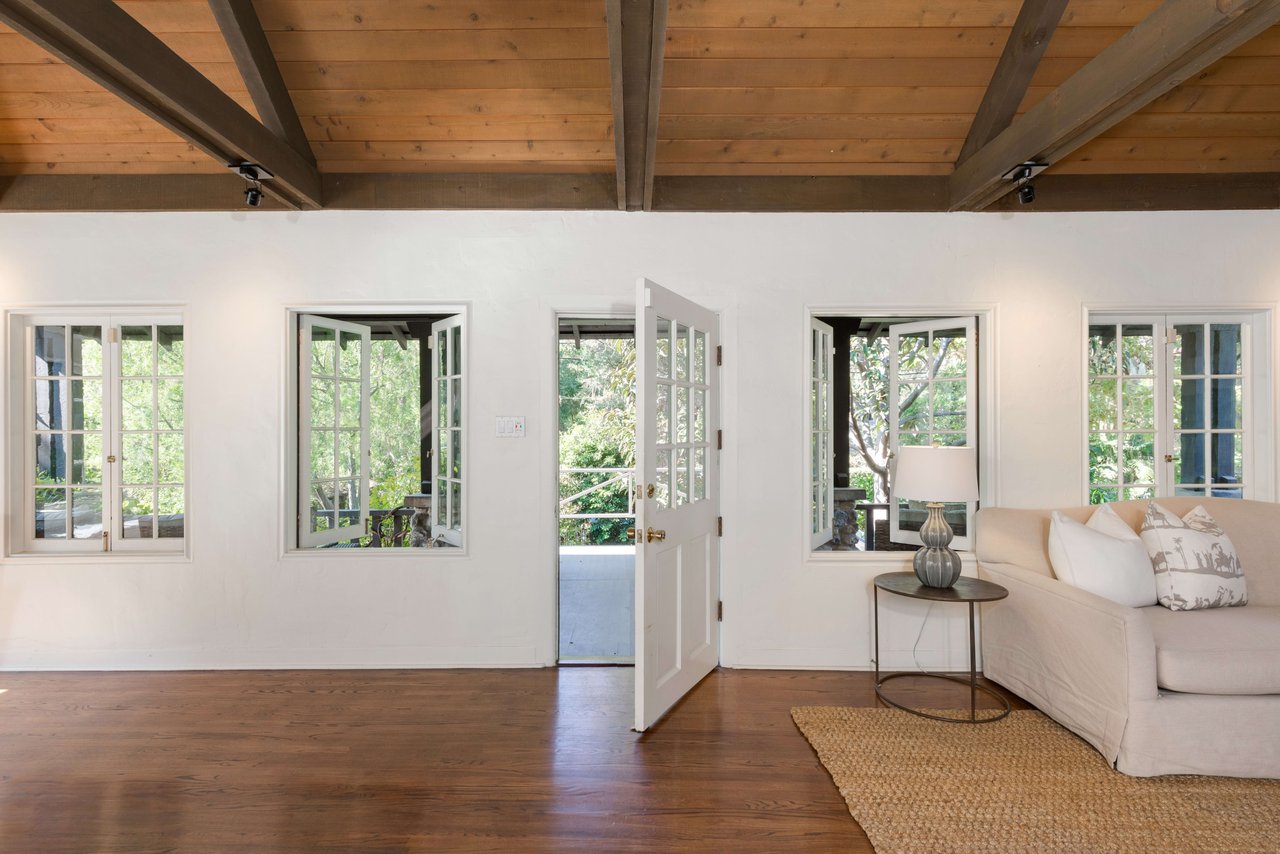
Living room with exposed wood ceiling beams, hardwood floors, and French doors opening to greenery.
Bathroom vanity with wood cabinets, tiled counter, decorative trim, and a large mirror.
Dining room with a vaulted timber ceiling, built-in shelves, and French doors.
Living room with vaulted ceiling, fireplace, white seating, and large windows overlooking greenery.
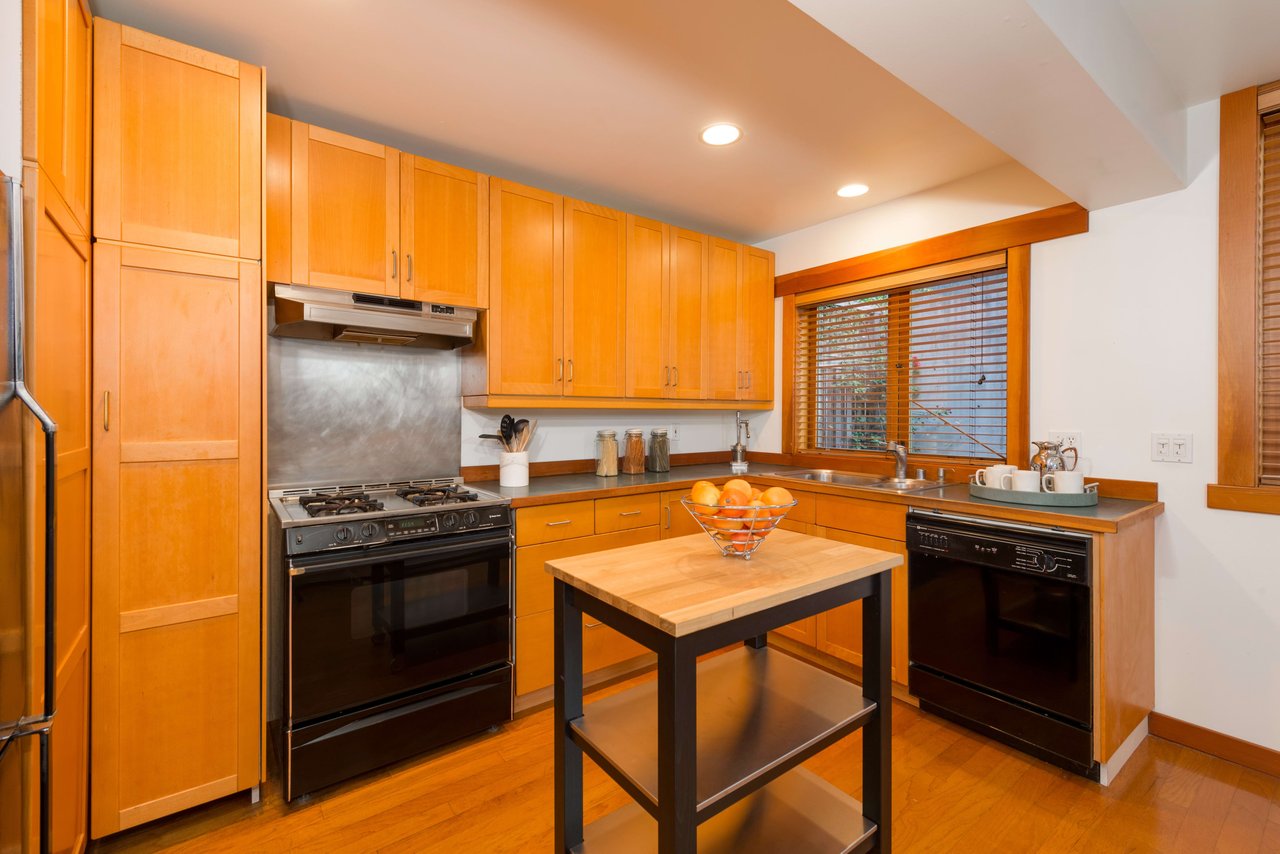
Kitchen with warm wood cabinetry, a central island table, and a window over the sink.
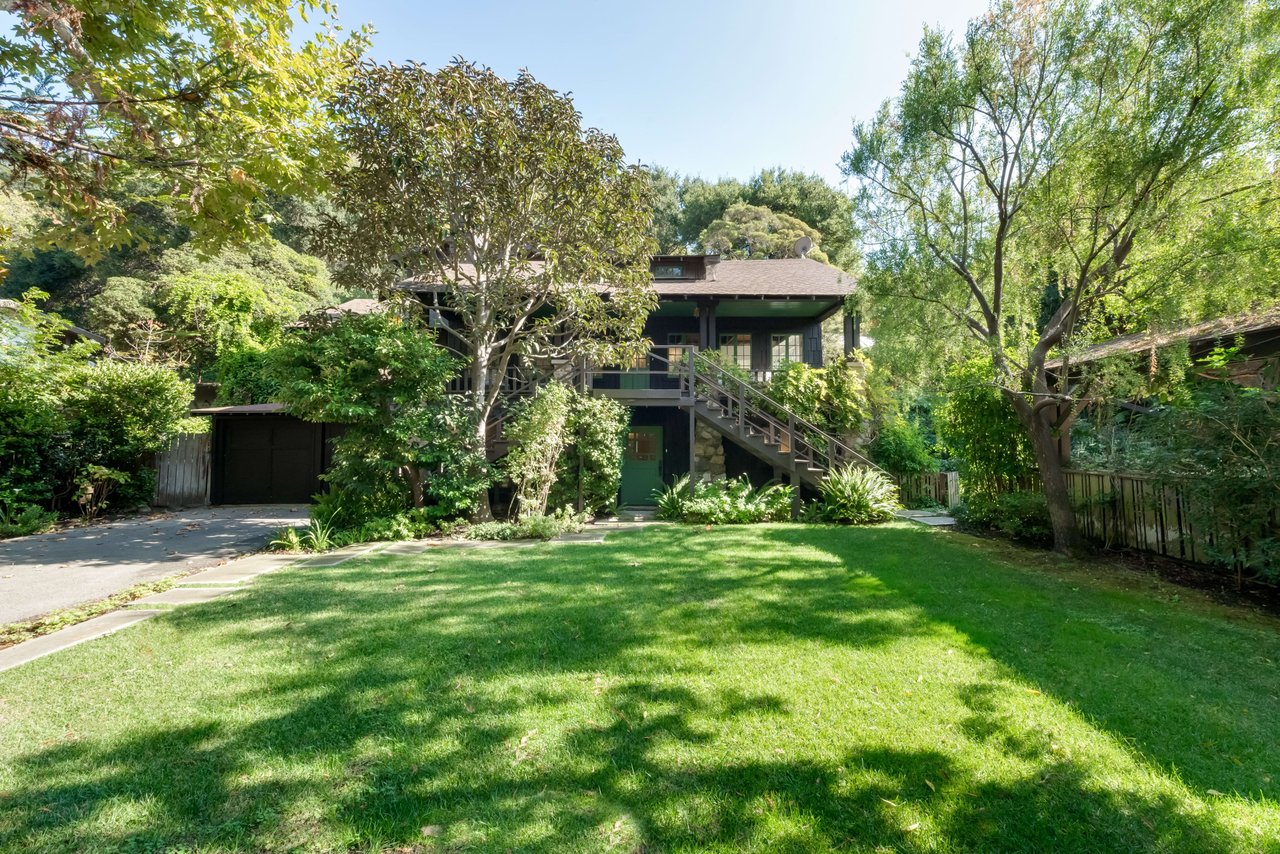
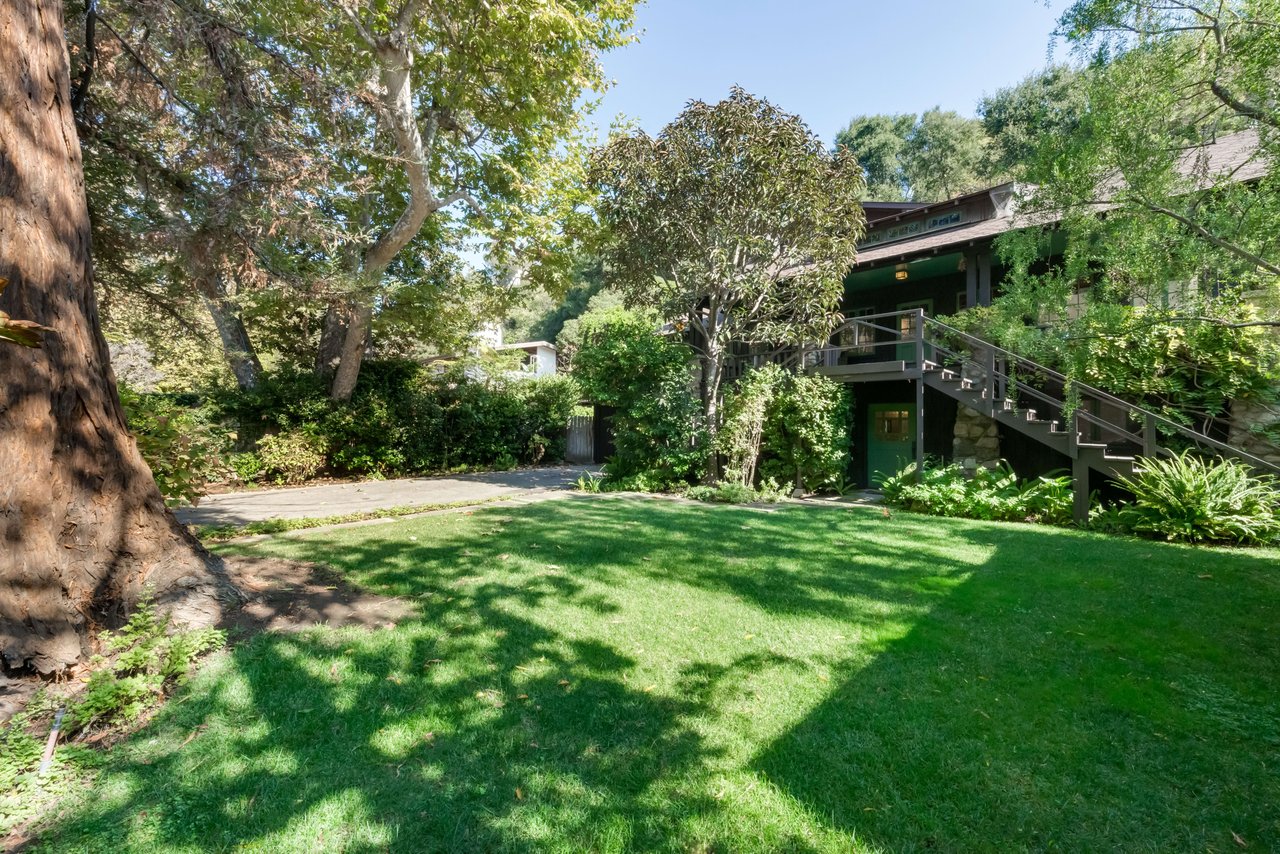
Dark green house with an exterior staircase, garage, mature trees, and a broad front lawn.
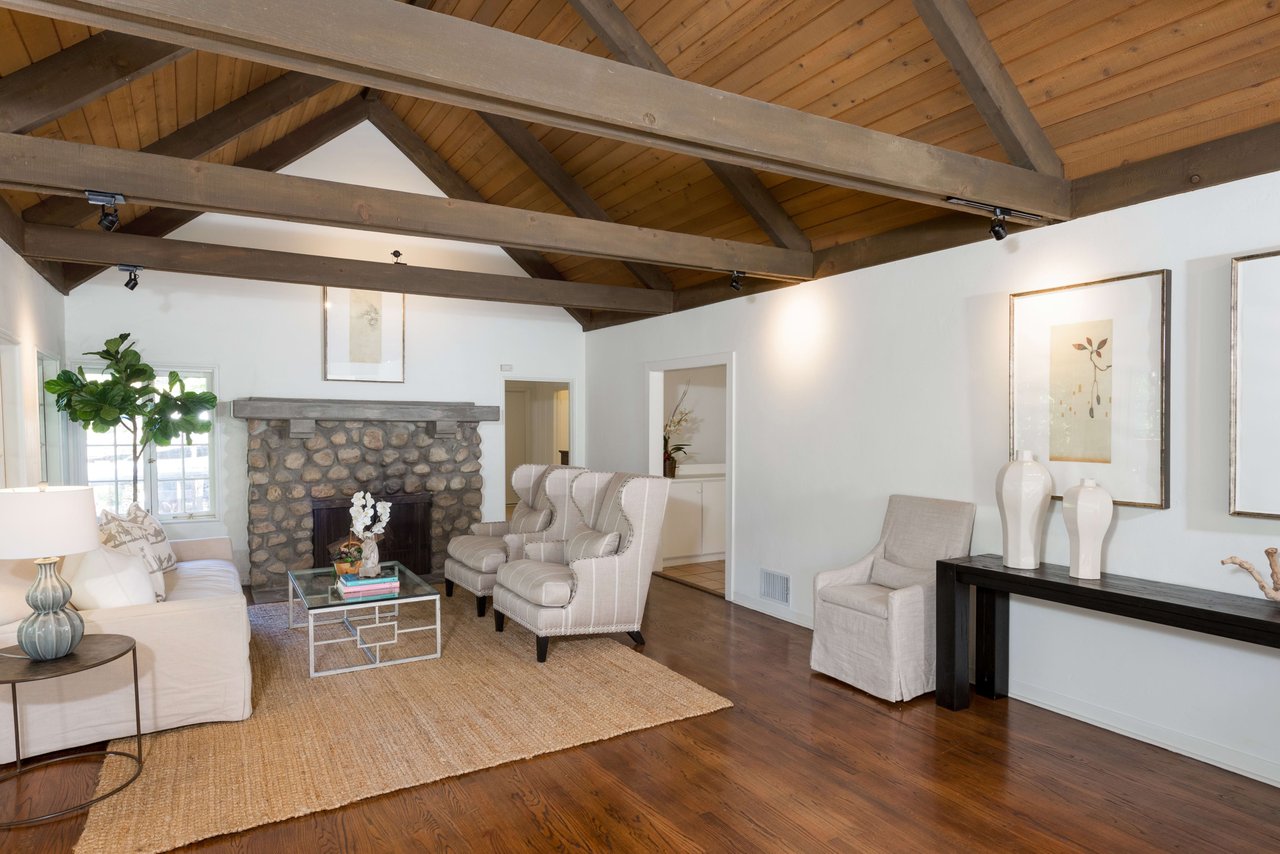
Living room with a vaulted wood-beam ceiling, stone fireplace, and neutral seating.
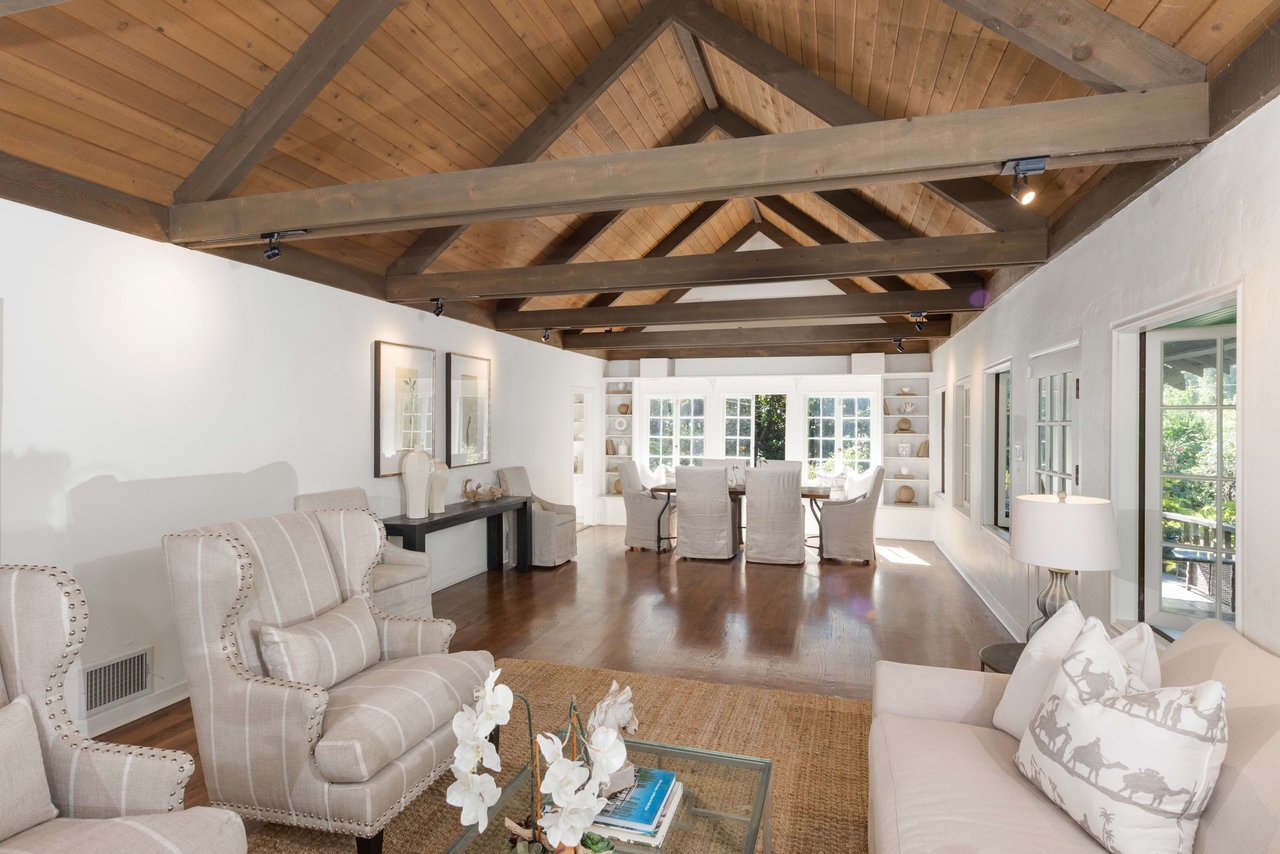
Living and dining room with a vaulted timber ceiling, wood floors, and large far-end windows.
Covered porch with a white sofa, wicker seating, green-trimmed windows, and leafy garden views.
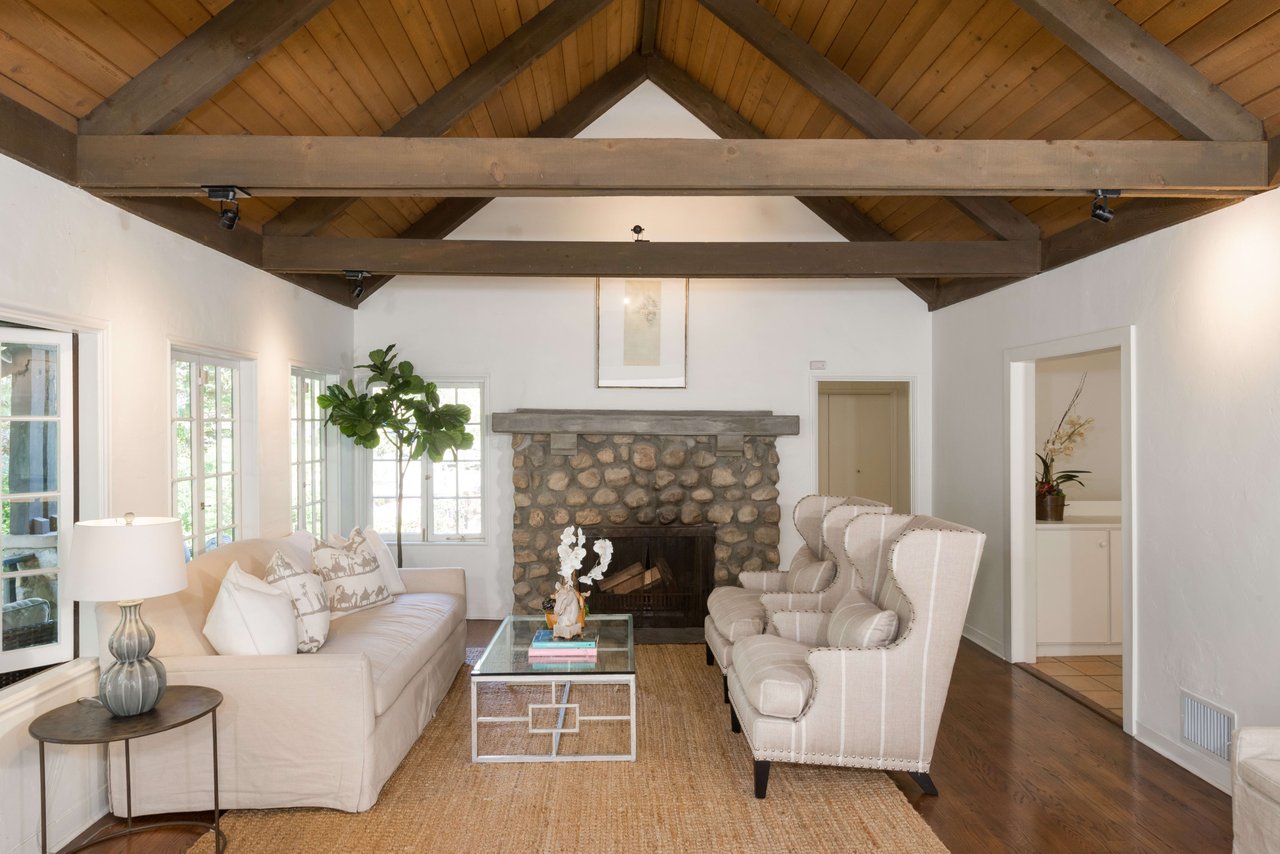
Living room with a vaulted wood ceiling, exposed beams, and a large stone fireplace.
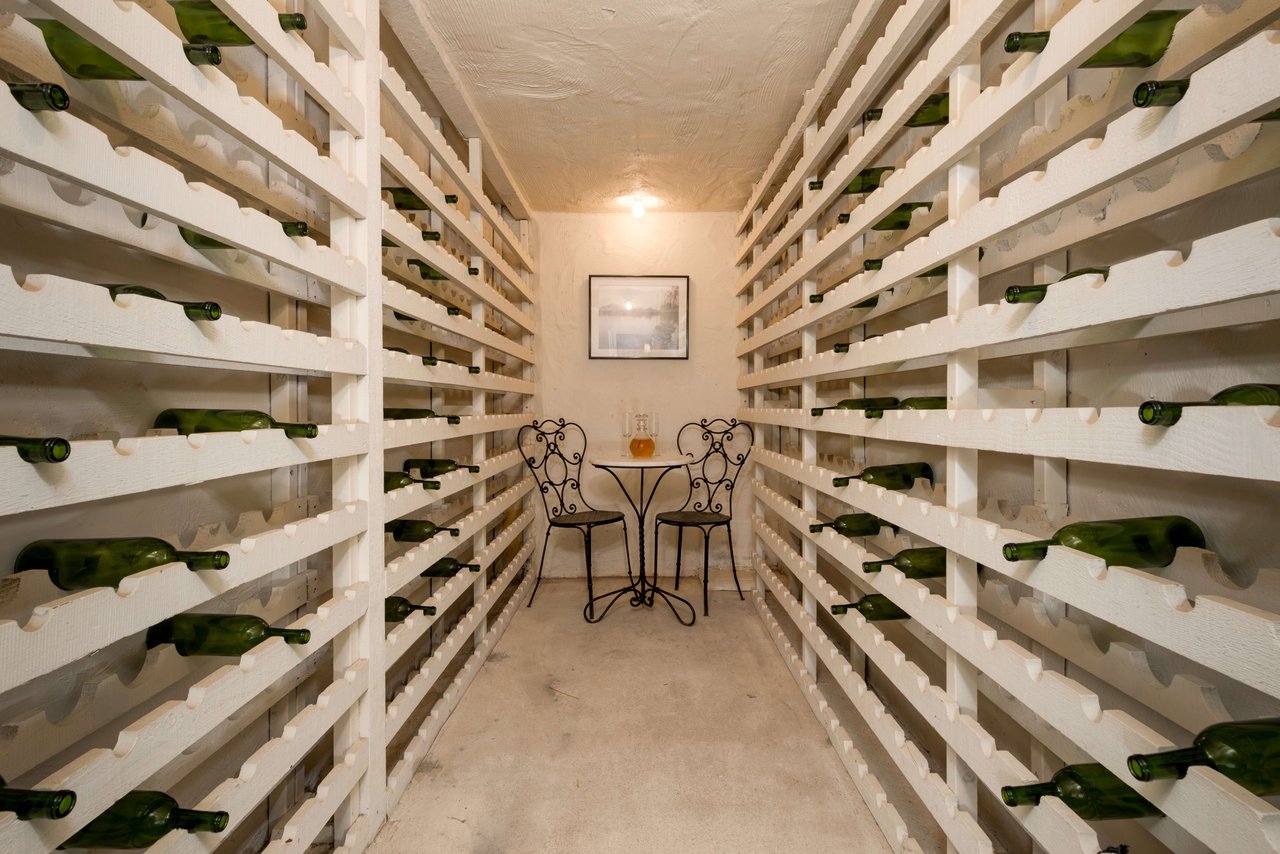
Wine cellar with white bottle racks and a small seating area at the far end.
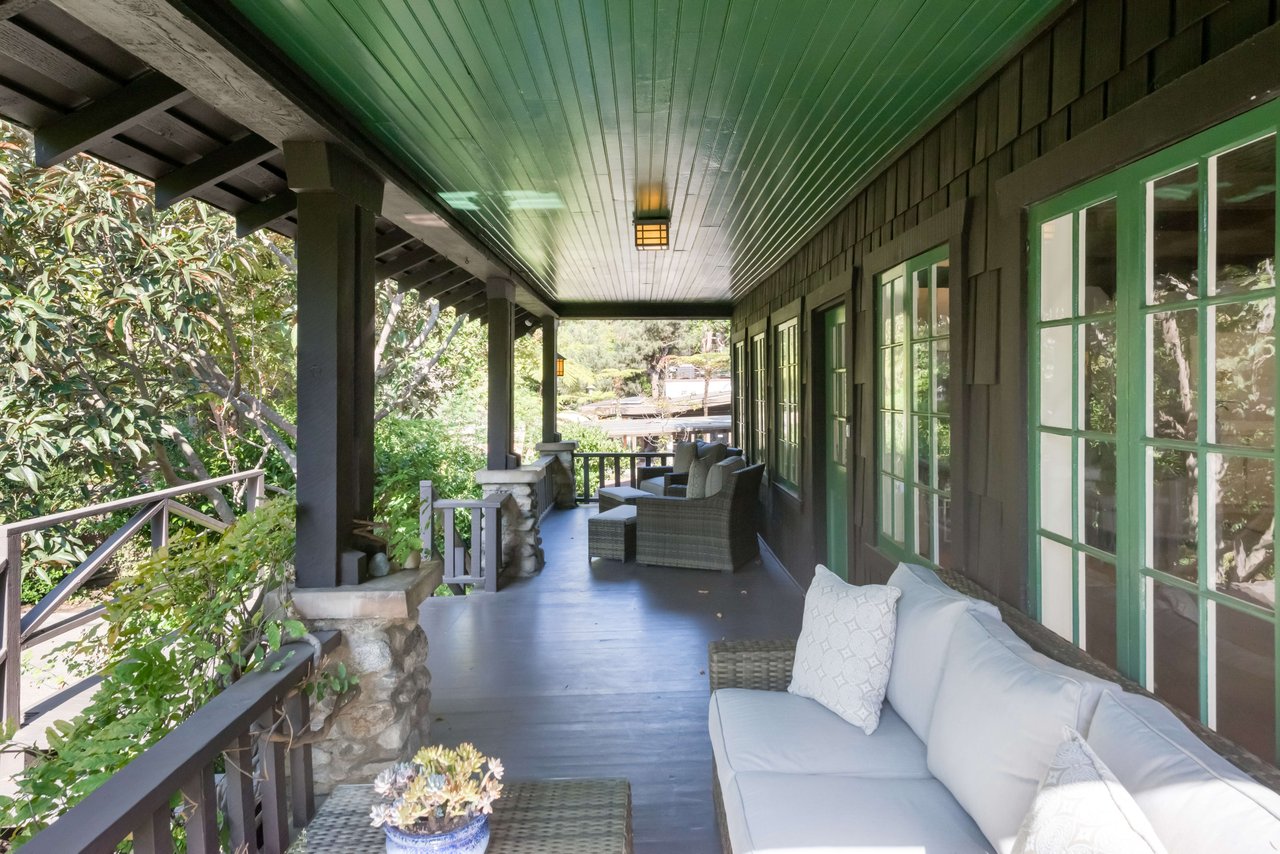
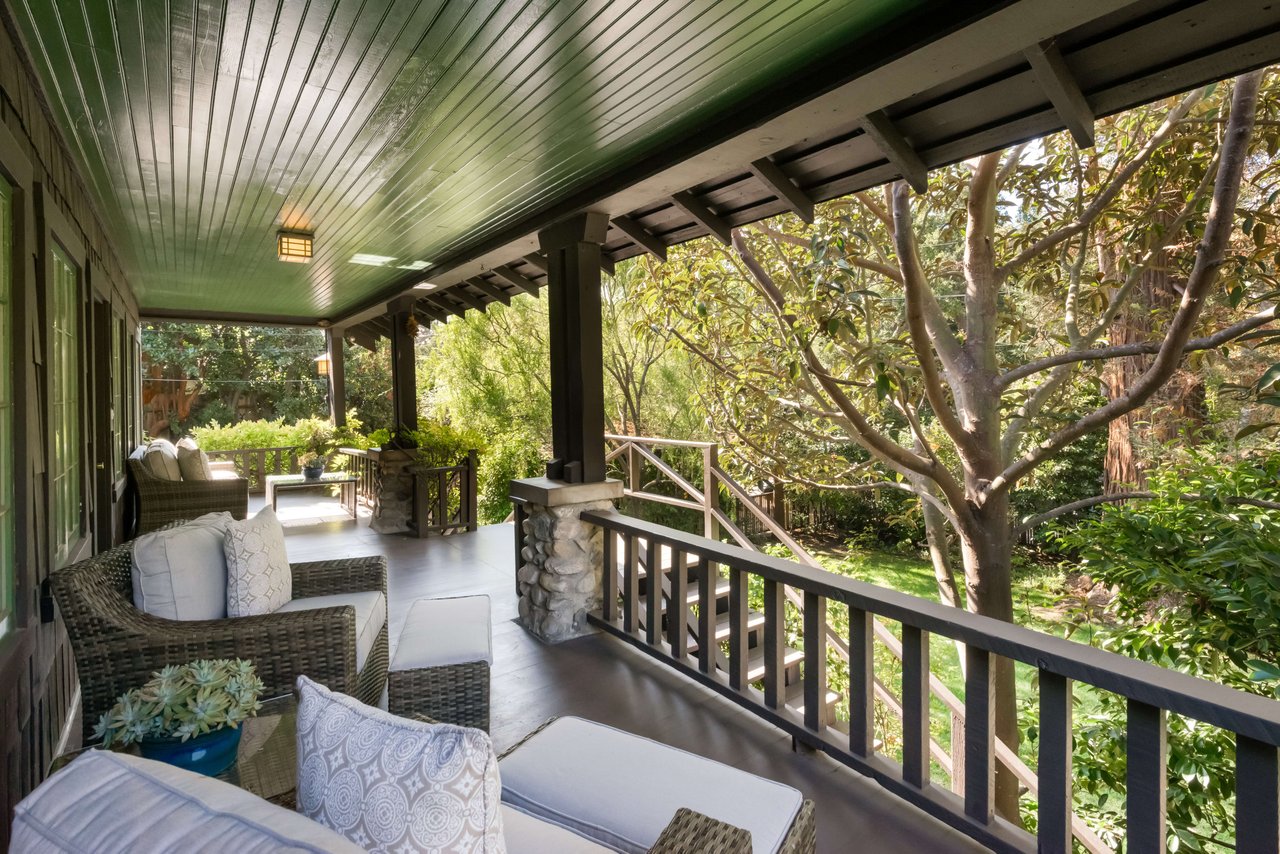
Covered porch with wicker seating and garden views, framed by dark railings and stone-based columns.
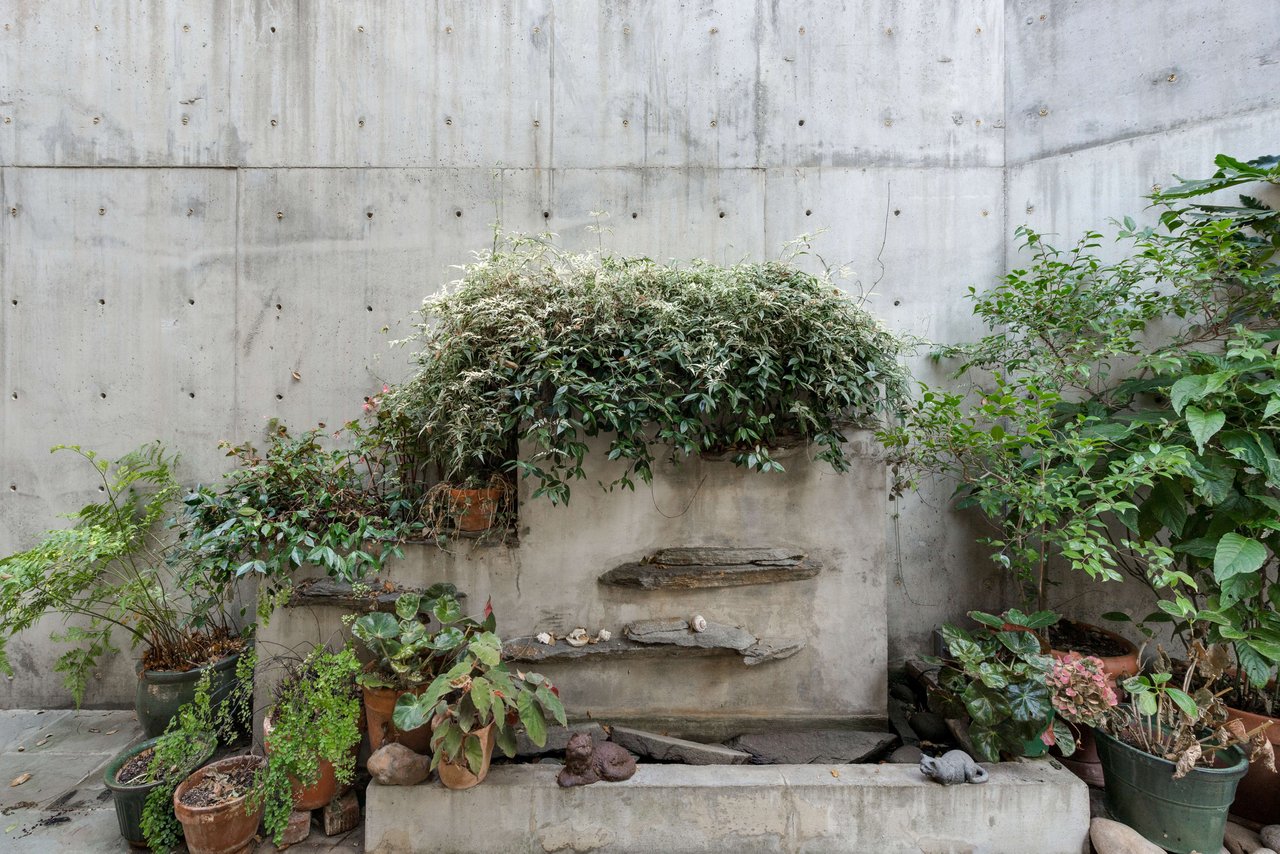
Courtyard garden with potted plants and a low stone water feature against a concrete wall.
House behind mature trees, with a broad lawn and raised deck with stairs.
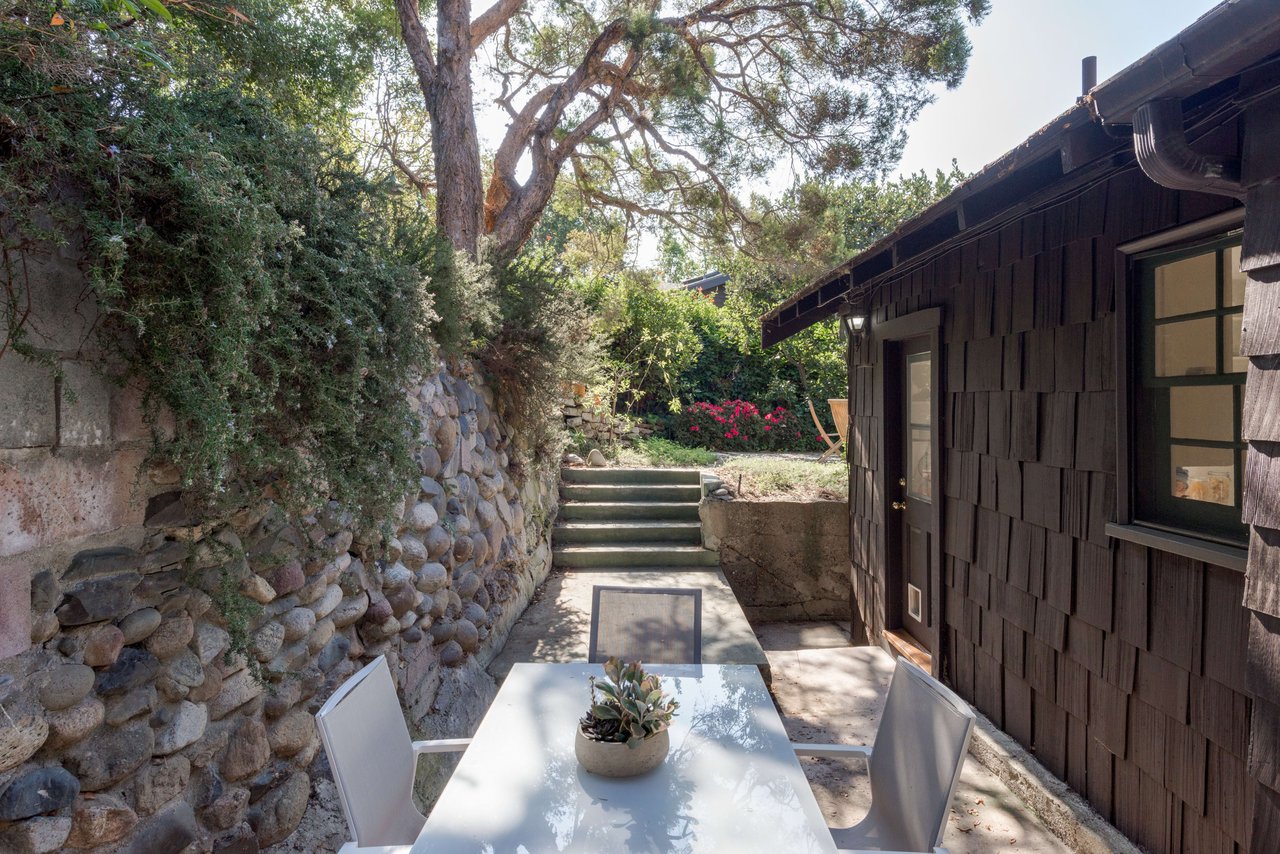
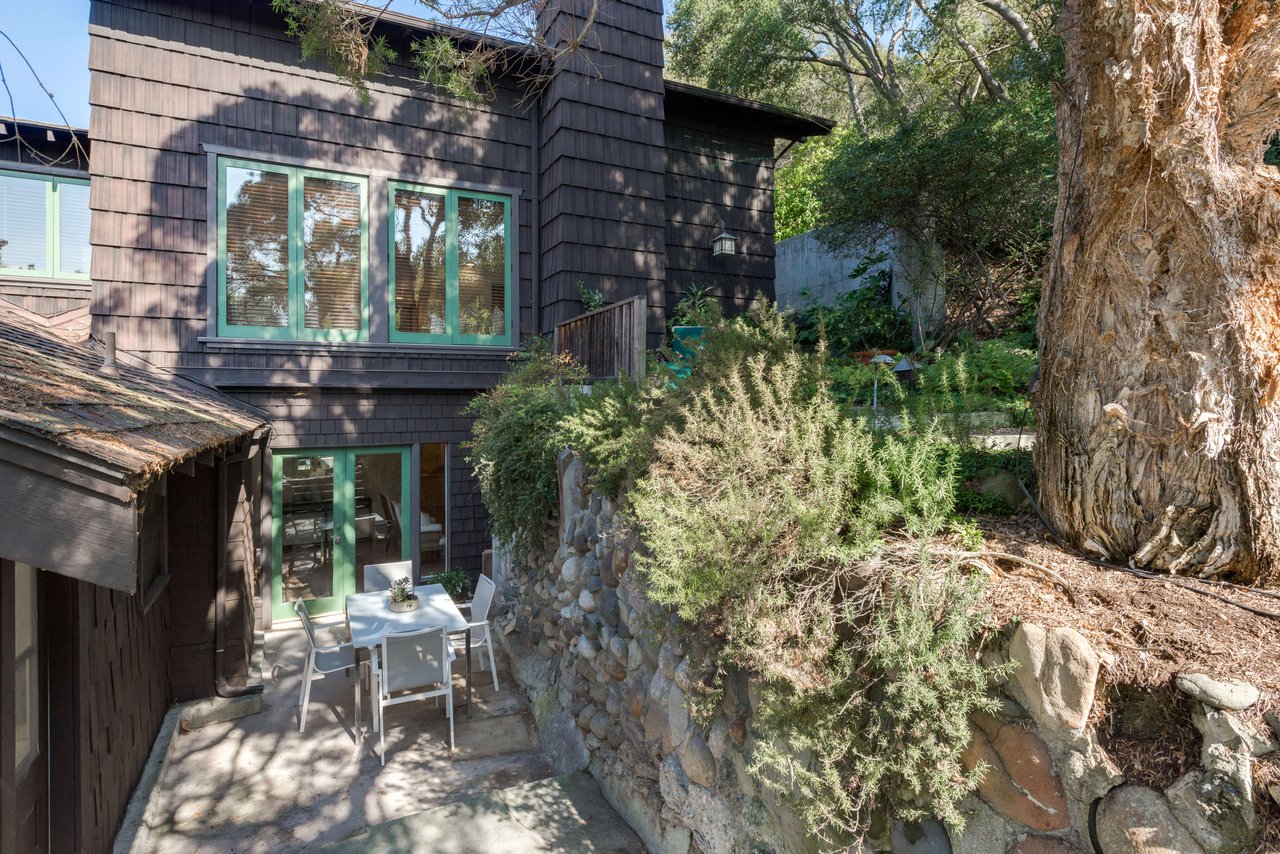
Patio with a white dining table beside a stone retaining wall and dark-shingled house.
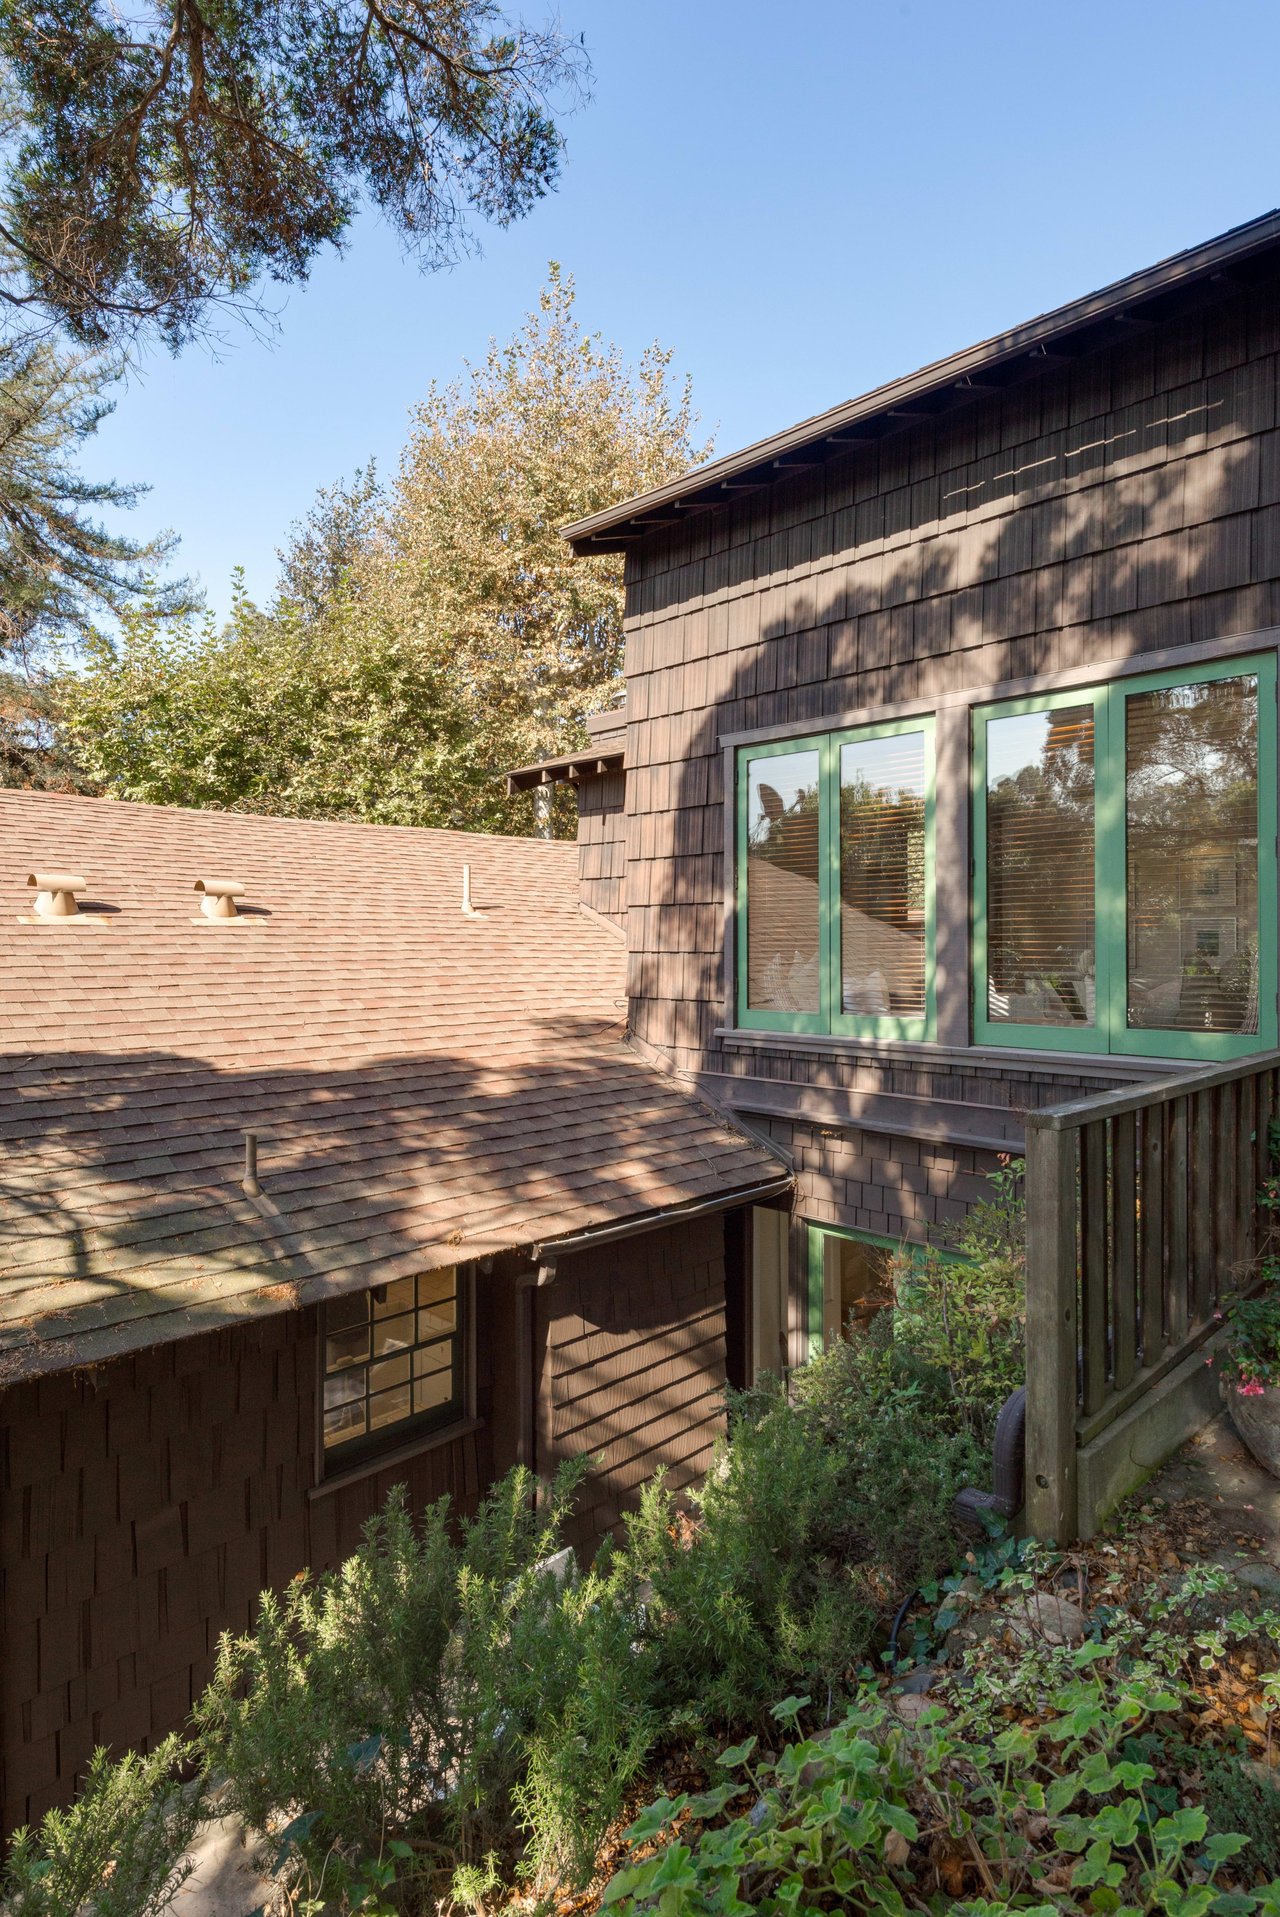
Home exterior with dark shingle siding, green-trimmed windows, and leafy landscaping.
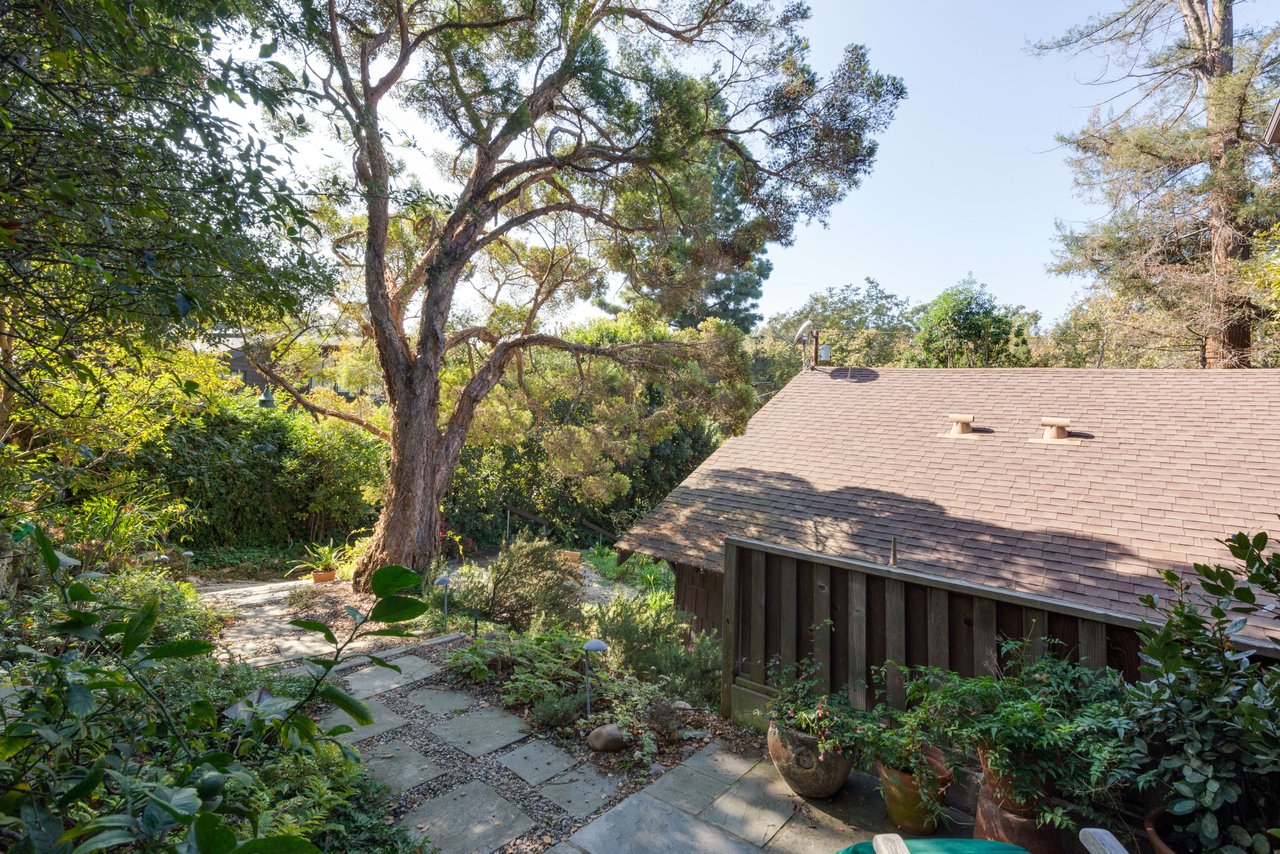
Garden patio path beneath mature trees beside a house with a broad shingled roof.
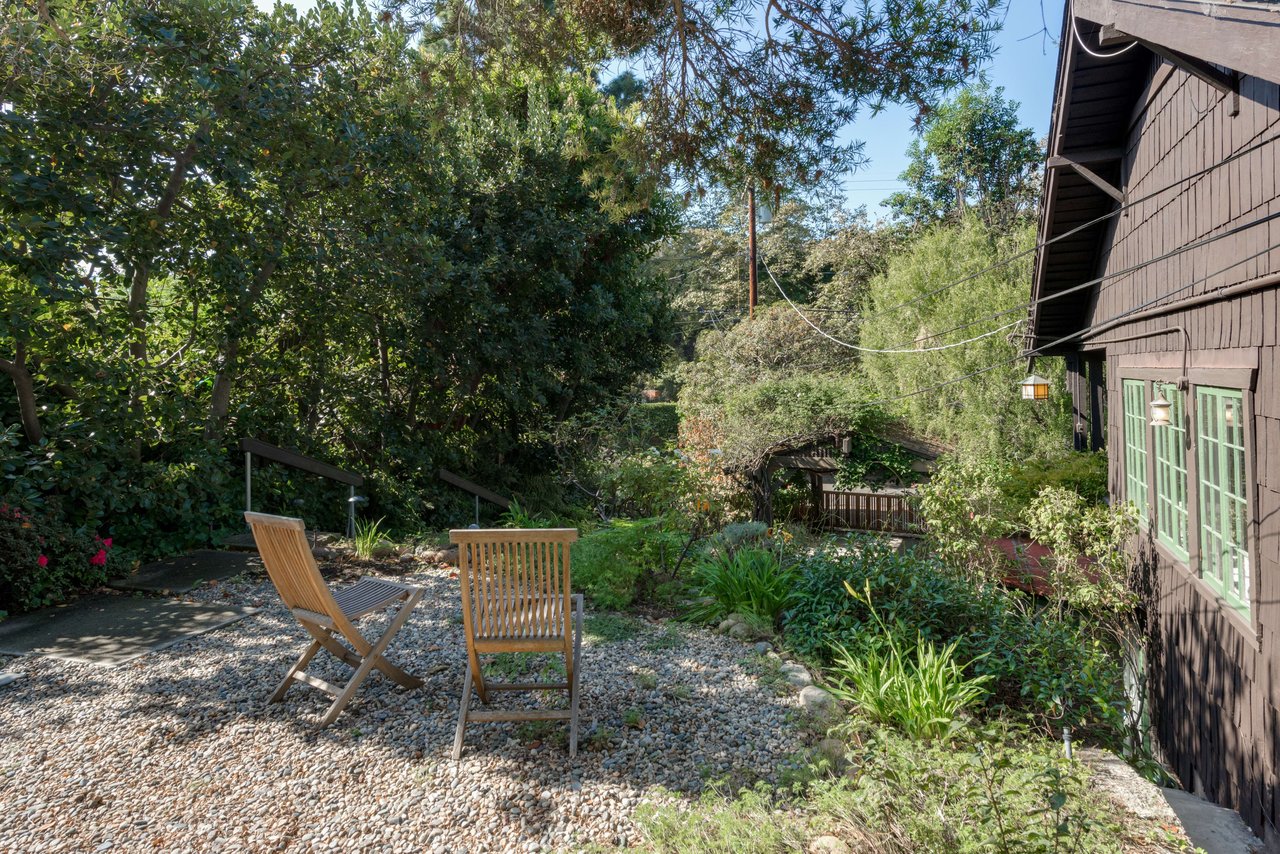
Pebble patio with wooden chairs beside a brown shingle house, surrounded by dense garden greenery.
Secluded stone patio with metal seating, potted plants, a wooden privacy fence, and a tall concrete wall.
Dark shingle home with a small furnished patio beside a stone retaining wall and mature trees.
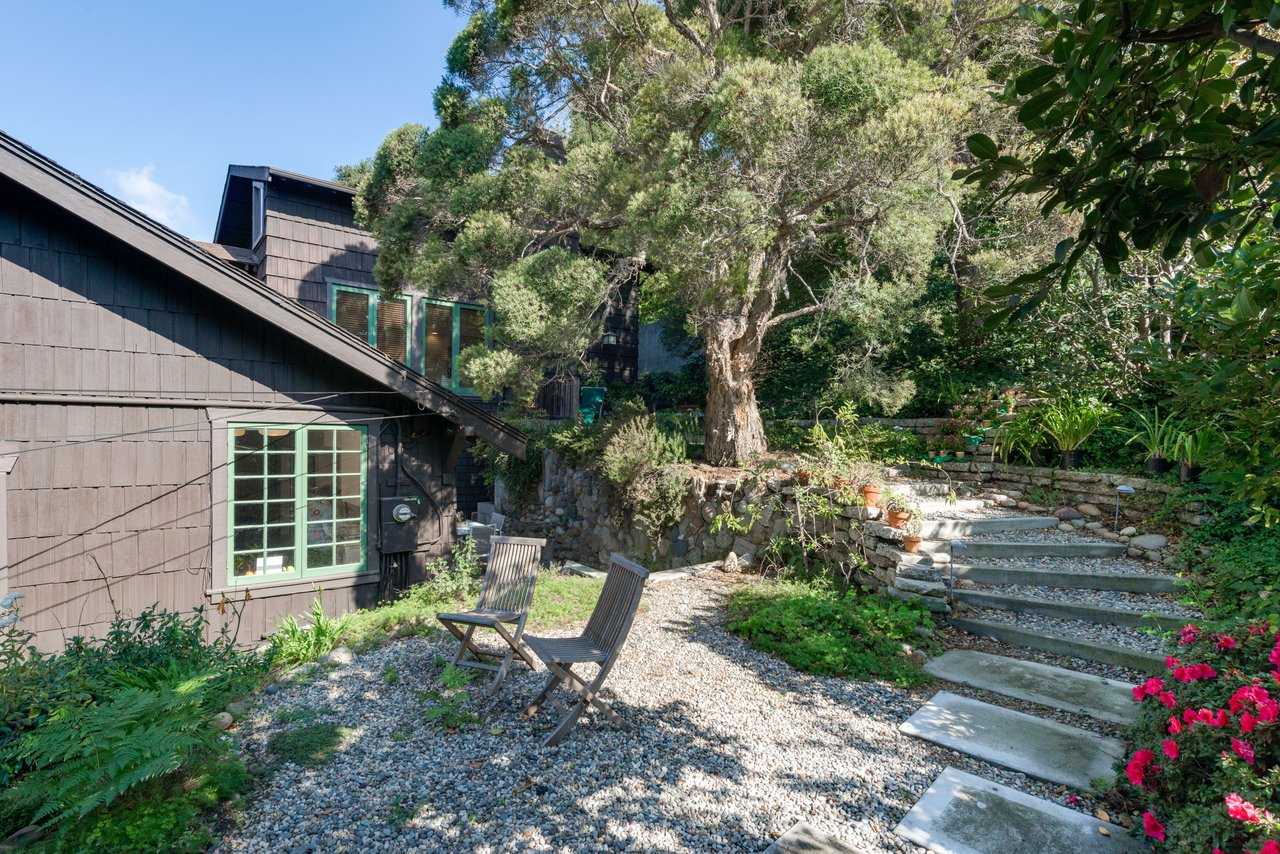
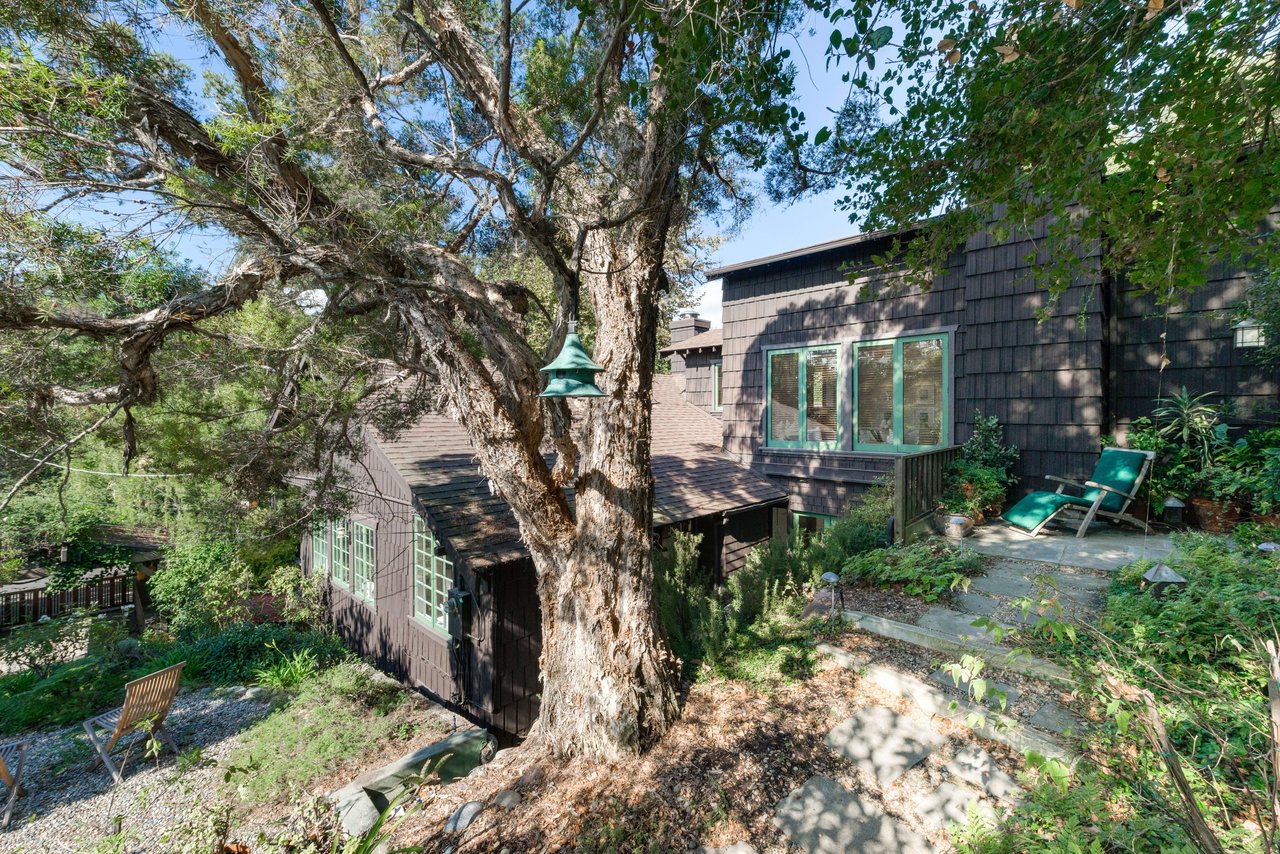
Dark shingle house beside a gravel garden with wooden chairs, a mature tree, and stone steps.
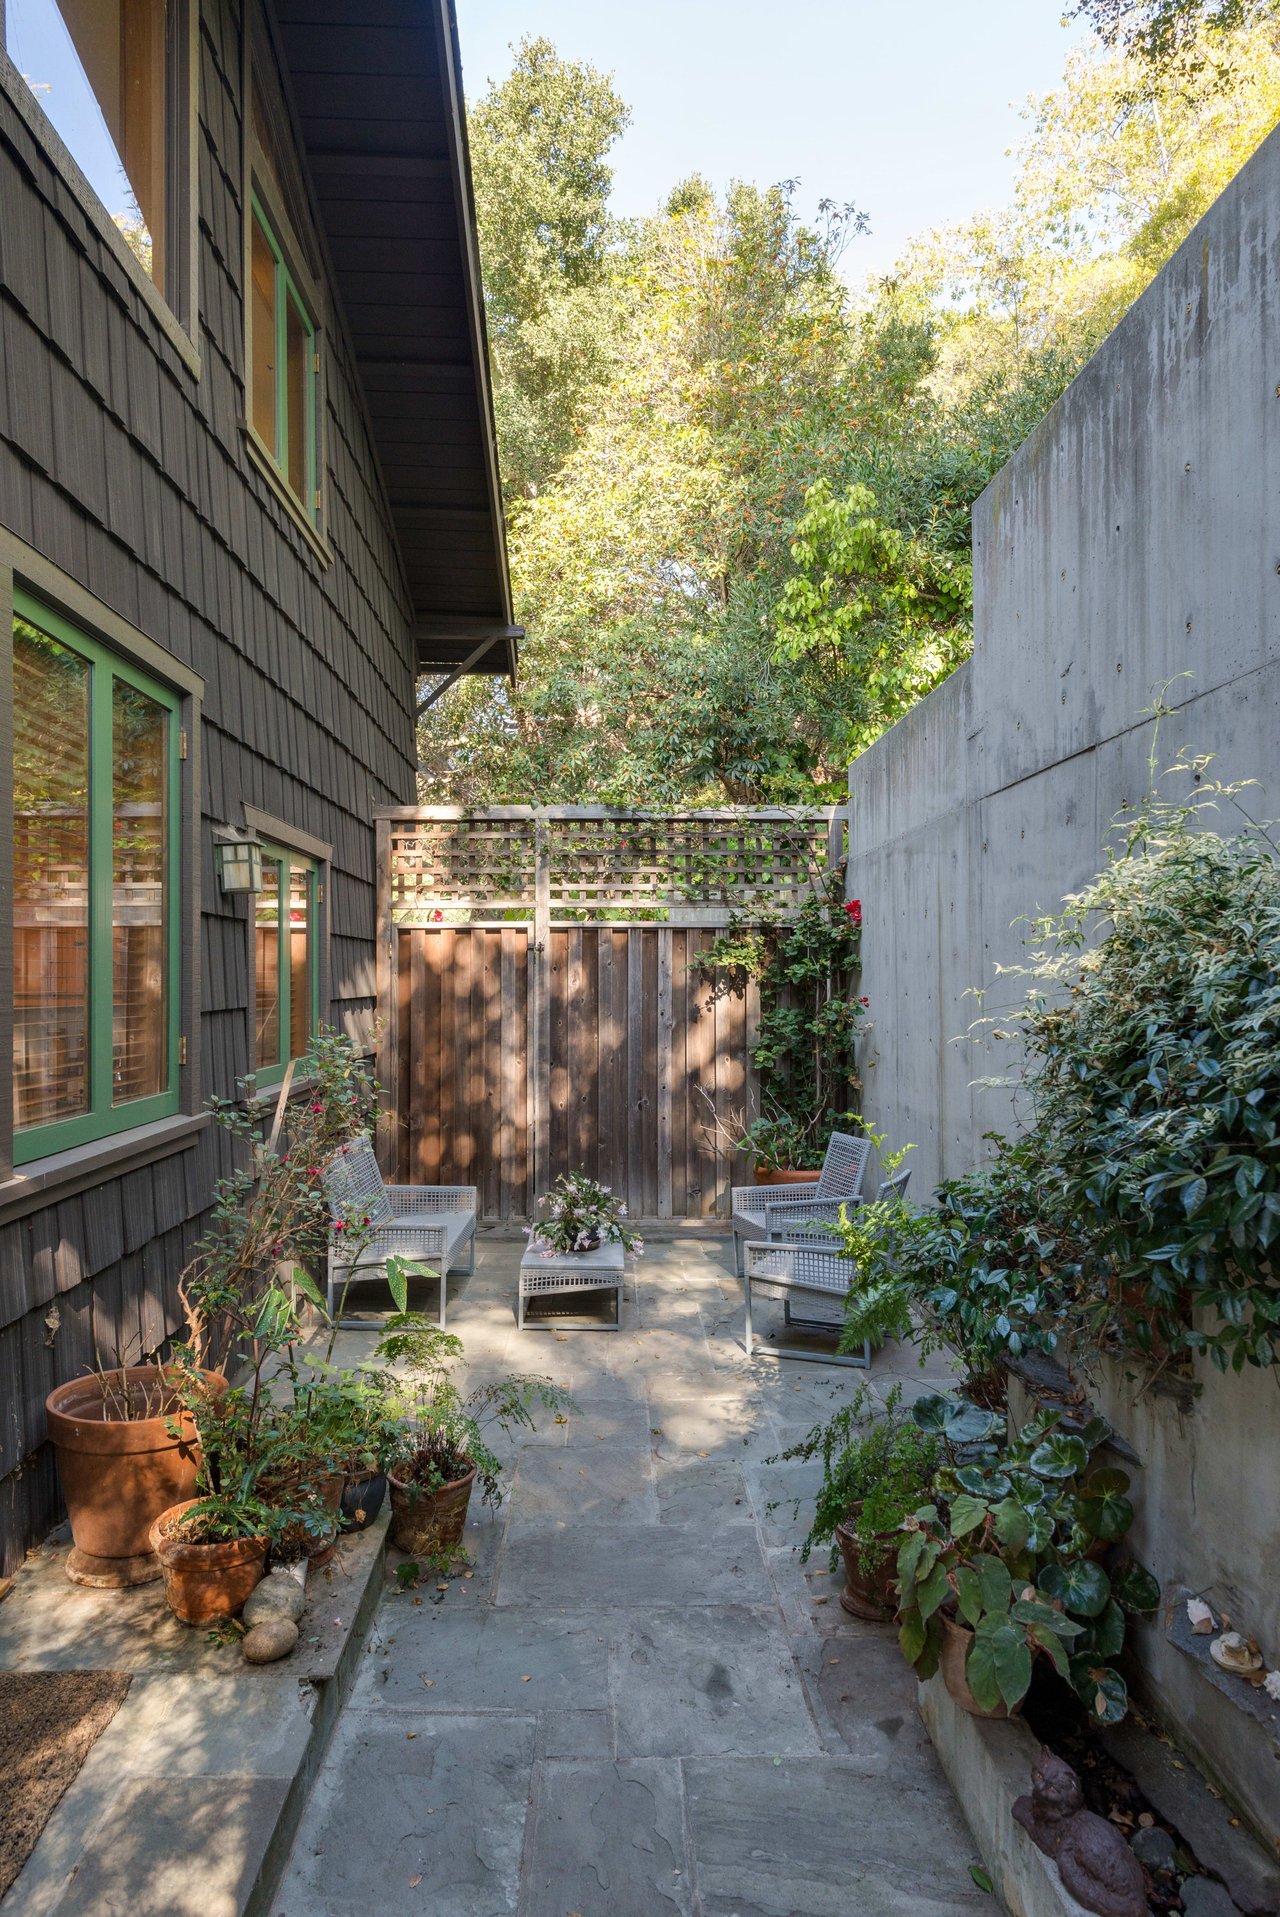
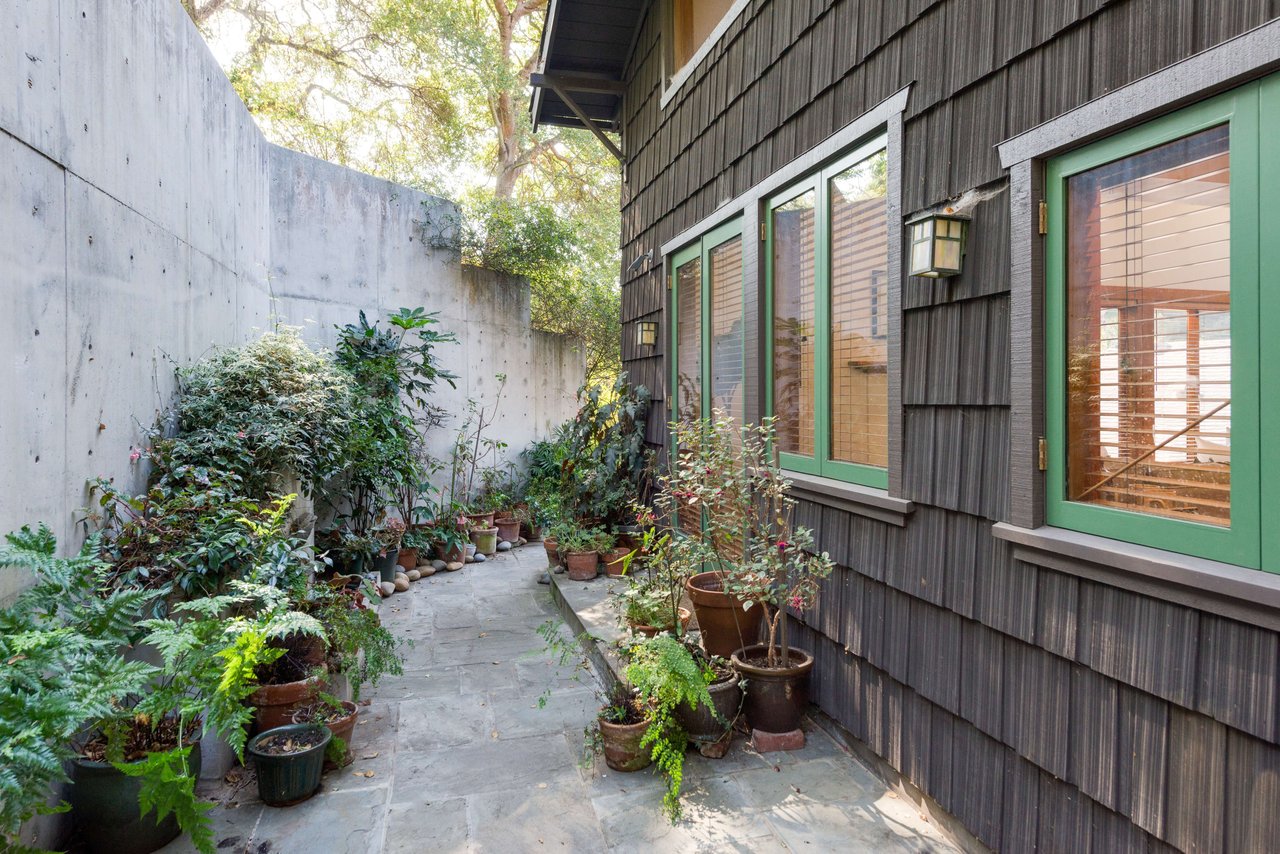
Stone-paved side patio with potted plants beside a dark shingled house with green-trimmed windows.
Wooded house exterior with a landscaped garden, concrete steps, and a covered patio.
Home exterior with green-trimmed windows, a stone patio, and a large mature tree.
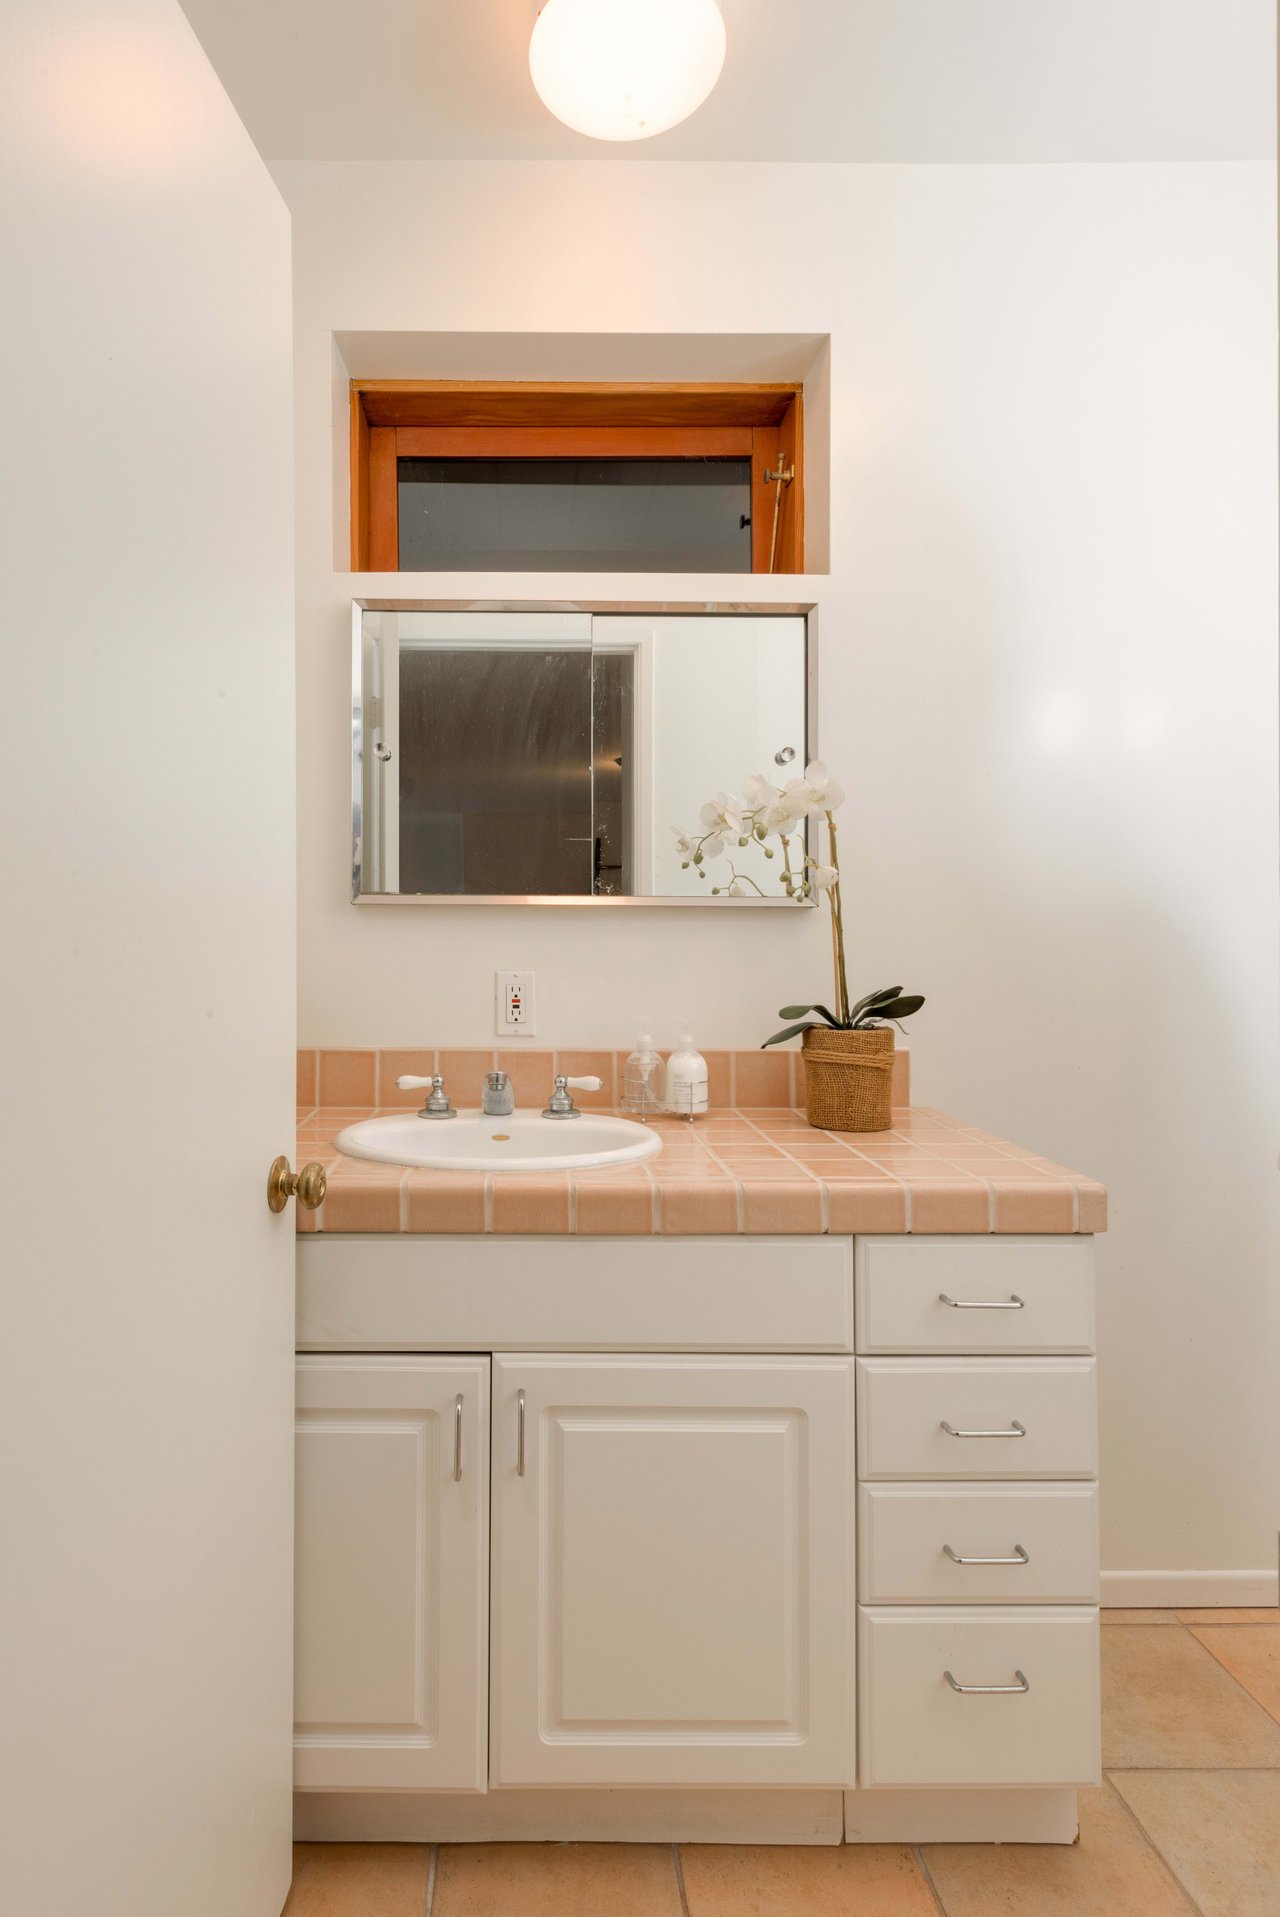
Bathroom vanity with peach tile counters, white cabinetry, a mirror, and an orchid.
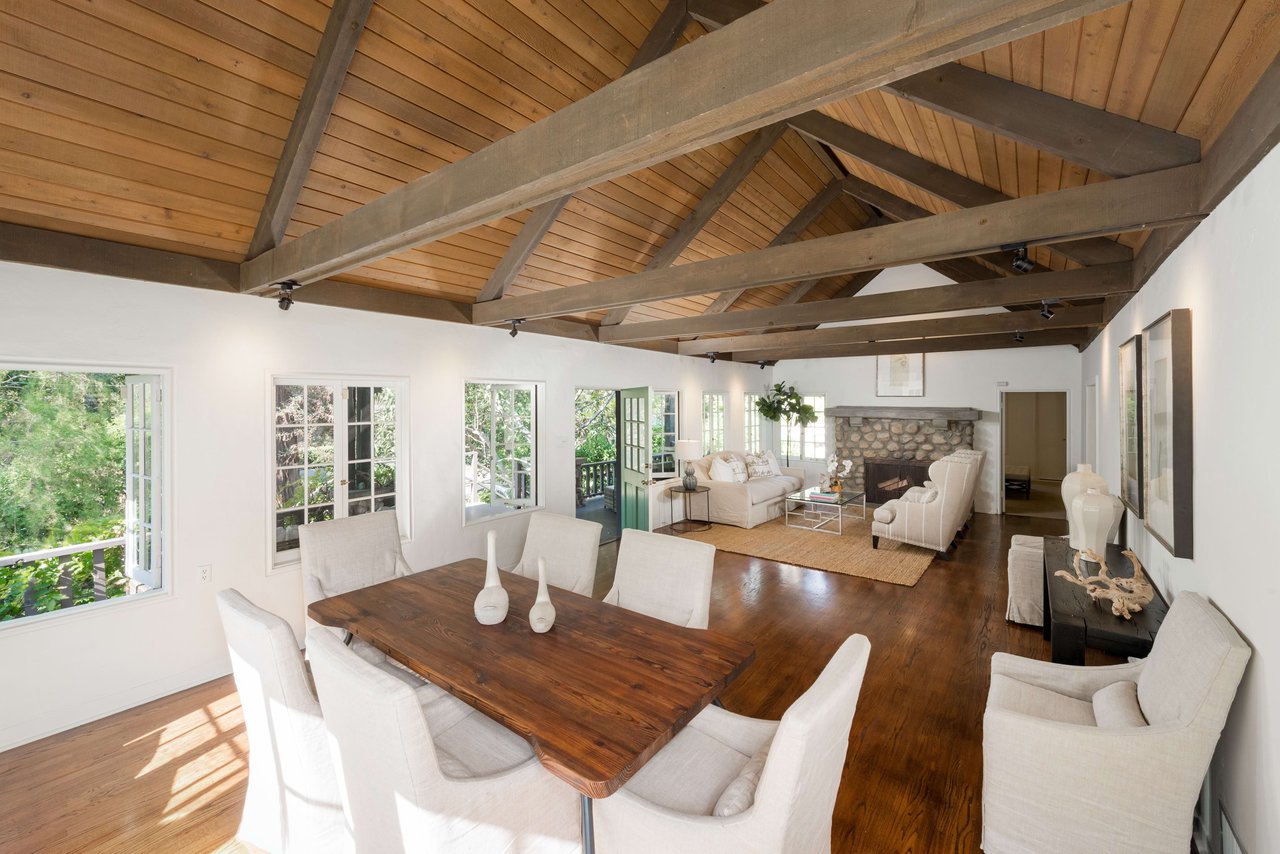
Open-plan living and dining room with exposed wood beams, a stone fireplace, and large windows.
Bright white kitchen with tiled counters, a gas range, farmhouse sink, and window-side breakfast stools.
SEE ALL PHOTOS
Shingle-sided home surrounded by greenery, with stone paths and stairs leading to a covered porch.
Walk-in closet with beige carpet, built-in shelves, and hanging rods.
White bathroom with wall-mounted sink, beadboard wainscoting, large mirror, and window overlooking greenery.
White bathroom with tiled vanity, rectangular mirror, four-light fixture, and frosted-glass shower.
Bathroom with a tiled vanity, warm wood cabinetry, large mirror, and glass-enclosed shower.
Bright kitchen with built-in white cabinetry, a long window-side counter, and an open door to the garden.
Dining room with a round wood table, wicker chairs, and a stone fireplace beyond the doorway.
Walk-in closet with hardwood floors and wooden clothes rods along the back wall.
Bedroom with a striped white bed, open garden-facing window, built-in closet, and dark wood dresser.
White kitchen with tiled counters, a central peninsula, double sink, and terracotta-colored floor tiles.
Living and dining area with vaulted ceiling, wood-framed windows, built-in bench seating, and hardwood floors.
Living room with a beige sofa, two armchairs, built-in shelves, and terracotta tile flooring.
Covered porch with green door and window trim, wicker seating, and stone supports.
Dark shingle house with a two-car garage and paved driveway beneath mature trees.
Staged bedroom with a white bed, gray tufted headboard, shell prints, and cushioned bench.
Bedroom with a large bed, patterned armchairs by garden-facing windows, and a wooden desk.
Open-plan living room with white sofas, dining area, and warm wood kitchen cabinetry.
Furnished home office with built-in wood desk, window blinds, white swivel chair, gray seating, and patterned rug.
Bright bedroom with a cushioned chair and desk beneath a window.
Furnished bedroom with a tufted headboard, white bedding, and a bench at the foot of the bed.
Staged living room with white seating, terracotta tile floors, and glass doors opening outdoors.
Bathroom bathtub beneath a large wood-trimmed window, with a green-and-blue tile border.
Entry foyer with an open green front door overlooking a garden and a console table with a leafy plant.
Dark shingle-sided home with an attached garage, stone chimney, and leafy landscaped yard.
Loft bedroom with a white bed, angular wood-framed windows, and built-in shelving.
Living room with a fireplace, built-in window seat, and wood-framed windows.
Dark wood house behind mature trees, with a driveway, two-car garage, and gate marked 12.
Living room with exposed wood ceiling beams, hardwood floors, and French doors opening to greenery.
Bathroom vanity with wood cabinets, tiled counter, decorative trim, and a large mirror.
Dining room with a vaulted timber ceiling, built-in shelves, and French doors.
Living room with vaulted ceiling, fireplace, white seating, and large windows overlooking greenery.
Kitchen with warm wood cabinetry, a central island table, and a window over the sink.
Dark green house with an exterior staircase, garage, mature trees, and a broad front lawn.
Living room with a vaulted wood-beam ceiling, stone fireplace, and neutral seating.
Living and dining room with a vaulted timber ceiling, wood floors, and large far-end windows.
Covered porch with a white sofa, wicker seating, green-trimmed windows, and leafy garden views.
Living room with a vaulted wood ceiling, exposed beams, and a large stone fireplace.
Wine cellar with white bottle racks and a small seating area at the far end.
Covered porch with wicker seating and garden views, framed by dark railings and stone-based columns.
Courtyard garden with potted plants and a low stone water feature against a concrete wall.
House behind mature trees, with a broad lawn and raised deck with stairs.
Patio with a white dining table beside a stone retaining wall and dark-shingled house.
Home exterior with dark shingle siding, green-trimmed windows, and leafy landscaping.
Garden patio path beneath mature trees beside a house with a broad shingled roof.
Pebble patio with wooden chairs beside a brown shingle house, surrounded by dense garden greenery.
Secluded stone patio with metal seating, potted plants, a wooden privacy fence, and a tall concrete wall.
Dark shingle home with a small furnished patio beside a stone retaining wall and mature trees.
Dark shingle house beside a gravel garden with wooden chairs, a mature tree, and stone steps.
Stone-paved side patio with potted plants beside a dark shingled house with green-trimmed windows.
Wooded house exterior with a landscaped garden, concrete steps, and a covered patio.
Home exterior with green-trimmed windows, a stone patio, and a large mature tree.
Bathroom vanity with peach tile counters, white cabinetry, a mirror, and an orchid.
Open-plan living and dining room with exposed wood beams, a stone fireplace, and large windows.
Bright white kitchen with tiled counters, a gas range, farmhouse sink, and window-side breakfast stools.
Sold

12 Latimer Rd

12 Latimer Rd, Santa Monica, CA 90402

Isabelle Mizrahi

Isabelle Mizrahi

Features & Amenities

Area & Lot

  • Status Sold
  • MLS® ID17-289630
  • NeighborhoodPacific Palisades

Pacific Palisades

Explore

Work With Us

Whether working with buyers or sellers, Isabelle Mizrahi and Coleman Eisner provide outstanding professionalism into making their client's real estate dreams a reality. Contact them today to find out how they can be of assistance to you!

Follow Us on Instagram