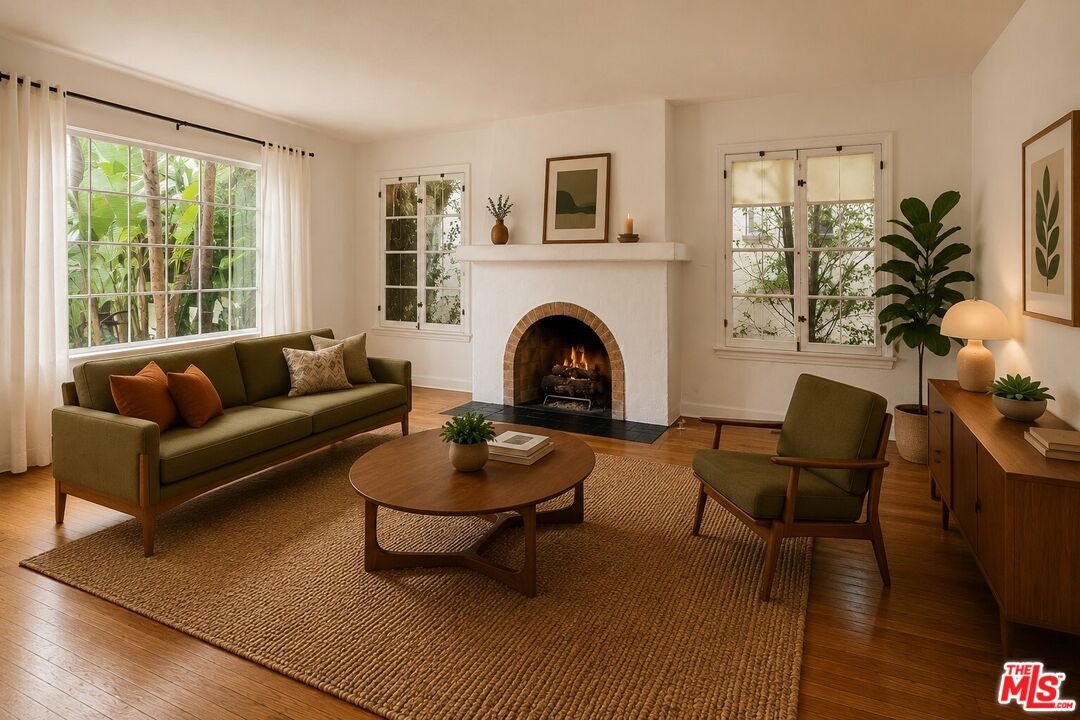
Living room with a white fireplace, olive-green seating, a woven rug, and windows overlooking greenery.
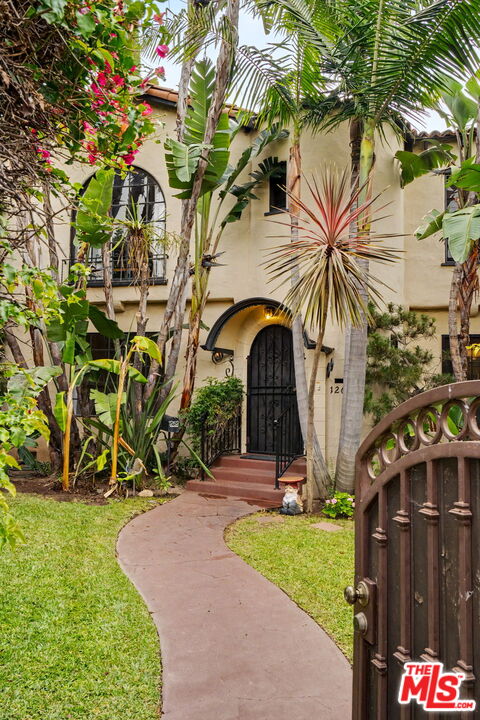
Cream-colored two-story home with an arched black entry, tropical landscaping, and an open wooden gate.
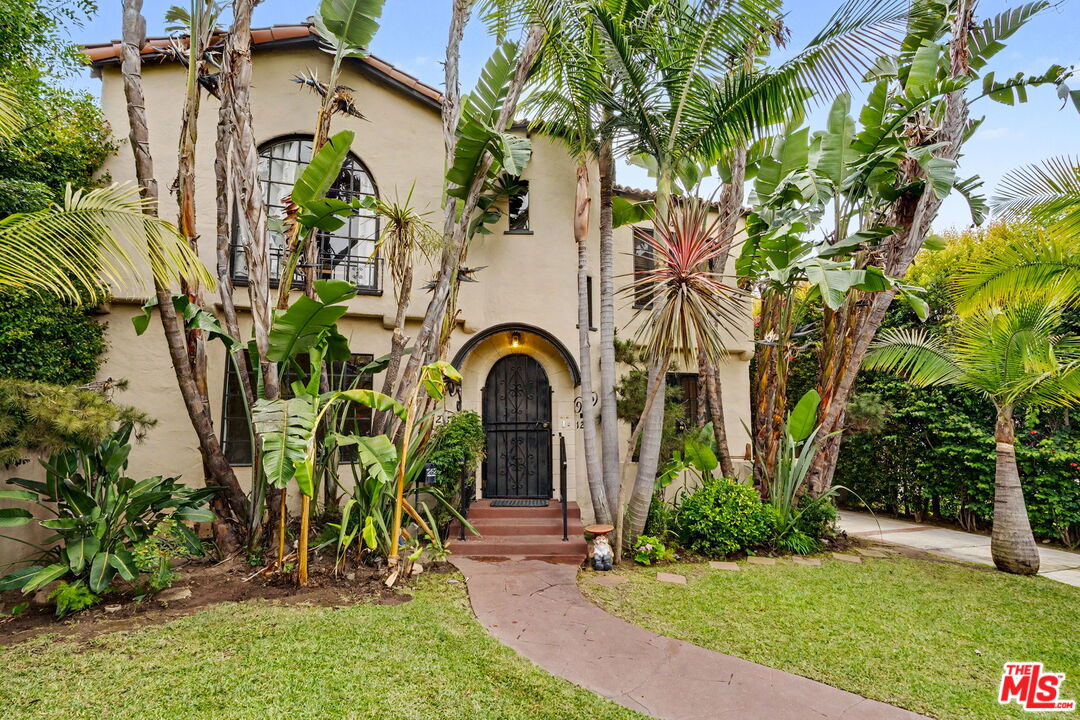
Two-story stucco home with an arched front entry, wrought-iron door, and lush tropical landscaping.
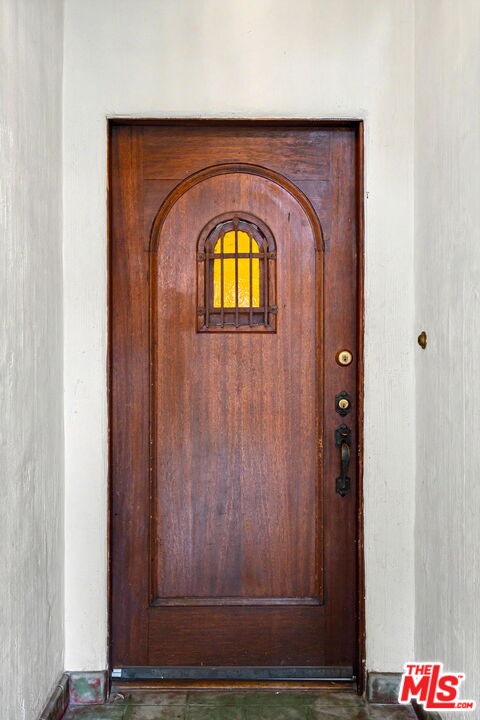
Dark wooden front door with an arched yellow-glass window and brass hardware.
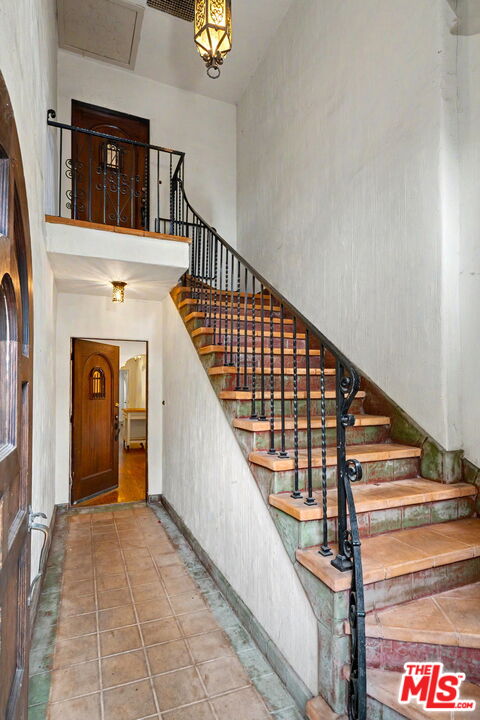
Entry hall with a tiled staircase, black wrought-iron railings, and a wooden door on the upper landing.
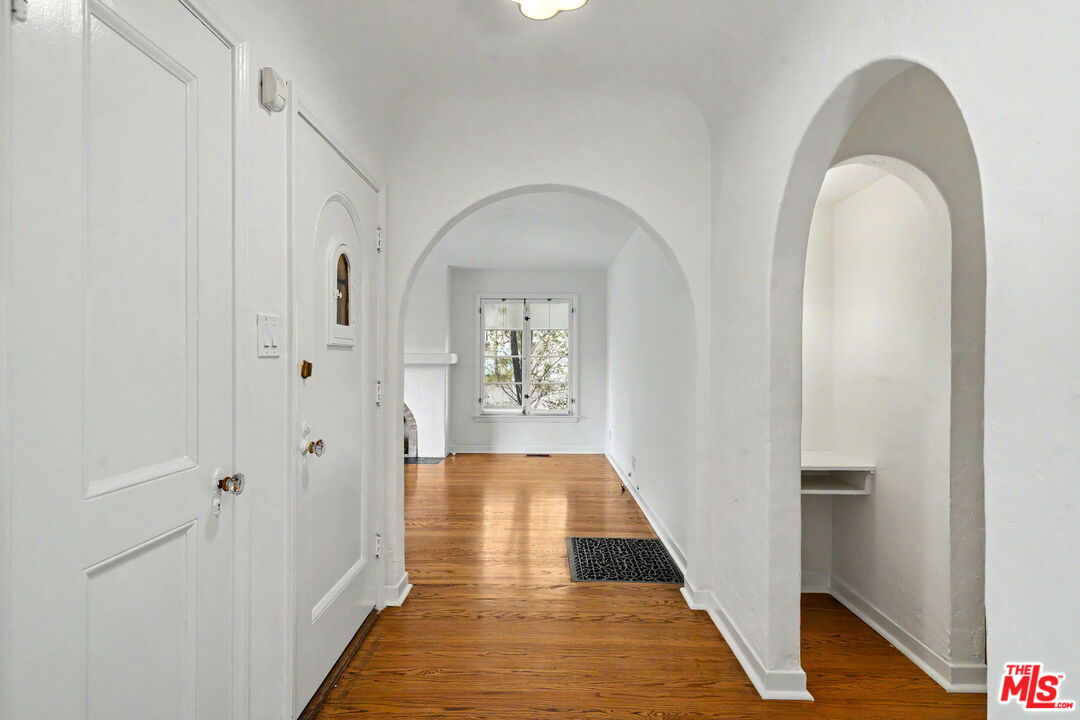
Vacant entry hall with arched openings, polished hardwood floors, and a window at the far end.
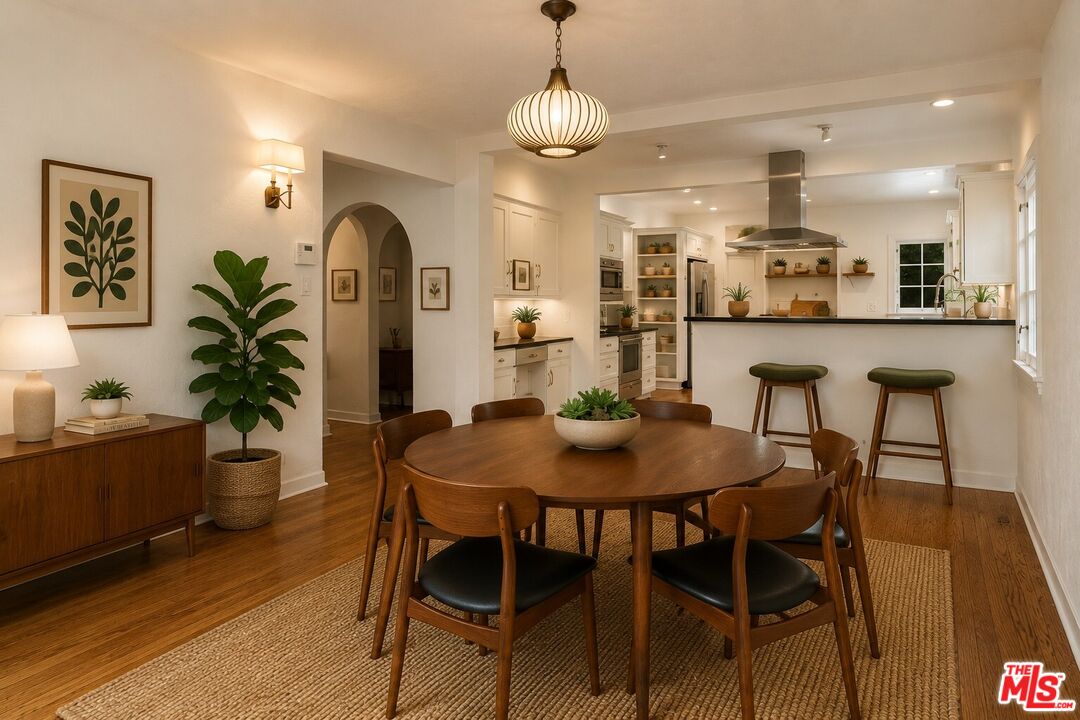
Dining room with a round wooden table and woven rug beside an open kitchen.
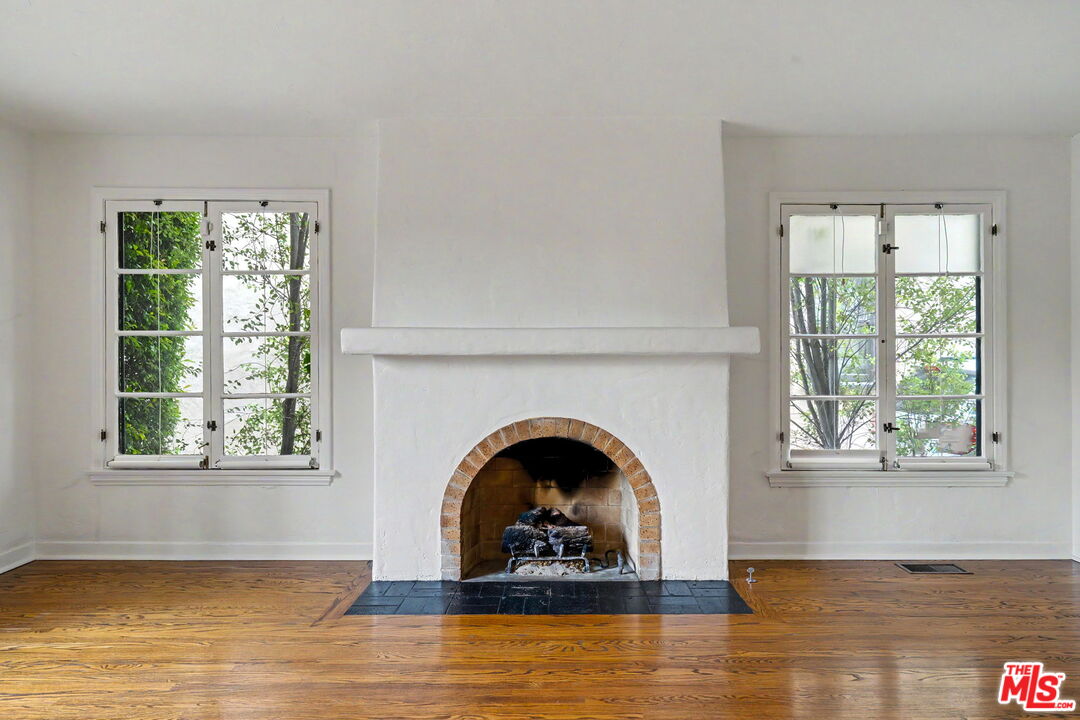
Vacant room with a white plaster fireplace, brick arch, two windows, and hardwood floors.
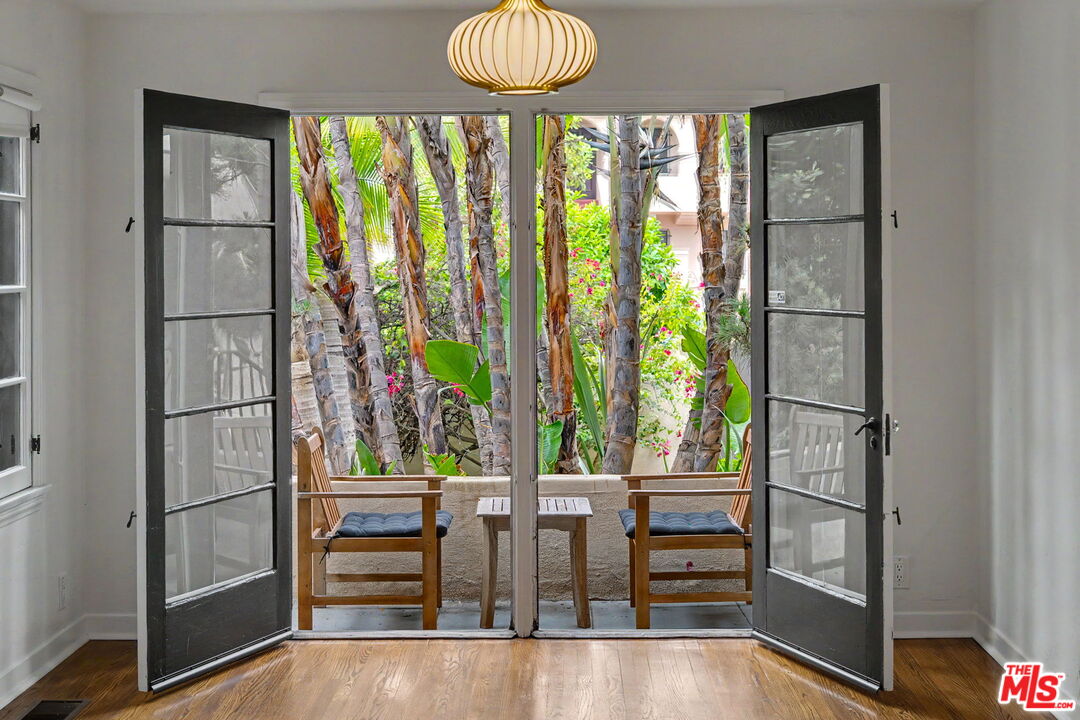
Room with open French doors facing a palm-filled patio, with hardwood floors and cushioned wooden chairs.
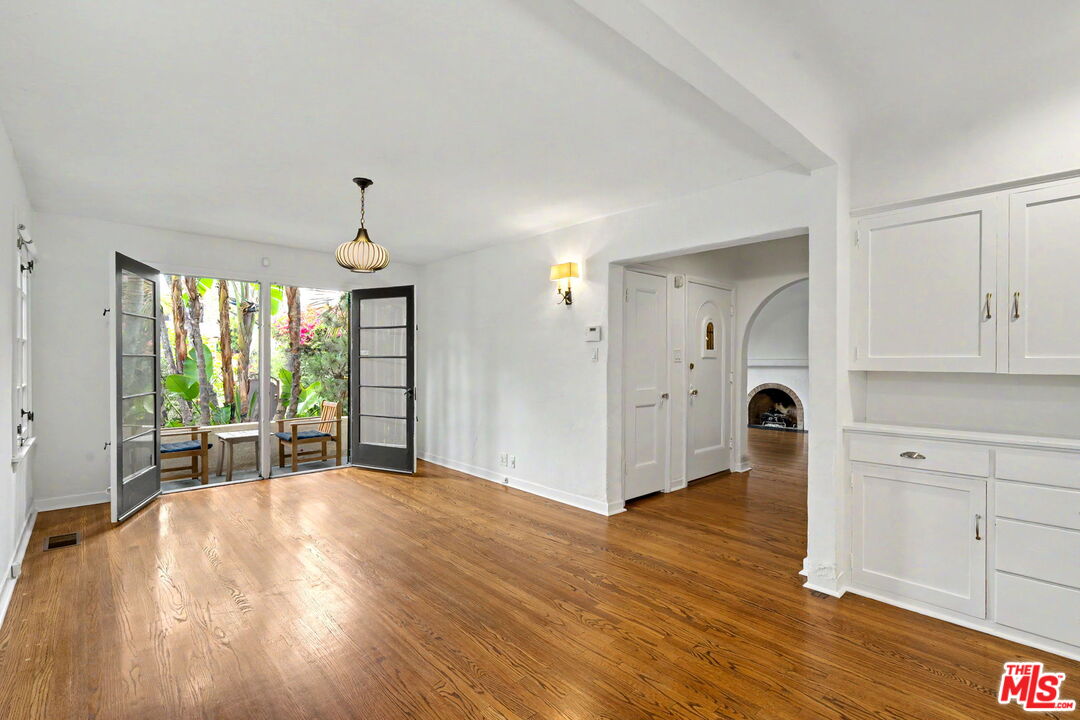
Vacant living area with hardwood floors, open French doors to a leafy patio, and an adjoining fireplace.
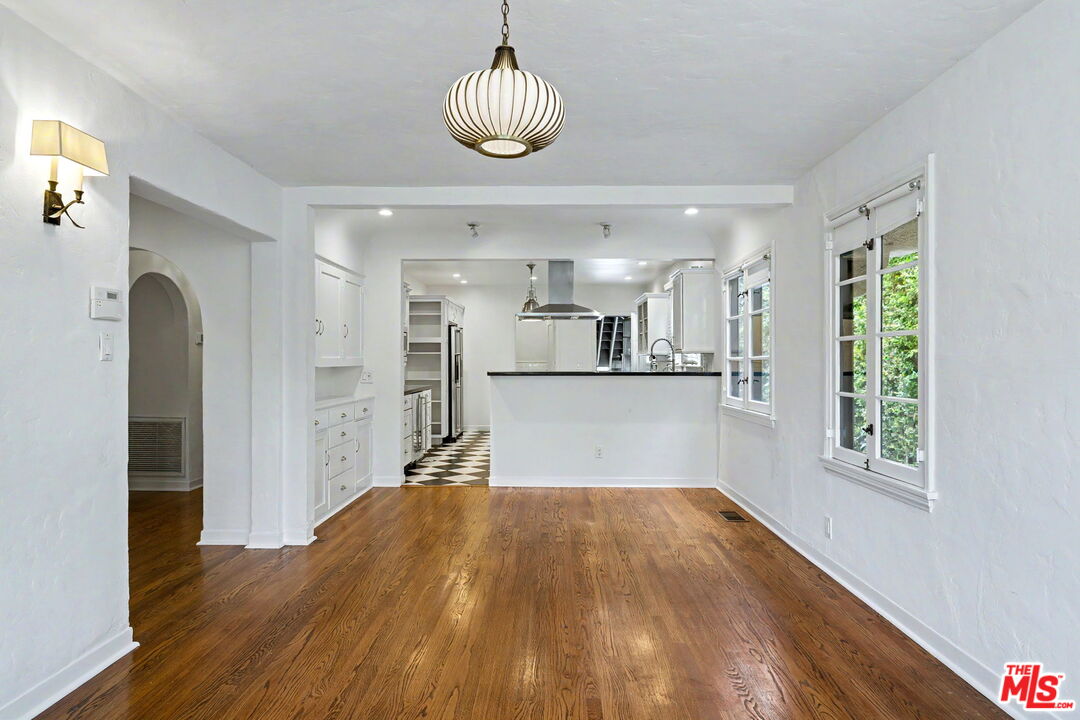
Unfurnished dining area opening to a white kitchen, with hardwood floors and tall windows overlooking greenery.
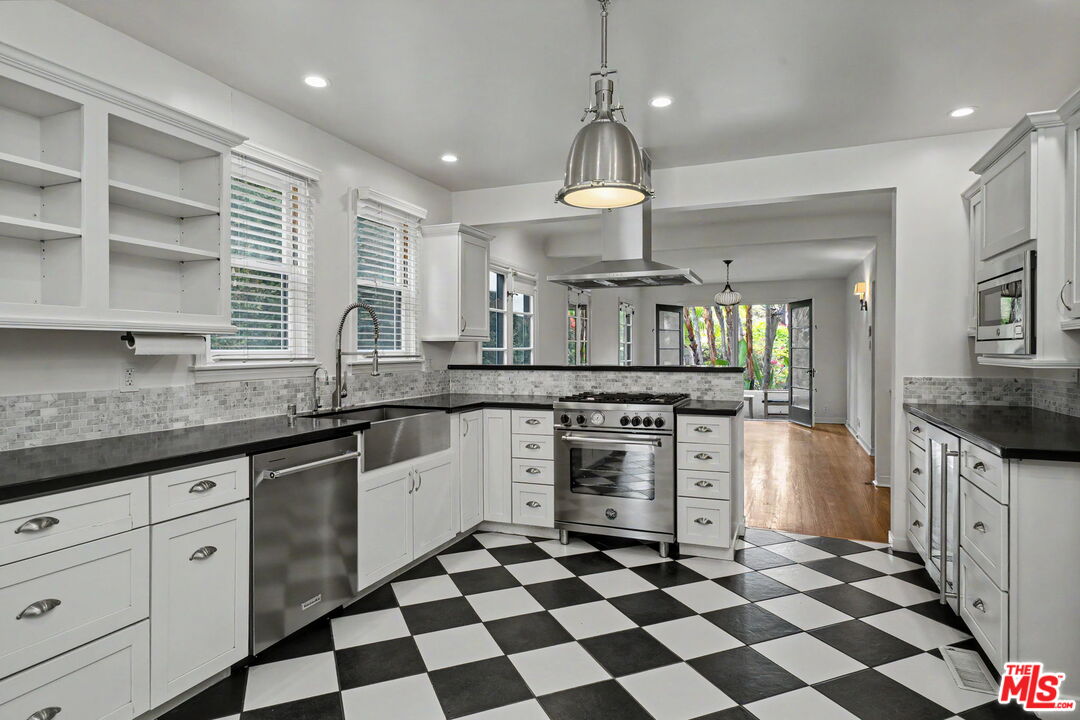
Kitchen with white cabinets, stainless steel appliances, and a bold black-and-white checkerboard floor.
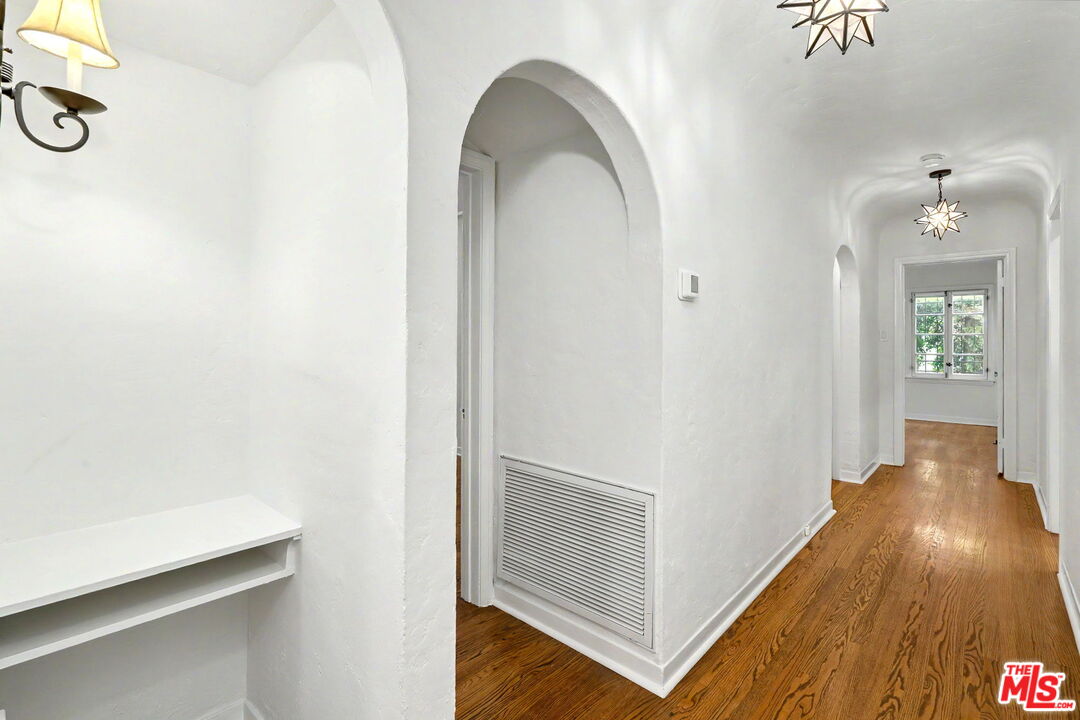
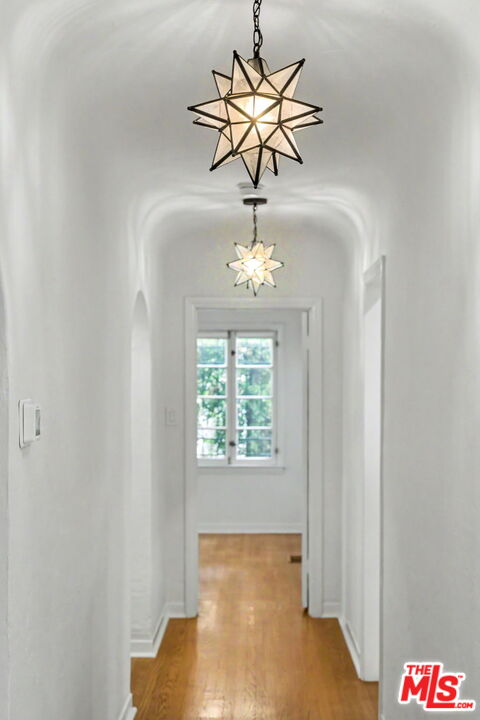
Bright hallway with arched openings, hardwood floors, built-in shelving, and star-shaped pendant lights.
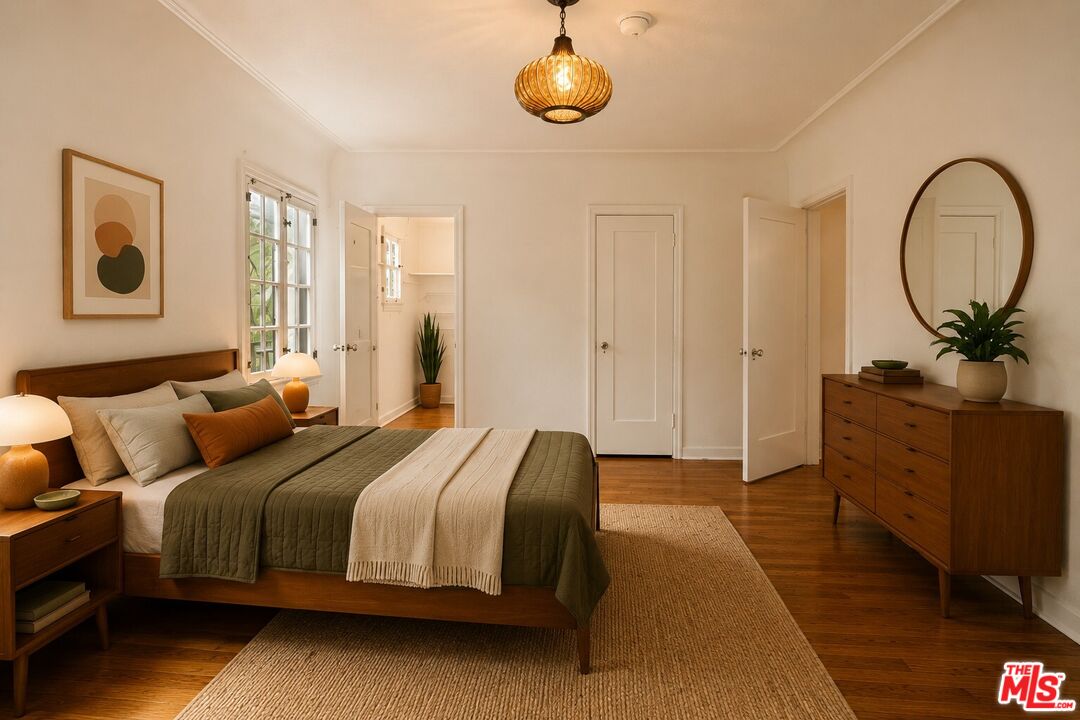
Staged bedroom with olive and cream bedding, warm wood floors, and an oval mirror above a dresser.
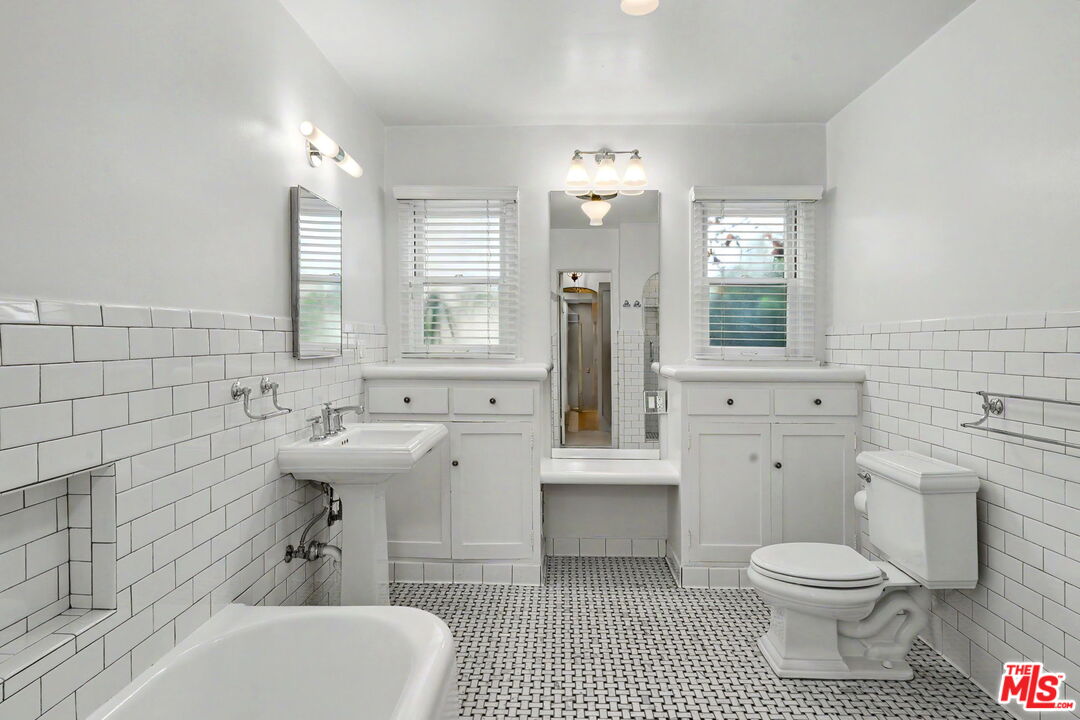
Bathroom with dual vanities, white subway tile, a bathtub, and patterned black-and-white flooring.
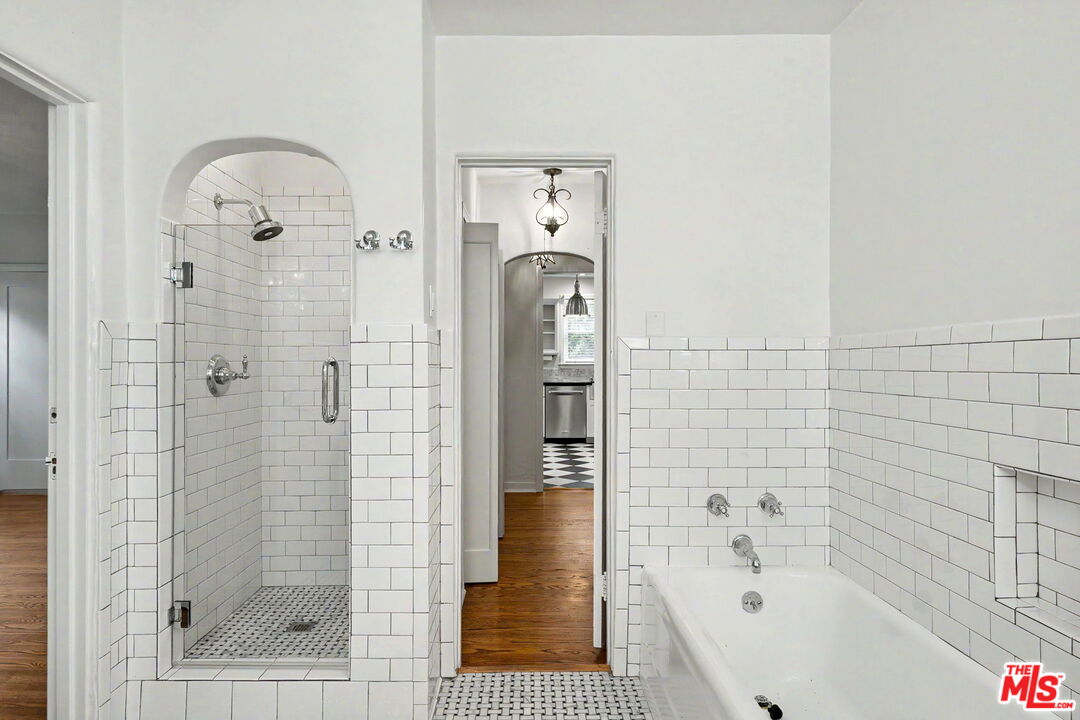
White-tiled bathroom with an arched walk-in shower, built-in bathtub, and mosaic floor.
White hallway with arched walls, hardwood floors, and two star-shaped pendant lights.
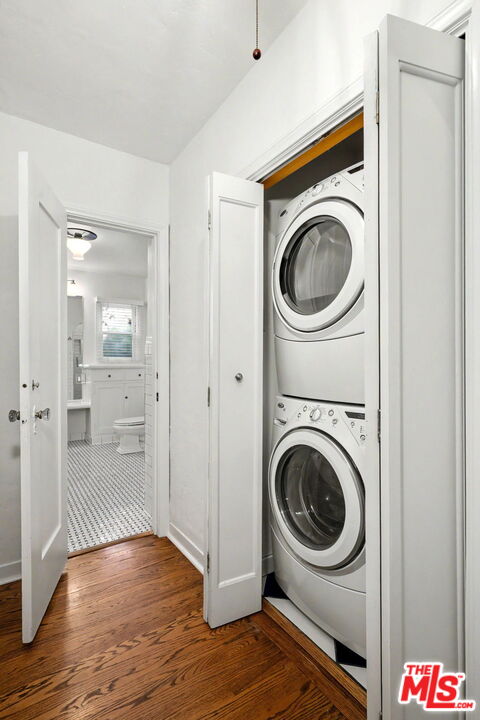
Laundry closet with stacked washer and dryer beside a bathroom doorway.
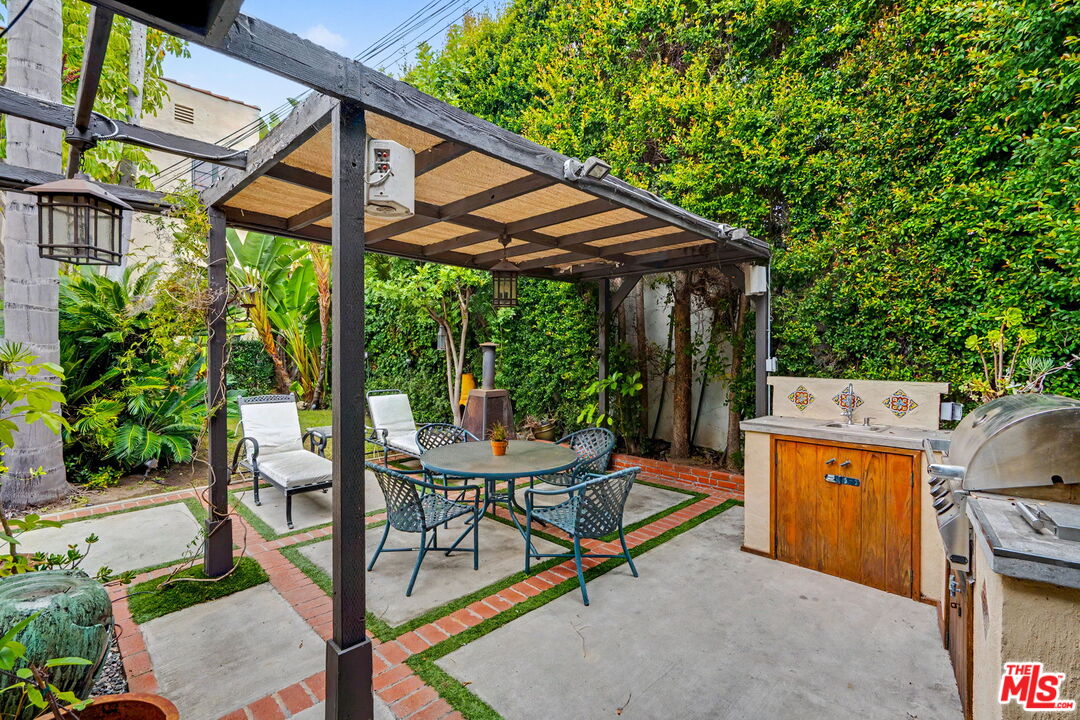
Shaded patio with pergola, metal dining set, outdoor sink, and grill amid dense greenery.
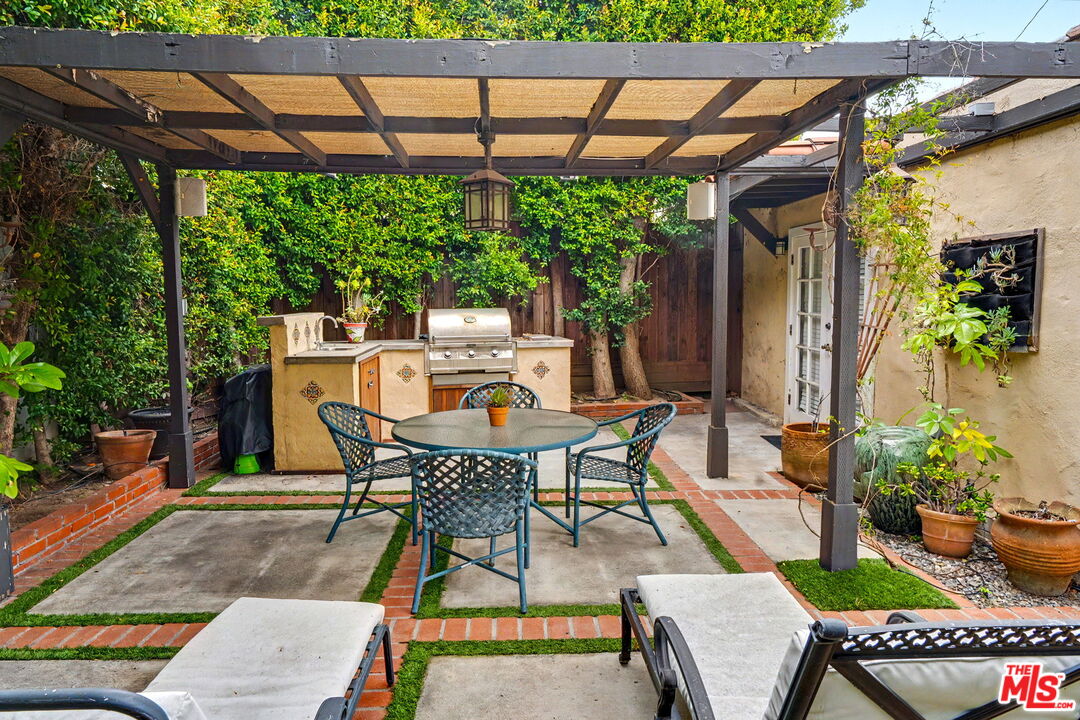
Outdoor patio beneath a pergola, with dining seating, a built-in barbecue, and lush greenery.
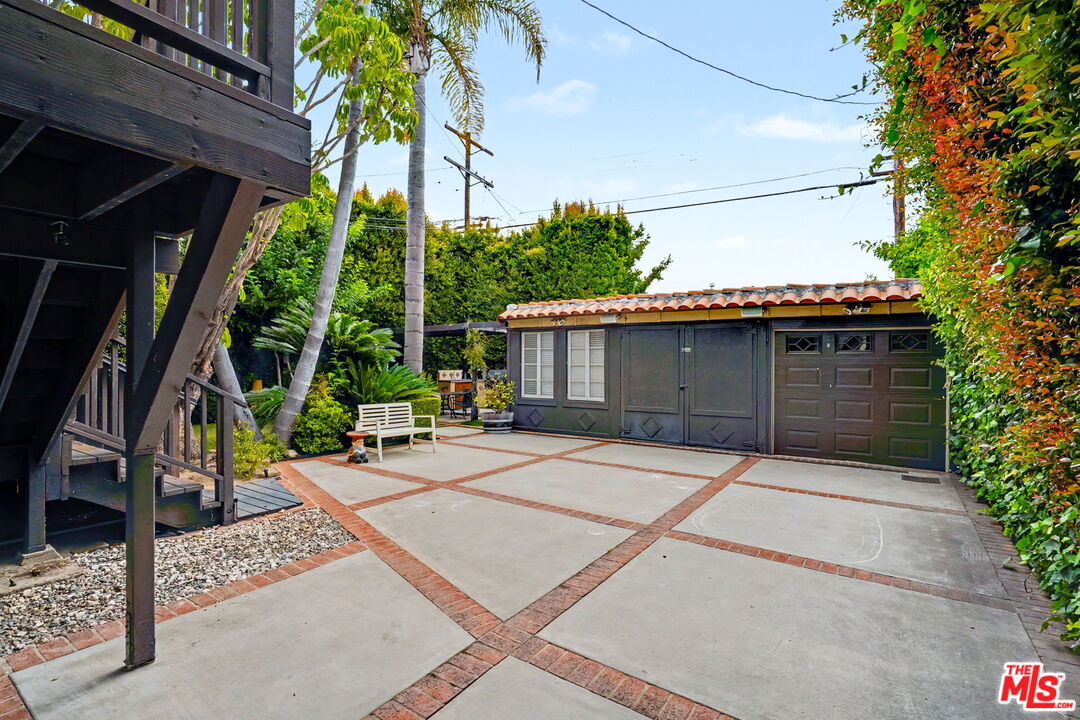
Brick-inlaid paved courtyard leading to a dark garage, beside a raised wooden deck and greenery.
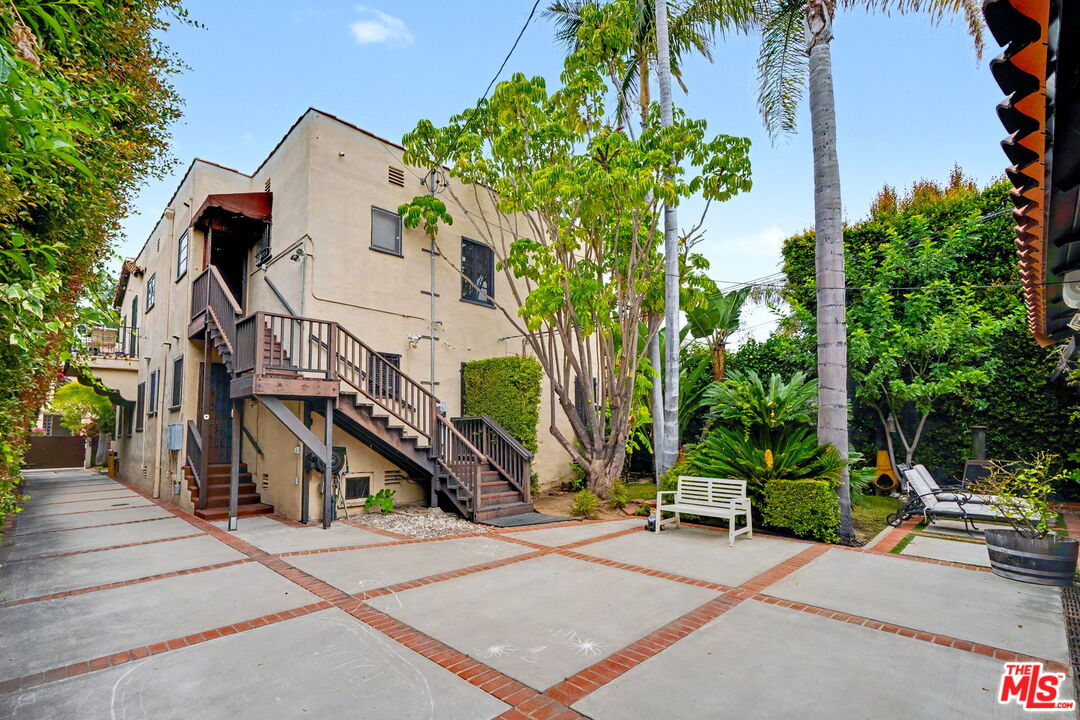
Two-story beige apartment building with exterior stairs opening onto a palm-lined paved courtyard.
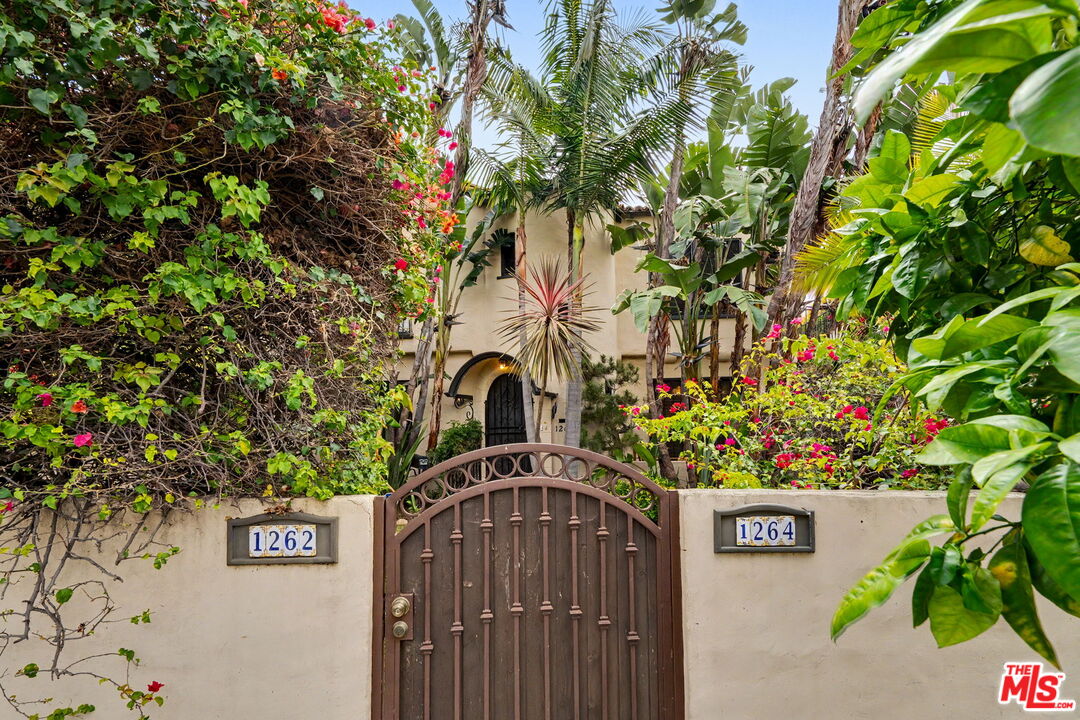
Home entrance with an arched brown gate, 1262 address plaque, and lush tropical landscaping.
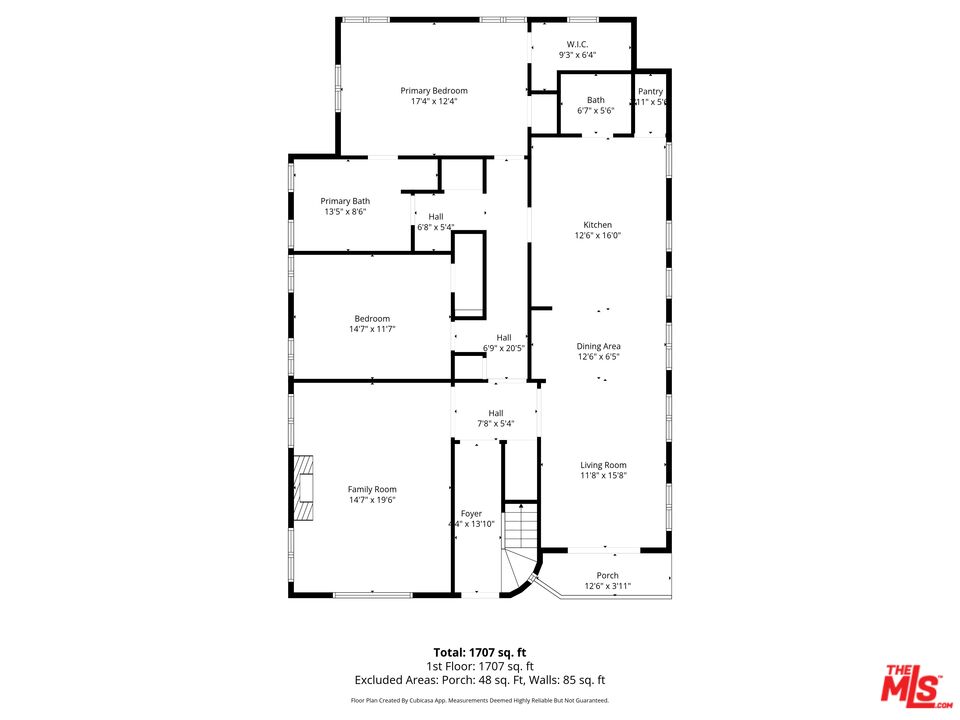
Floor plan showing a 1,707-square-foot layout with two bedrooms, living and family rooms, and a porch.
SEE ALL PHOTOS
Living room with a white fireplace, olive-green seating, a woven rug, and windows overlooking greenery.
Cream-colored two-story home with an arched black entry, tropical landscaping, and an open wooden gate.
Two-story stucco home with an arched front entry, wrought-iron door, and lush tropical landscaping.
Dark wooden front door with an arched yellow-glass window and brass hardware.
Entry hall with a tiled staircase, black wrought-iron railings, and a wooden door on the upper landing.
Vacant entry hall with arched openings, polished hardwood floors, and a window at the far end.
Dining room with a round wooden table and woven rug beside an open kitchen.
Vacant room with a white plaster fireplace, brick arch, two windows, and hardwood floors.
Room with open French doors facing a palm-filled patio, with hardwood floors and cushioned wooden chairs.
Vacant living area with hardwood floors, open French doors to a leafy patio, and an adjoining fireplace.
Unfurnished dining area opening to a white kitchen, with hardwood floors and tall windows overlooking greenery.
Kitchen with white cabinets, stainless steel appliances, and a bold black-and-white checkerboard floor.
Bright hallway with arched openings, hardwood floors, built-in shelving, and star-shaped pendant lights.
Staged bedroom with olive and cream bedding, warm wood floors, and an oval mirror above a dresser.
Bathroom with dual vanities, white subway tile, a bathtub, and patterned black-and-white flooring.
White-tiled bathroom with an arched walk-in shower, built-in bathtub, and mosaic floor.
White hallway with arched walls, hardwood floors, and two star-shaped pendant lights.
Laundry closet with stacked washer and dryer beside a bathroom doorway.
Shaded patio with pergola, metal dining set, outdoor sink, and grill amid dense greenery.
Outdoor patio beneath a pergola, with dining seating, a built-in barbecue, and lush greenery.
Brick-inlaid paved courtyard leading to a dark garage, beside a raised wooden deck and greenery.
Two-story beige apartment building with exterior stairs opening onto a palm-lined paved courtyard.
Home entrance with an arched brown gate, 1262 address plaque, and lush tropical landscaping.
Floor plan showing a 1,707-square-foot layout with two bedrooms, living and family rooms, and a porch.
For Sale

1262 S Burnside Ave

1262 S Burnside Ave, Los Angeles, CA 90019

$2,095,000
A lovingly restored duplex with the soul of a single family home. Introducing 1262 S Burnside Avenue, a rare Spanish-style duplex in the heart of Mid-City Los Angeles that effortlessly blends historic charm with modern livability and compelling investment appeal. Built in 1929, this character-filled property highlights timeless architectural details, including a striking two-story tower entry, graceful arched passageways, original tile accents, and rich hardwood floors throughout. Each residence offers generous, light-filled living spaces with well-defined living and dining rooms, fireplaces, and preserved period details that add warmth and authenticity. Thoughtfully updated kitchens are equipped with contemporary appliances and functional layouts, creating a seamless balance between classic design and everyday convenience. Set on an expansive lot, the property features a private, landscaped outdoor retreat ideal for entertaining or relaxing, along with a versatile converted garage that lends itself perfectly to a creative studio, home office, or guest quarters. A truly special offering that combines architectural integrity, flexibility, and long-term upside in a prime central location.

4
beds

4
baths

3,317 Sq.Ft. LIVING AREA

6,344 Sq.Ft. lot

Isabelle Mizrahi

Isabelle Mizrahi

Features & Amenities

Interior

  • total bedrooms4
  • Total bathrooms4
  • Laundry room Laundry Area
  • Flooring Hardwood, Tile
  • Fireplace Living Room
  • APPLIANCES Dishwasher, Garbage Disposal, Washer, Dryer

Area & Lot

  • Status For Sale
  • Living Area3,317 Sq.Ft.
  • Lot Area6,344 Sq.Ft.
  • MLS® ID26859655
  • TypeMulti-Family
  • YEAR BUILT1929
  • Architecture StylesSpanish

Exterior

  • STORIES2
  • PoolNone
  • parkingOn street
  • HEAT TYPECentral
  • AIR CONDITIONINGCentral

Financial

  • Sales Price$2,095,000
  • Zoning LAR2
Cream-colored two-story home with an arched black entry, tropical landscaping, and an open wooden gate.

Schedule a Showing

We would love to show you our beautiful property. Please select your preferred date and time below. An agent will be in touch shortly to confirm your appointment.

Schedule a Showing

We would love to show you our beautiful property. Please select your preferred date and time below. An agent will be in touch shortly to confirm your appointment.

Thank you for your interest in 1262 S Burnside Ave, Los Angeles, CA 90019. We are reviewing your request and will be in touch shortly!

Mortgage Calculator

Estimate your monthly mortgage payment, including the principal and interest, property taxes, and HOA. Adjust the values to generate a more accurate rate.

All estimates are provided for informational purposes only. Actual amounts may vary.
$0,000 Your Payment 20 15 65
$0,000 Your Payment

Work With Us

Whether working with buyers or sellers, Isabelle Mizrahi and Coleman Eisner provide outstanding professionalism into making their client's real estate dreams a reality. Contact them today to find out how they can be of assistance to you!

Follow Us on Instagram