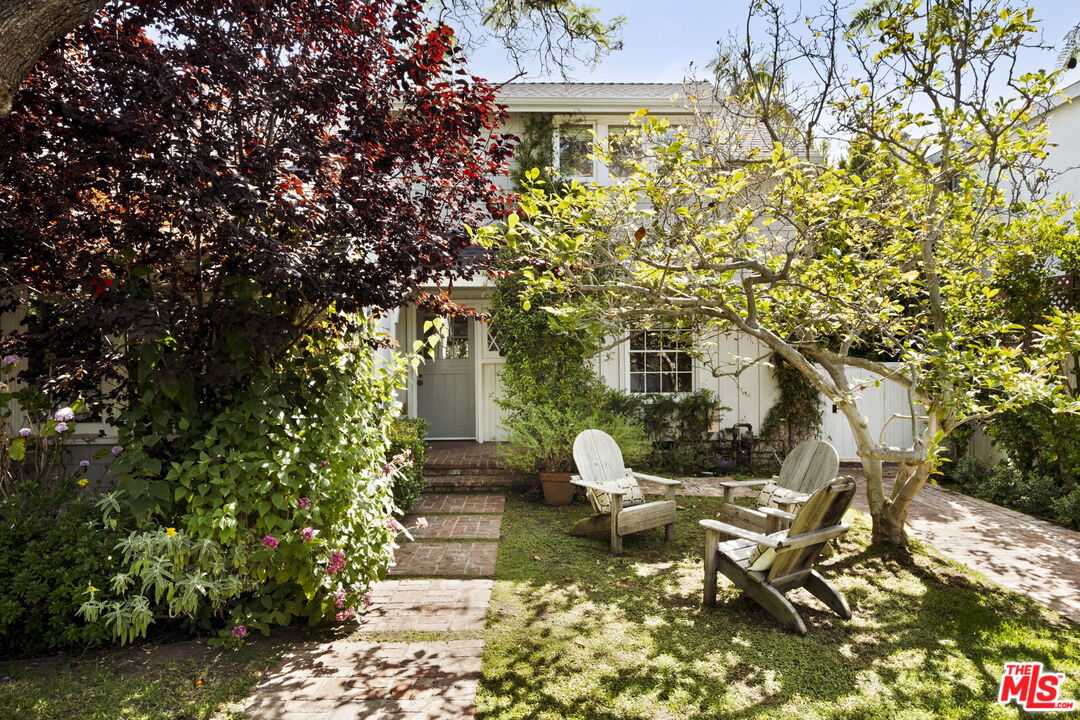
White home behind a leafy courtyard with brick paths and Adirondack chairs.
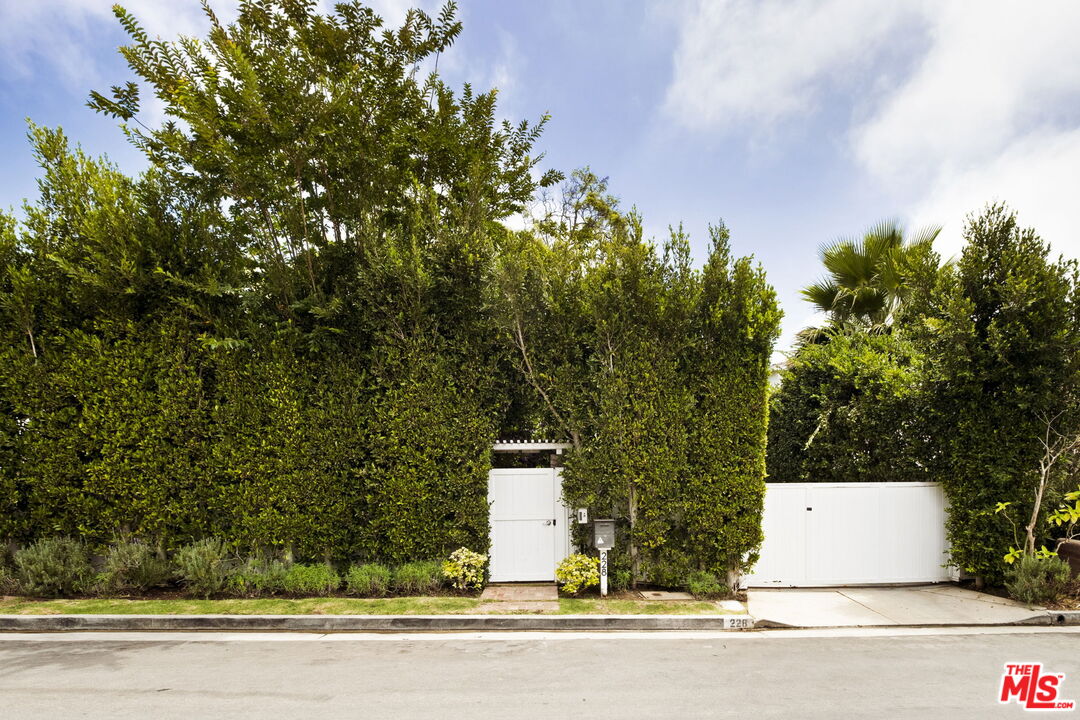
Property entrance screened by tall hedges, with white pedestrian and driveway gates and 228 marked at the curb.
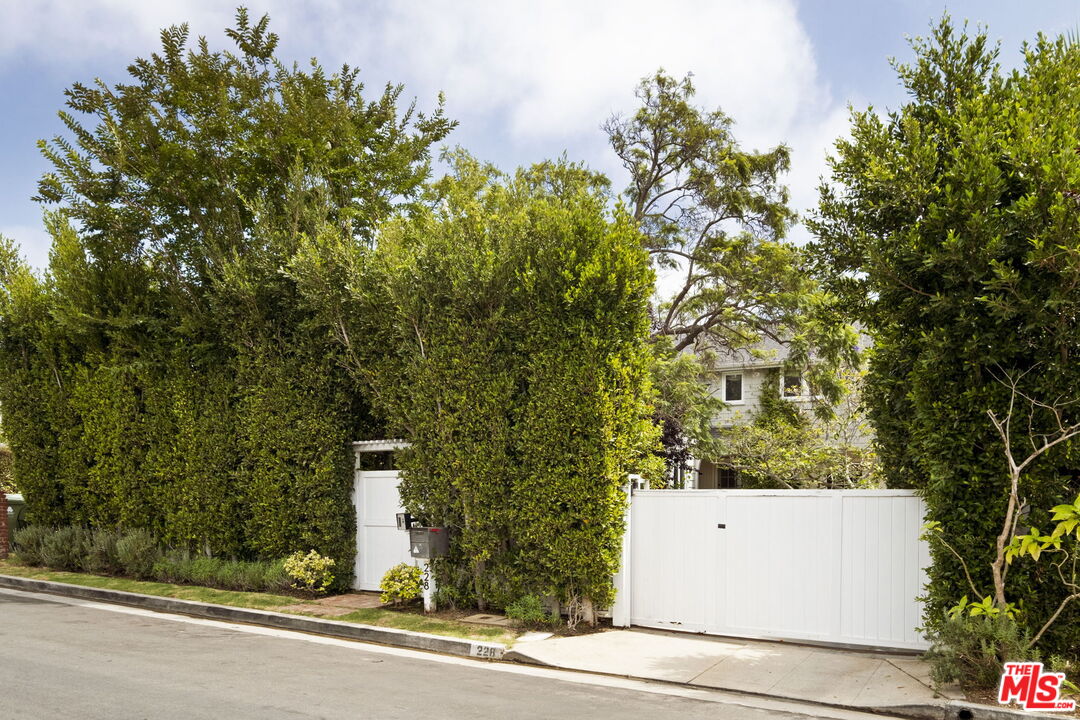
Home behind tall hedges, with white pedestrian and driveway gates along the street.
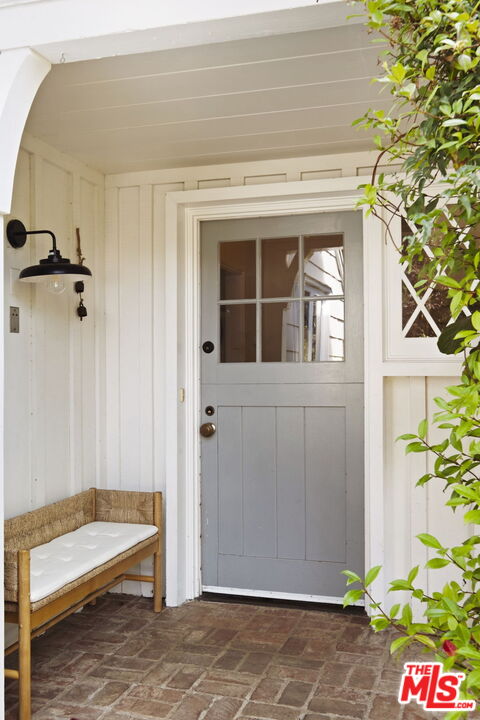
Covered porch with a gray divided-light front door, brick flooring, and a cushioned wooden bench.
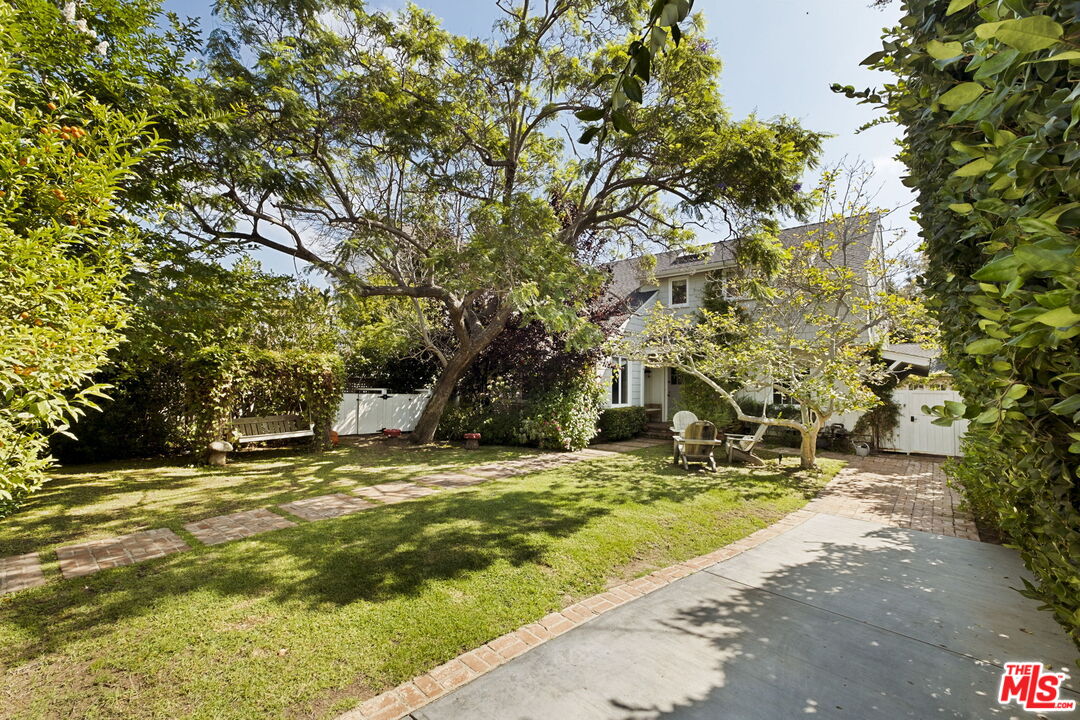
Landscaped yard with mature trees, brick paths, outdoor seating, and a two-story house.
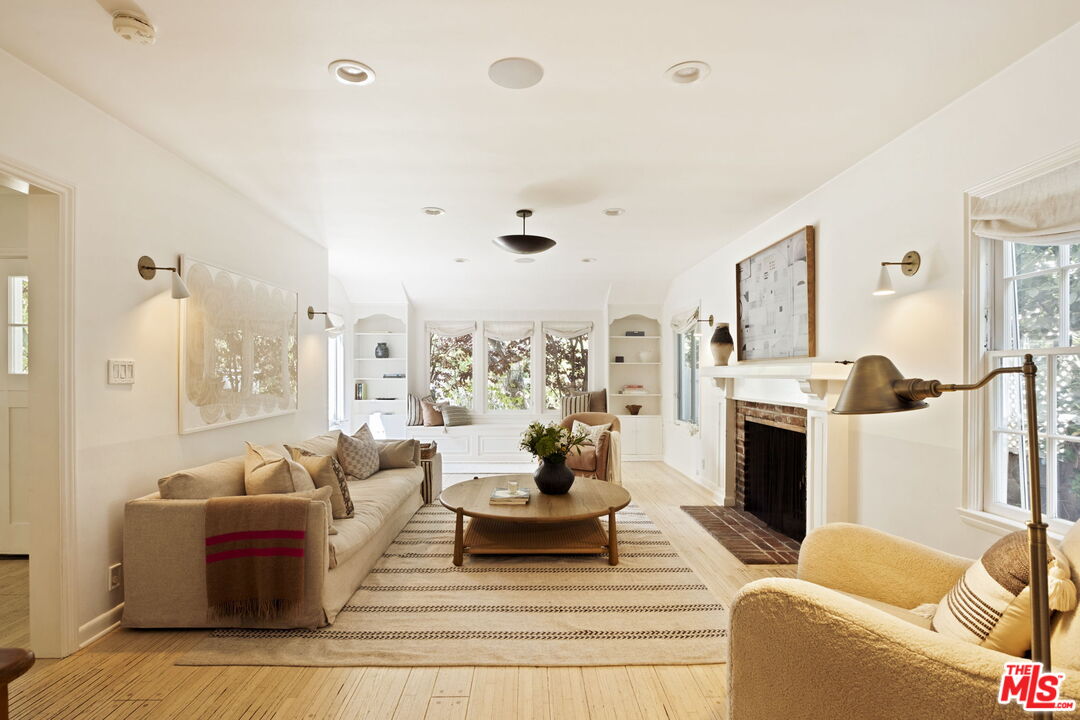
Living room with a beige sofa, round wood coffee table, and brick fireplace.
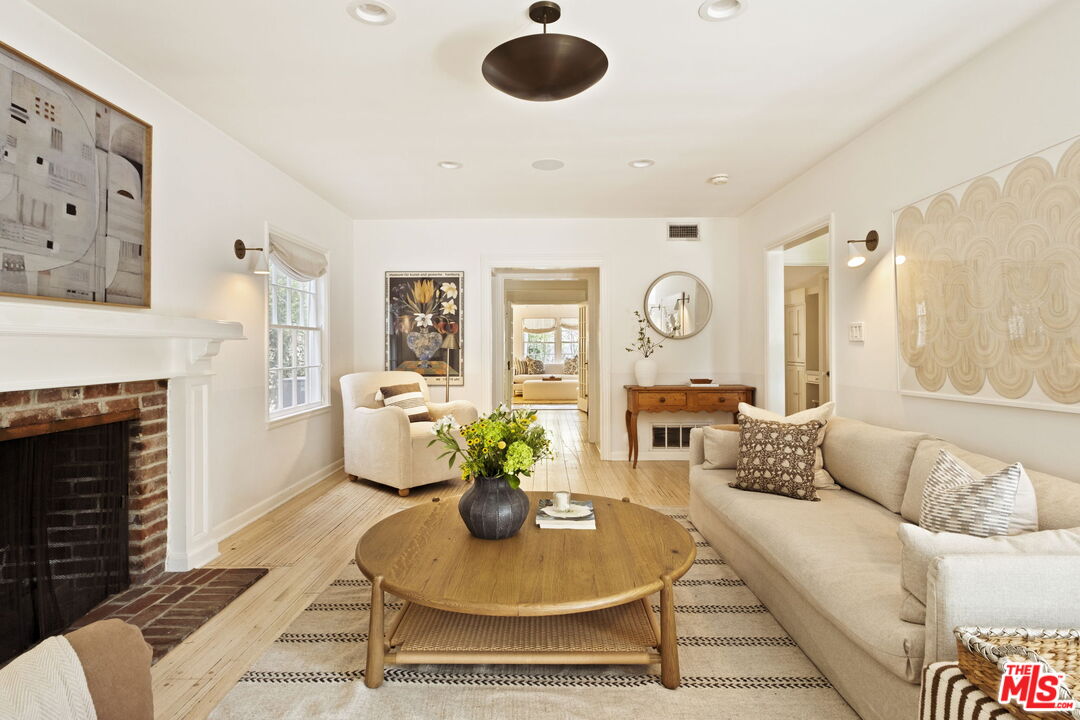
Living room with a brick fireplace, cream sofa, pale wood floors, and round wooden coffee table.
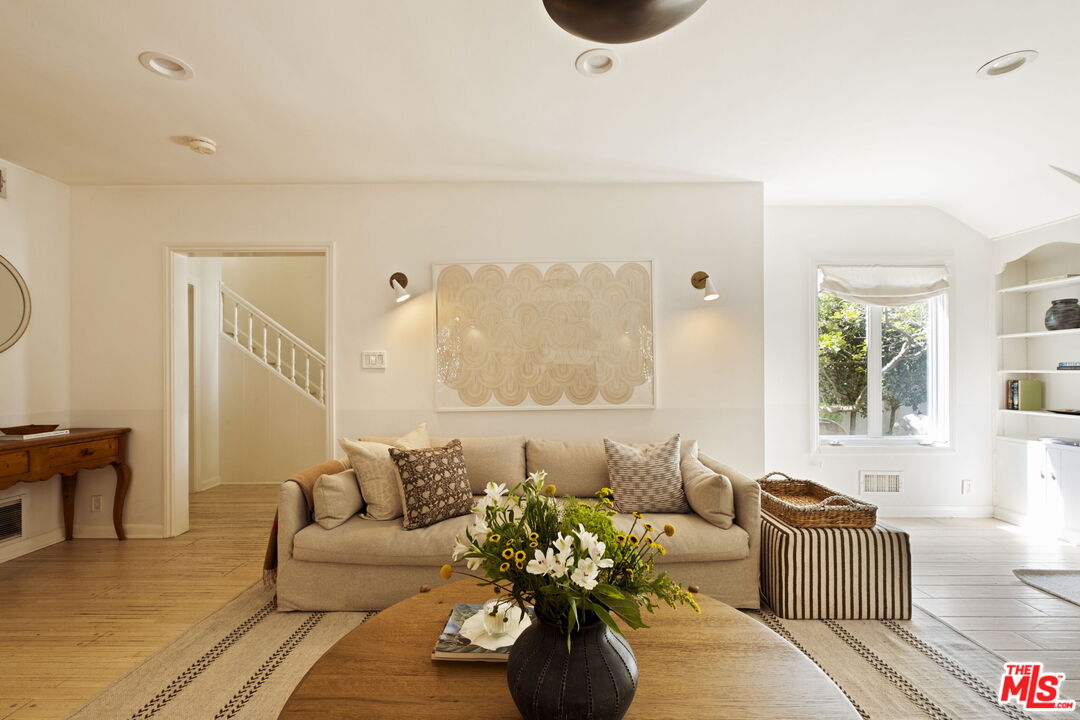
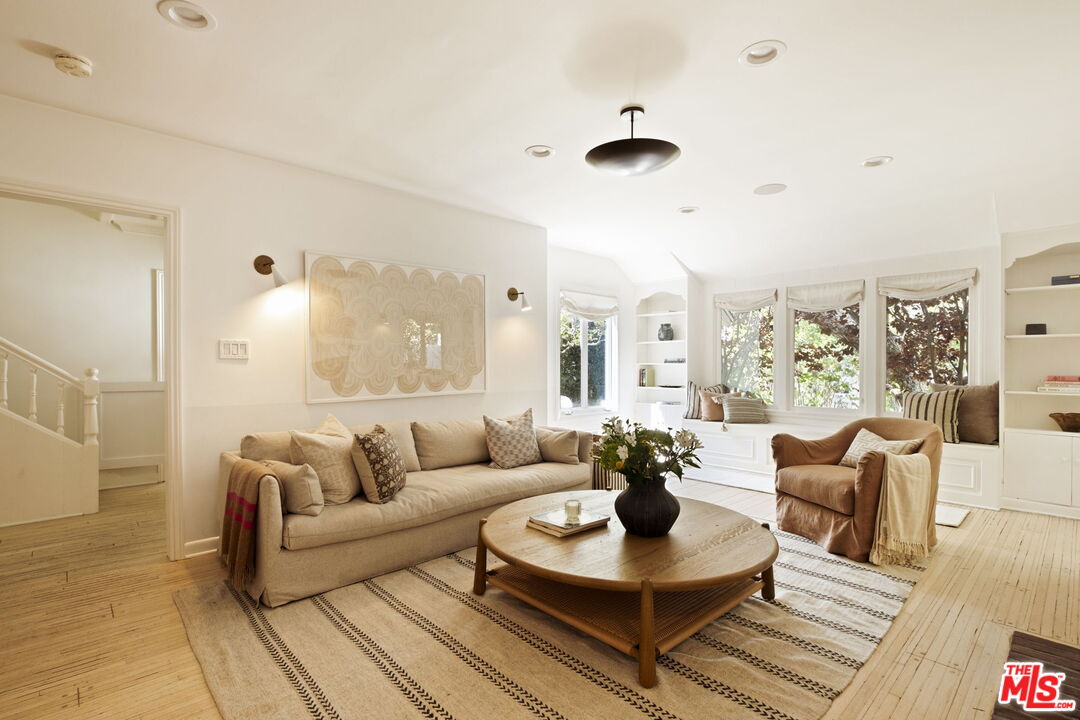
Furnished living room with a beige sofa, hardwood floors, a bright window, and a staircase through the doorway.
Living room with beige seating, a round wood coffee table, and a window seat overlooking trees.
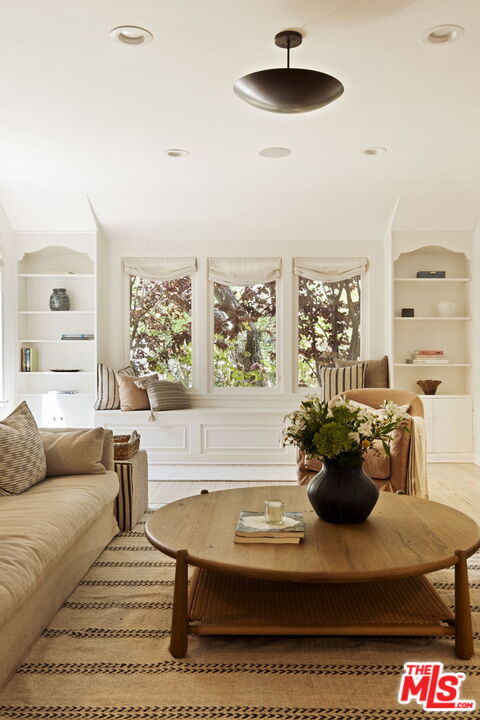
Bright living room with built-in shelving, three garden-facing windows, and a round wooden coffee table.
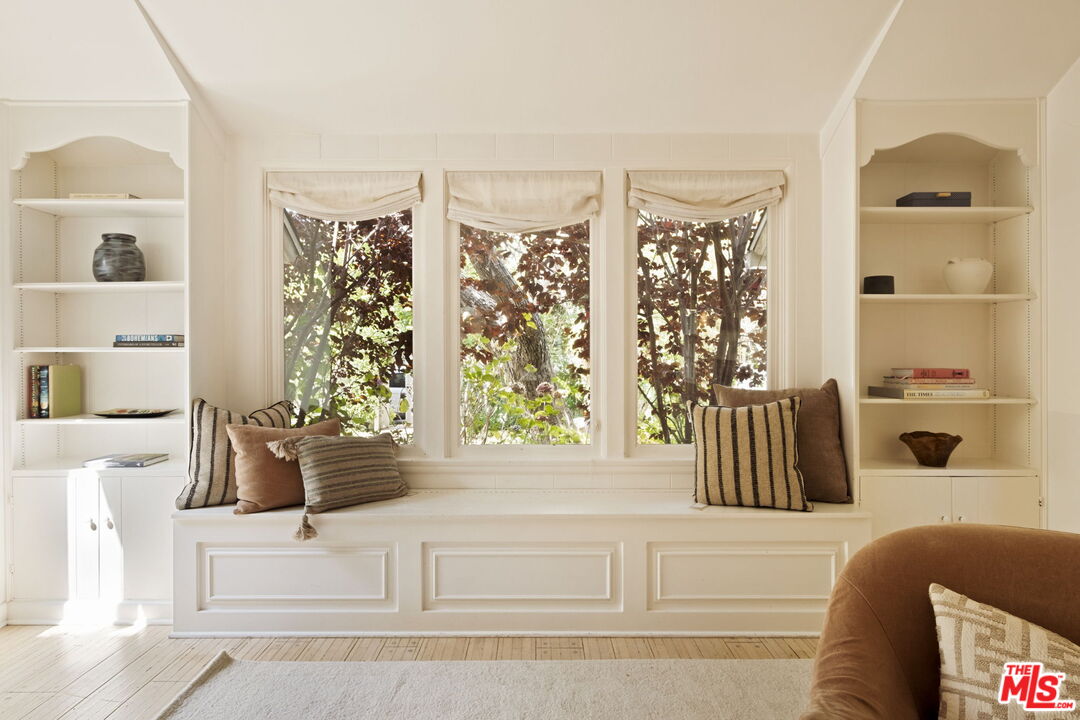
Living room with a built-in window seat, three windows, and flanking bookcases.
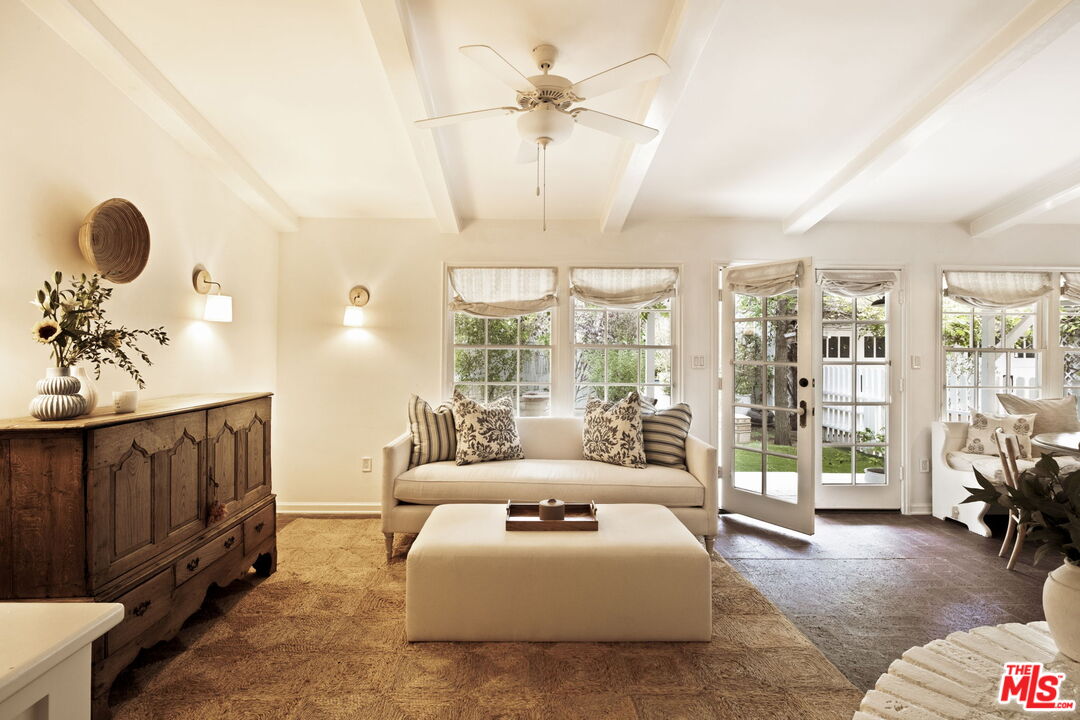
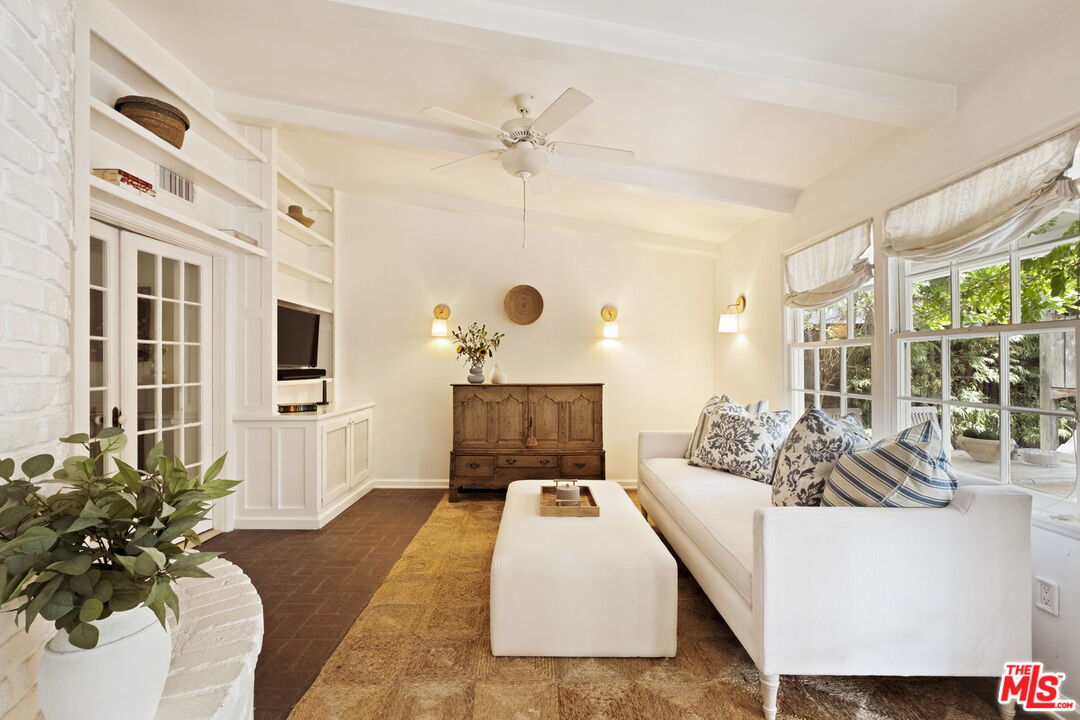
Living room with a cream sofa, carved wood sideboard, ceiling beams, and French doors to the garden.
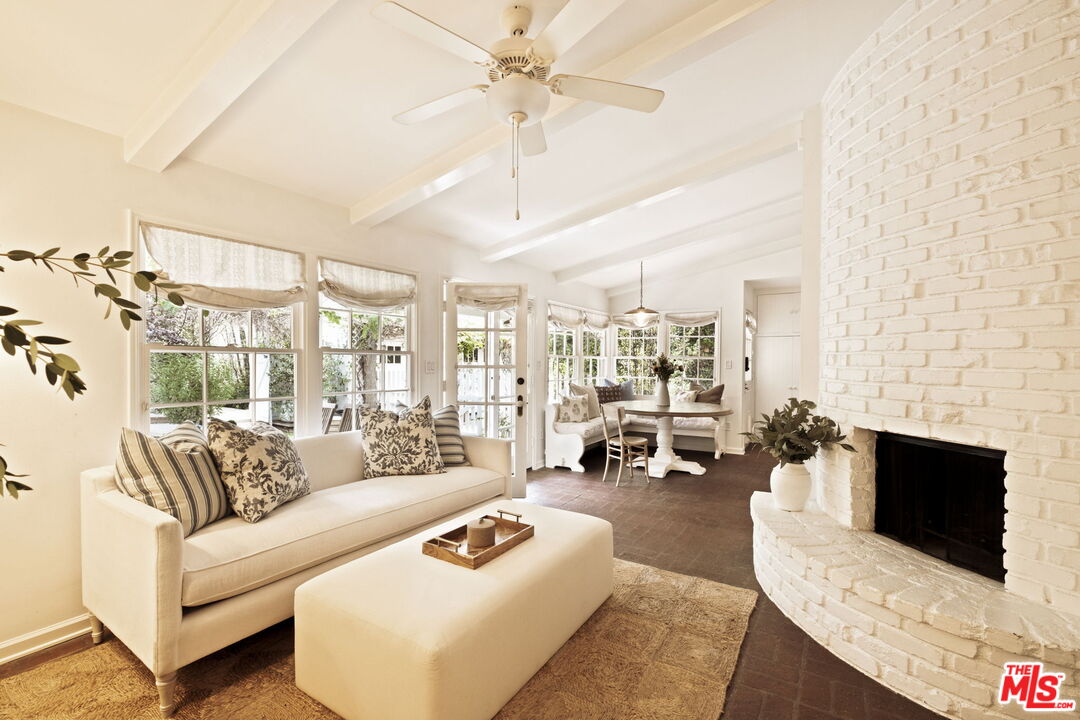
Living room with a white brick fireplace, cream sofa, exposed beams, and large windows.
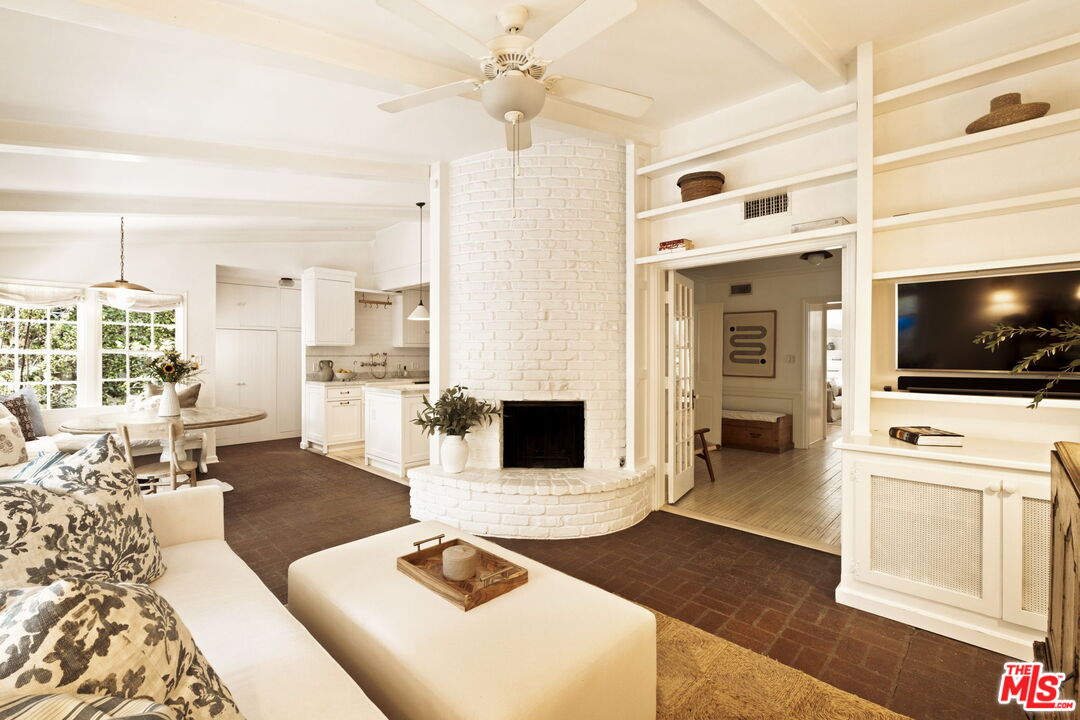
Open-plan living room with curved white brick fireplace, exposed beams, and adjoining kitchen.
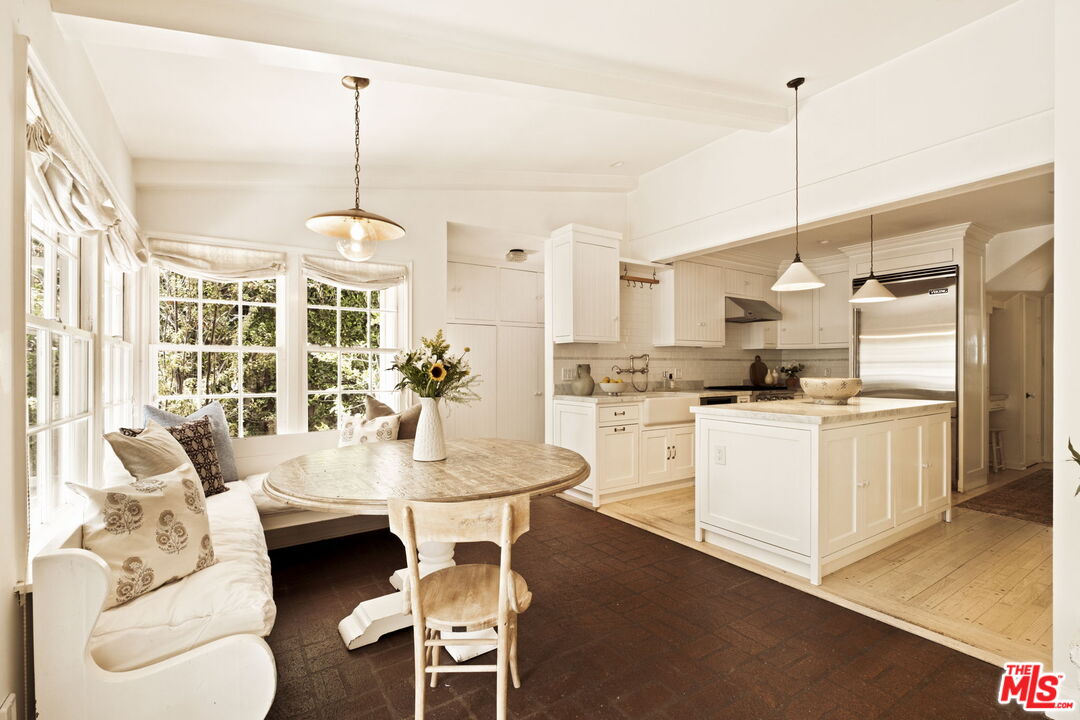
White kitchen with a large island and a window-side breakfast nook with a round table.
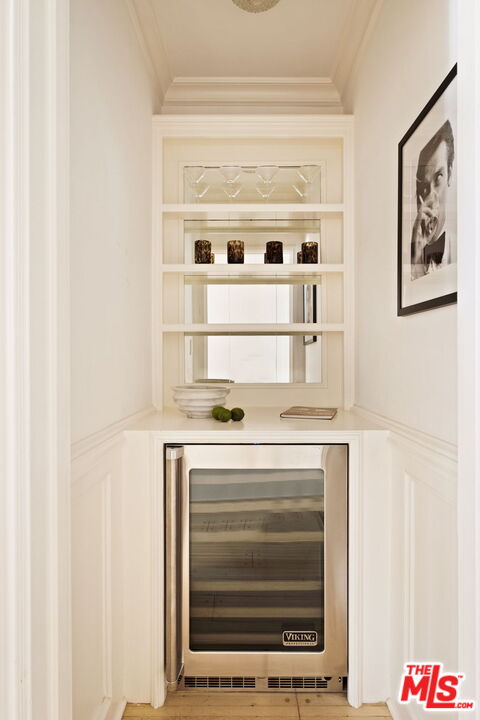
Built-in wine refrigerator beneath white display shelves in a bright kitchen alcove.
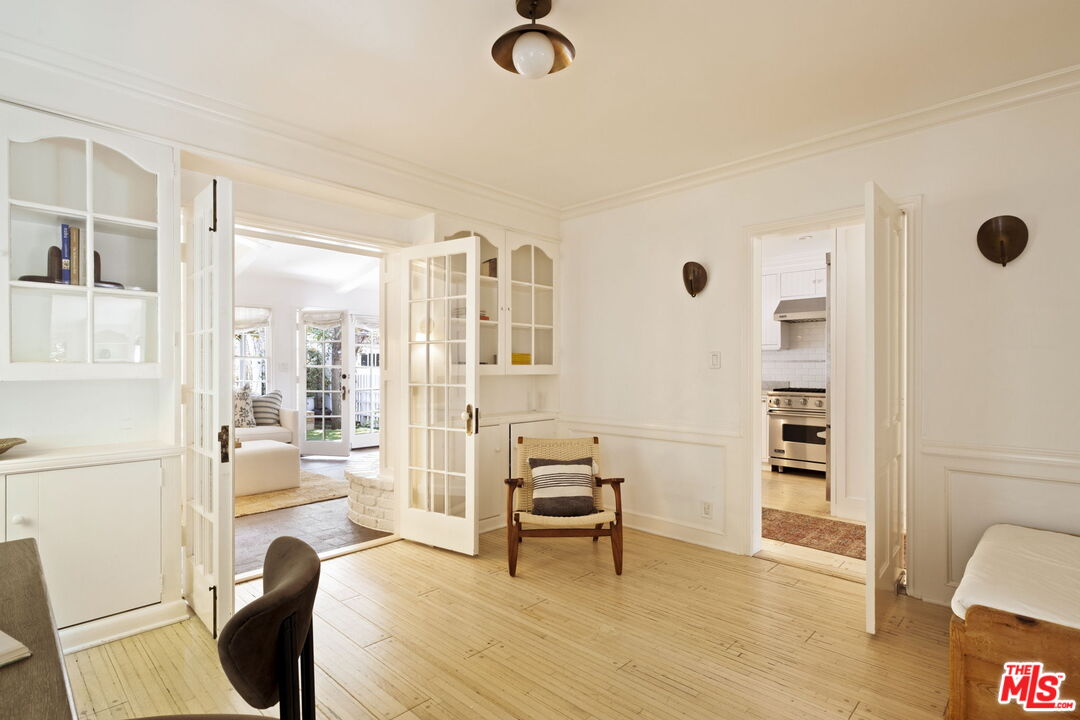
Furnished sitting room with glass-front built-ins, French doors, and a view into the kitchen.
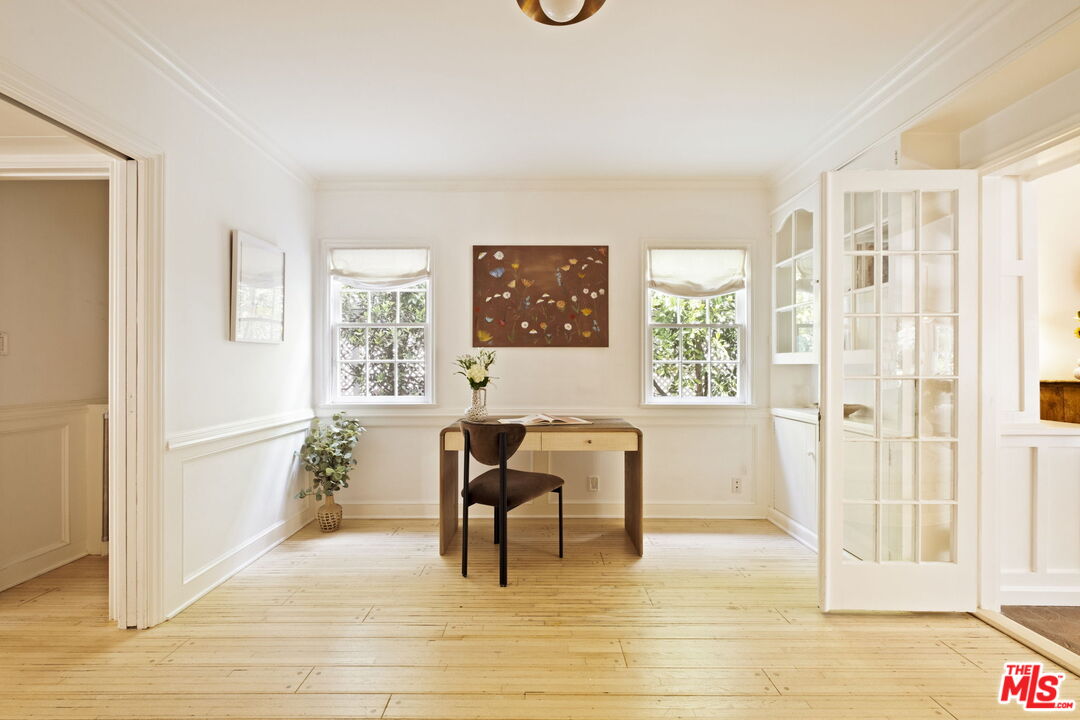
Bright home office with a wooden desk between two windows and open glass-paneled French doors.
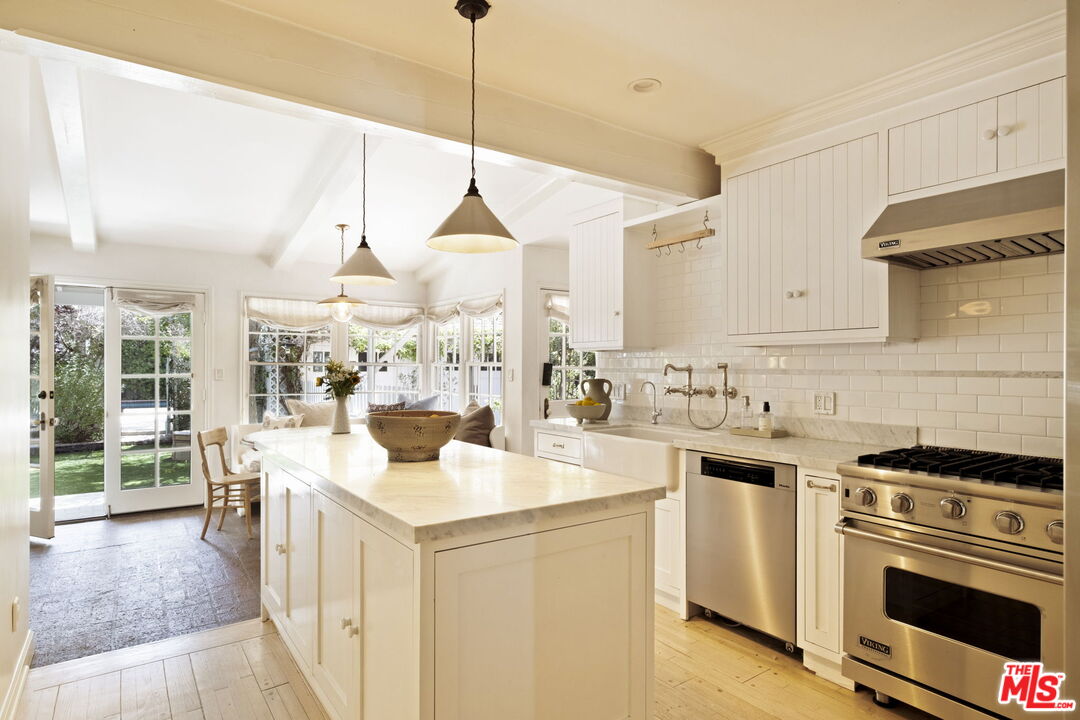
Bright white kitchen with a marble island, stainless steel range, and French doors opening toward a garden.
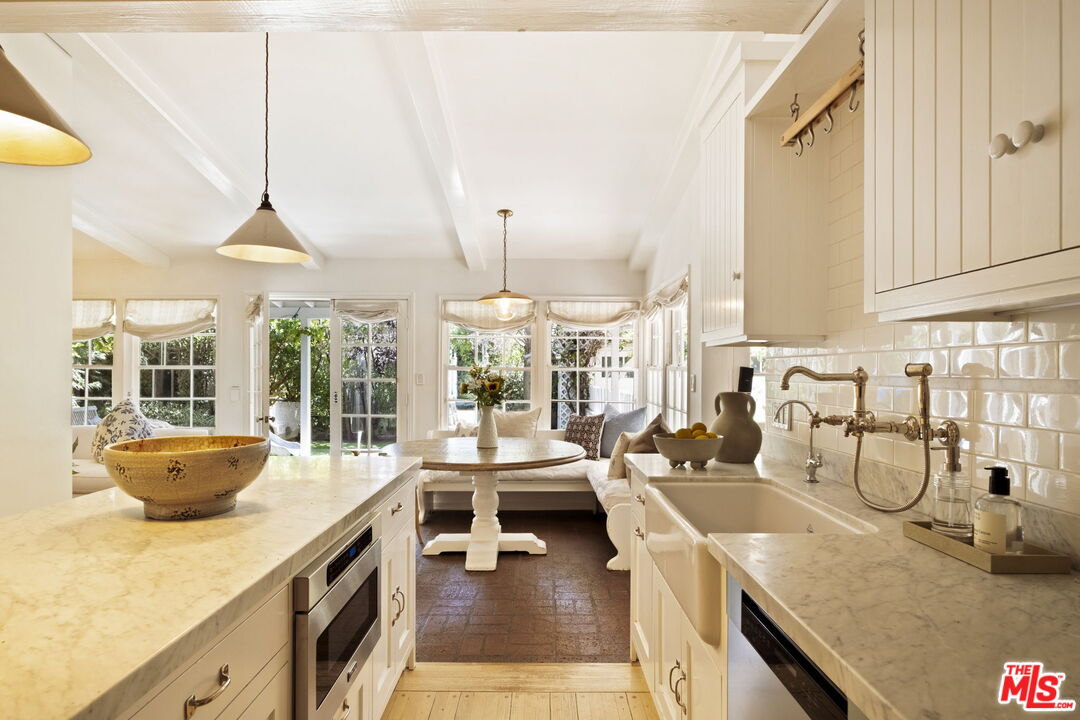
Bright white kitchen with marble counters, apron-front sink, and a breakfast nook by French doors.
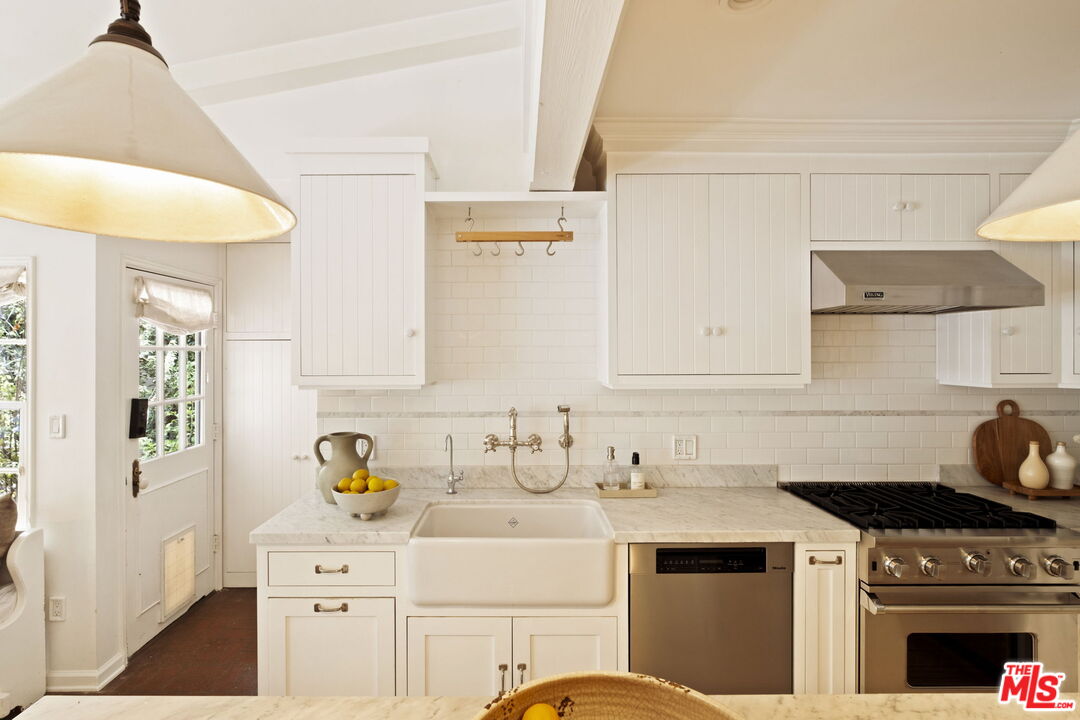
White kitchen with a farmhouse sink, marble counters, and stainless-steel appliances.
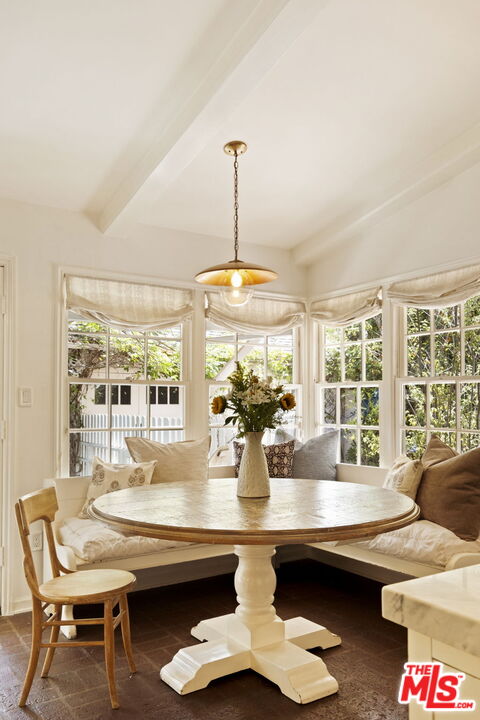
Breakfast nook with a round pedestal table, built-in banquette, and large bay windows.
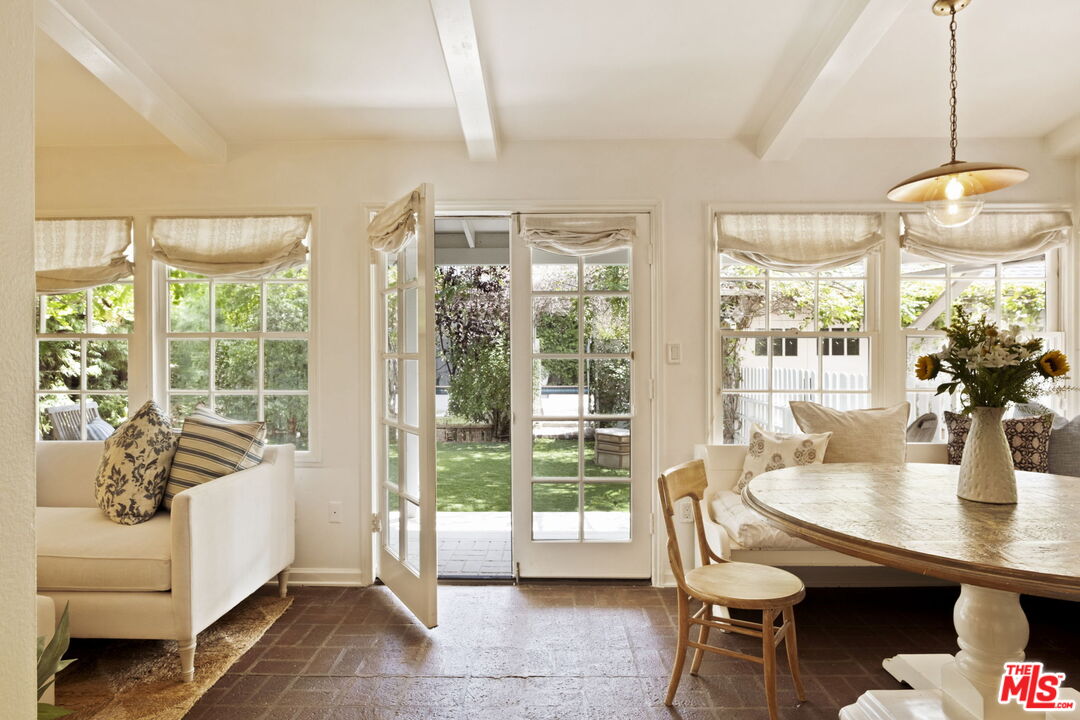
Furnished dining and living area with French doors opening onto a garden.
Living room with built-in shelving, a white sofa, and large windows overlooking greenery.
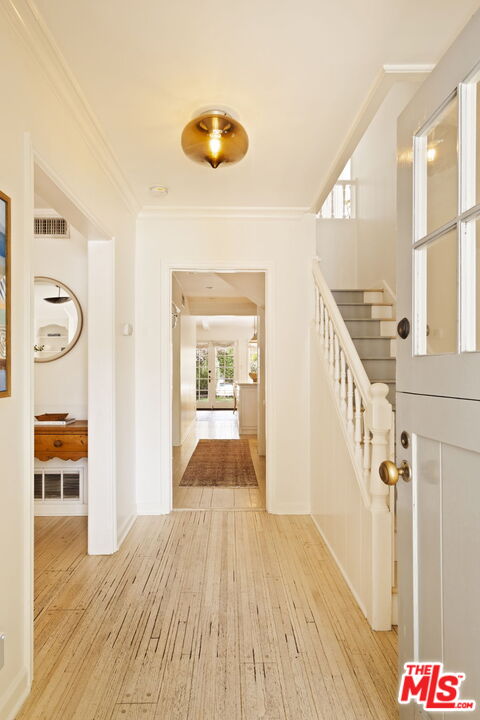
Entry hall with pale plank floors, a staircase, and a sunlit room visible through the doorway.
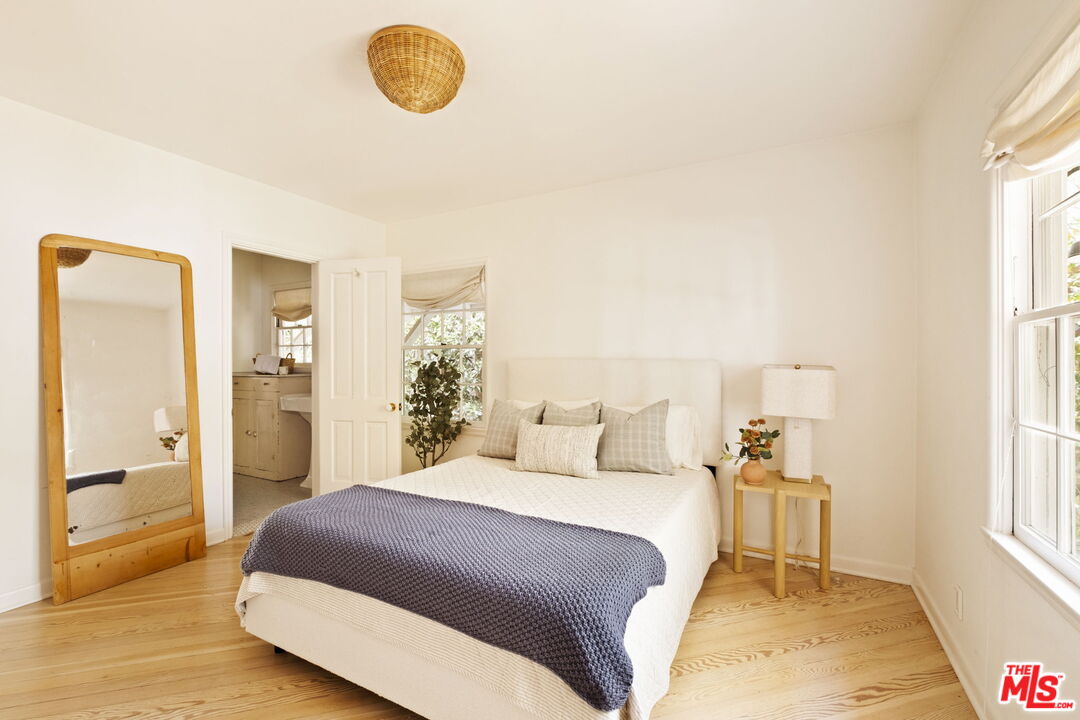
Staged bedroom with a white bed, dark blue throw, light wood floors, and tall windows.
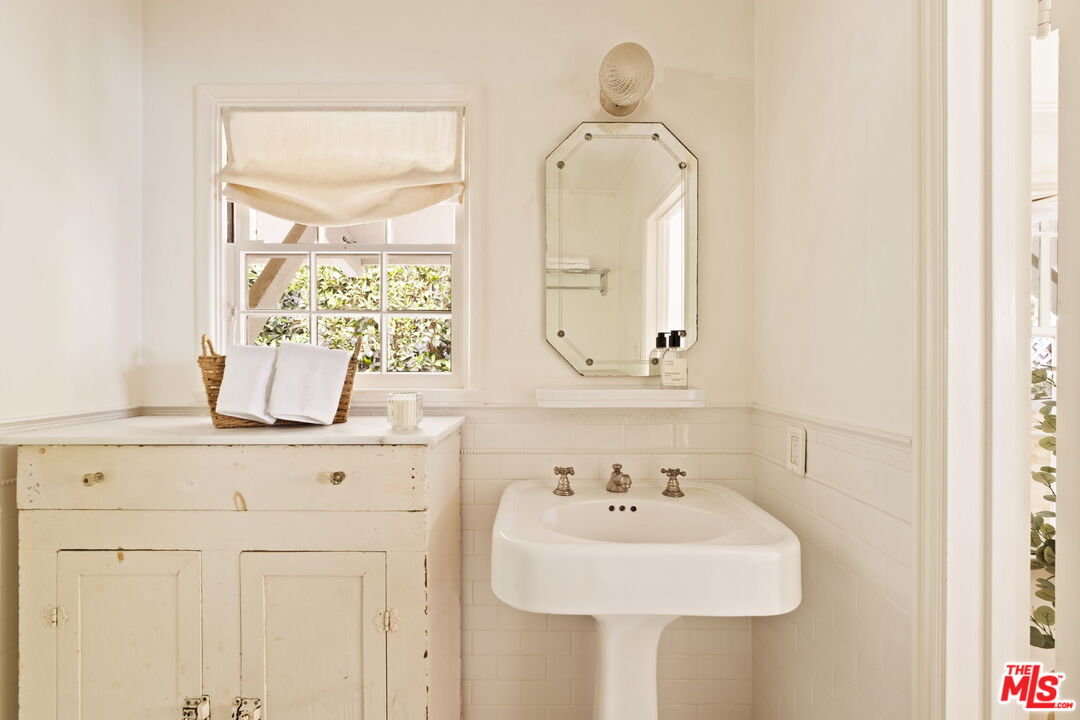
Bathroom with a vintage pedestal sink, distressed cream vanity, and octagonal mirror.
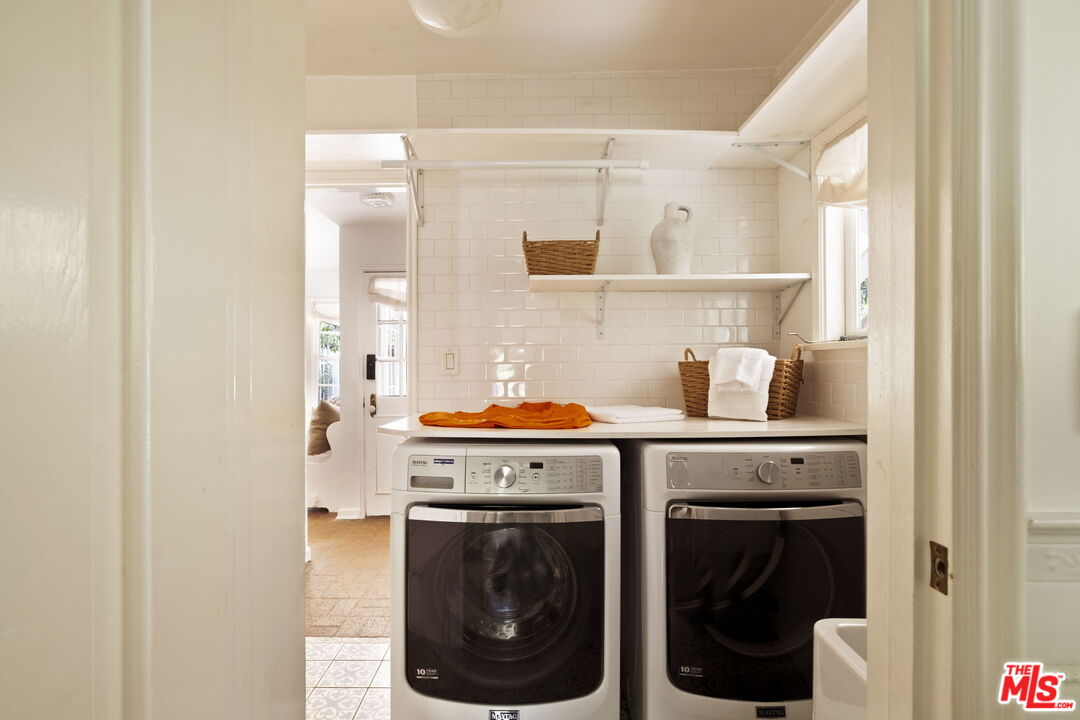
Laundry room with front-loading washer and dryer, white tile walls, and open shelves.
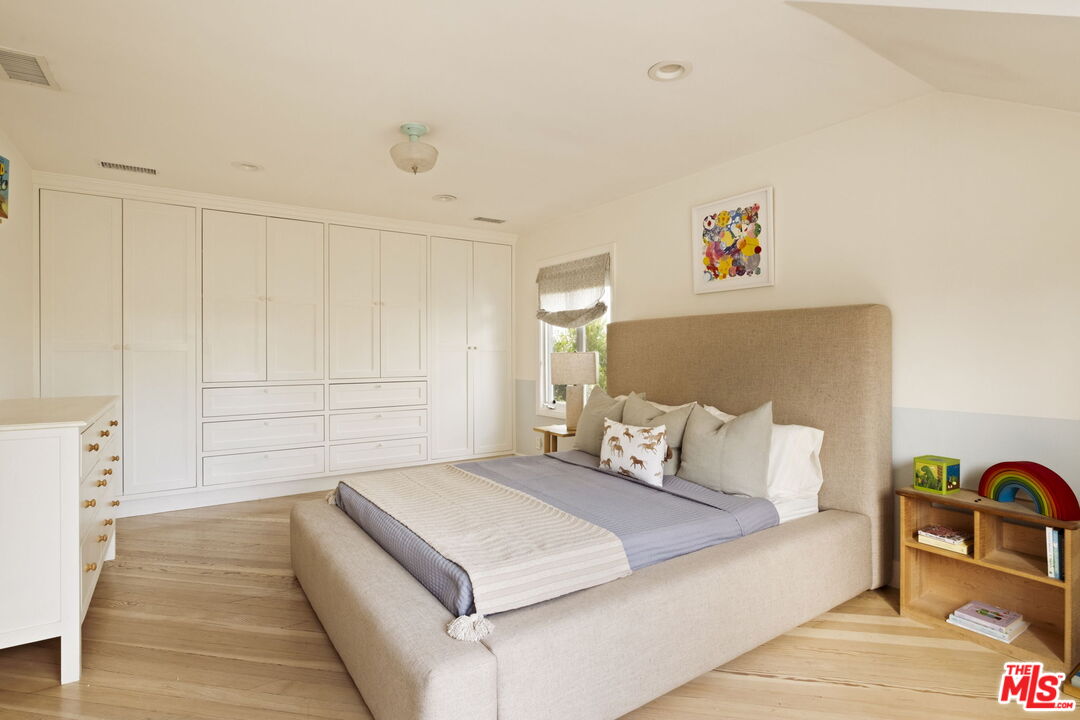
Bedroom with a large upholstered bed, white built-in wardrobes, pale wood floors, and colorful artwork.
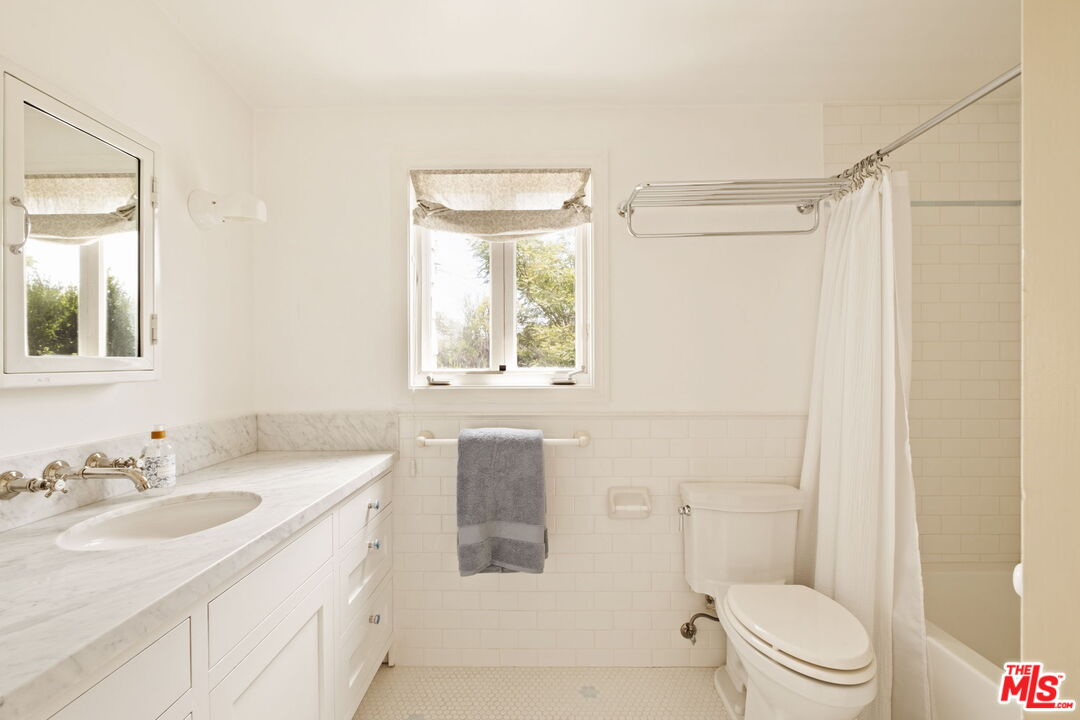
White-tiled bathroom with a marble vanity, window, and curtained bathtub-shower.
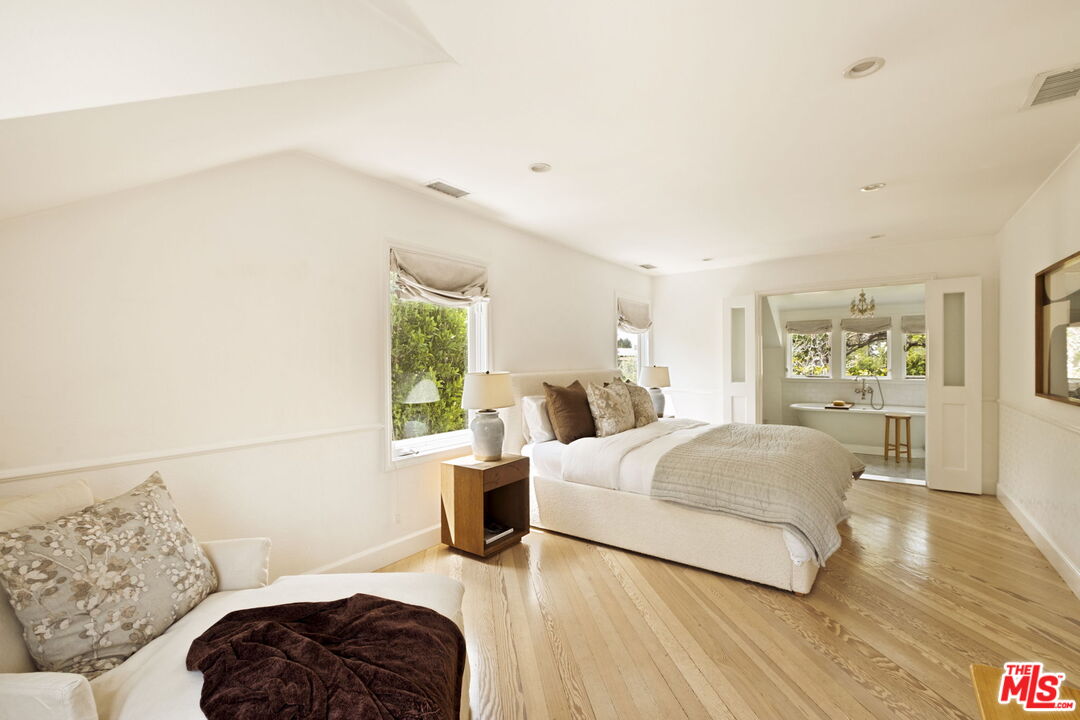
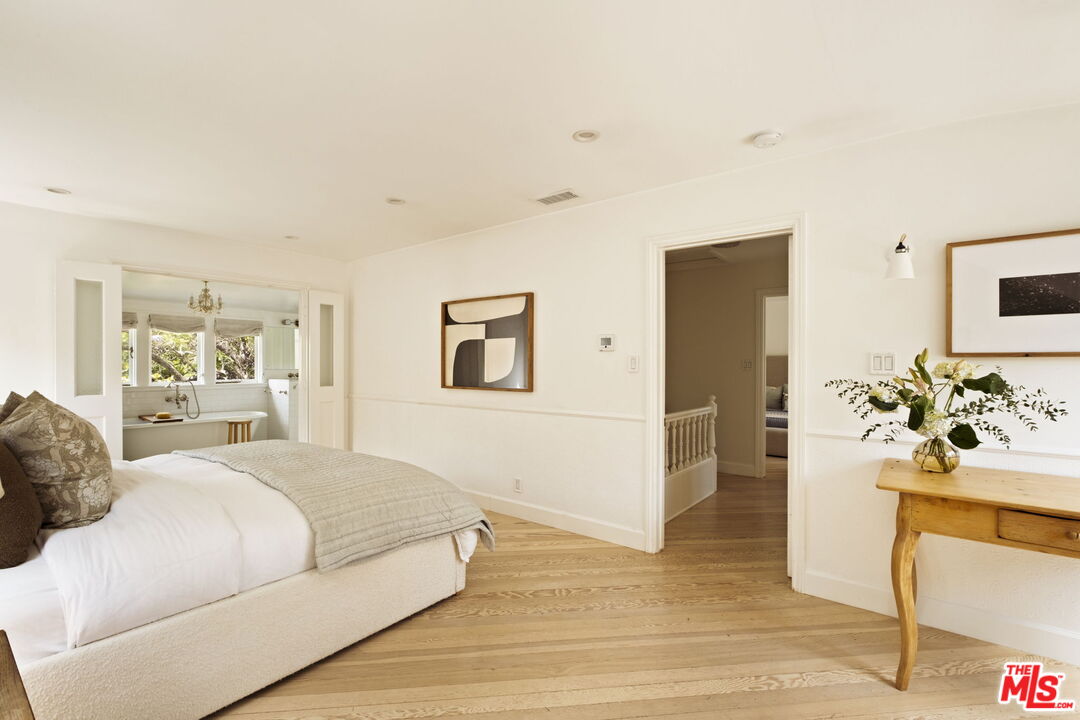
Bright bedroom with a large bed, sitting area, hardwood floors, and open doors to an adjoining bathroom.
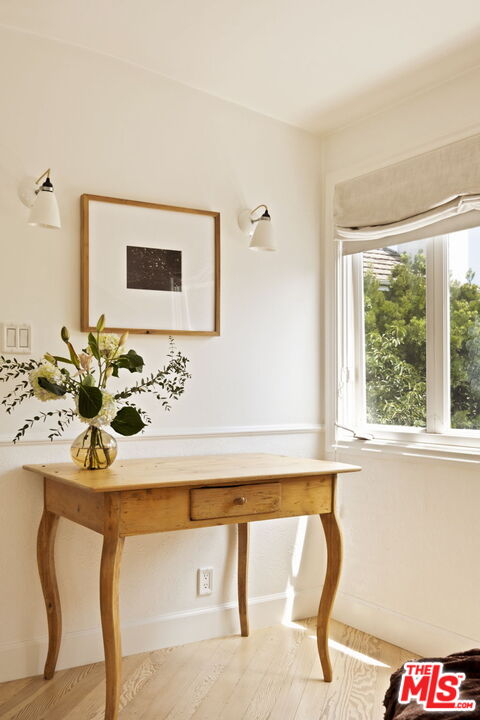
Bright home office with a wooden writing desk, leafy flowers, and a sunlit window.
Bright bedroom with a white upholstered bed, light wood floors, and an adjoining bathroom.
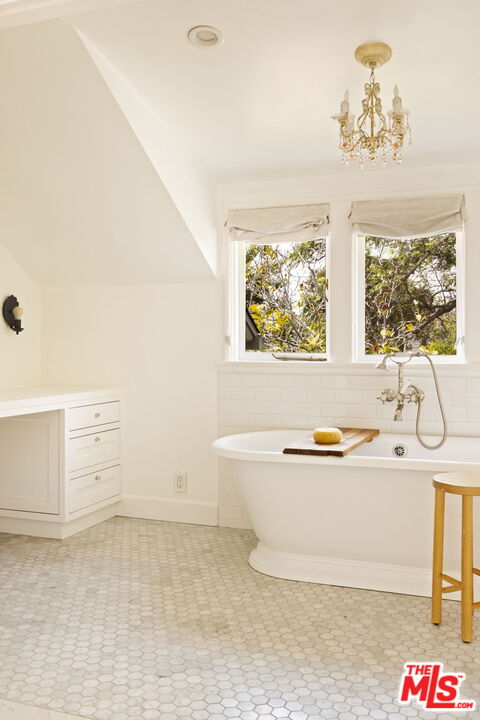
Bathroom with a freestanding tub beneath two leafy windows and an ornate chandelier.
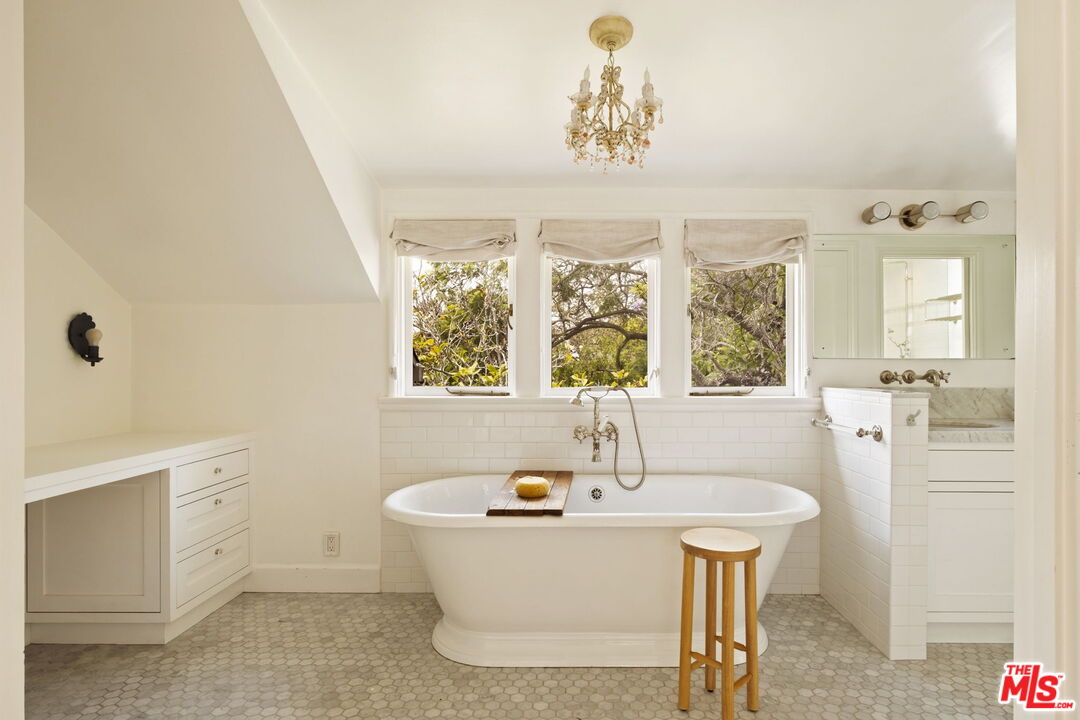
White bathroom with a freestanding tub beneath three windows overlooking leafy trees.
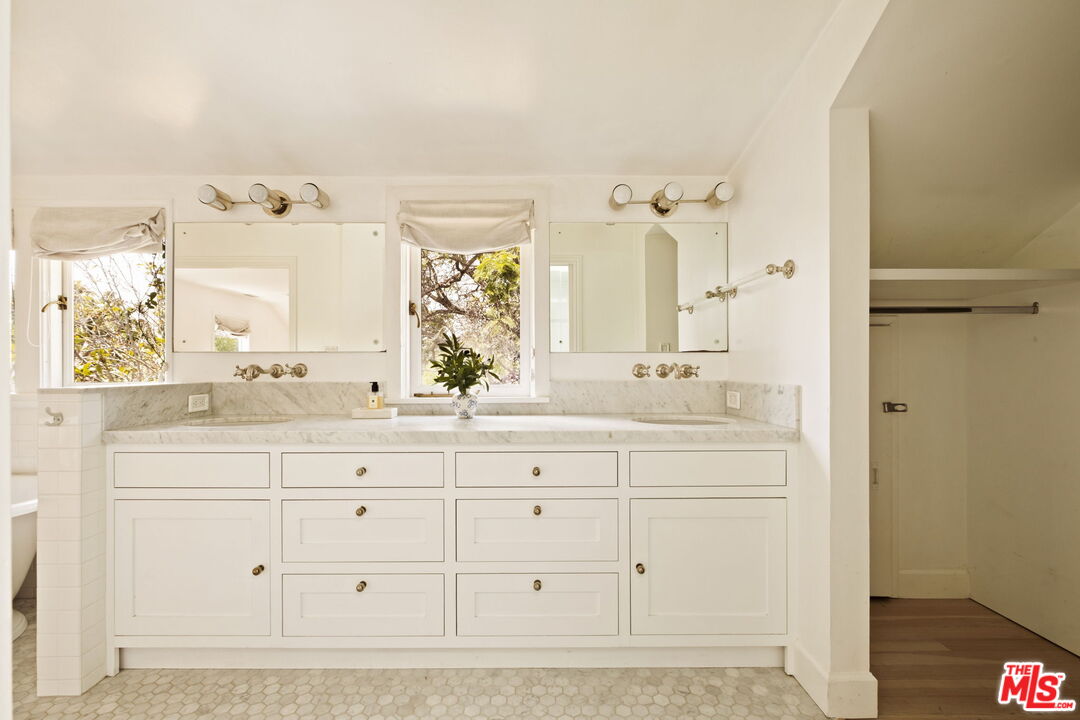
Bathroom vanity with white cabinetry, marble counters, mirrored wall, and windows overlooking trees.
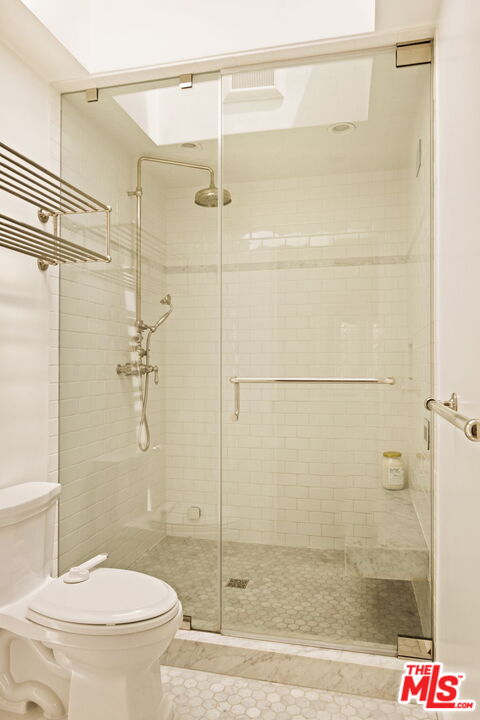
Bathroom with a glass-enclosed tiled shower and toilet in the foreground.
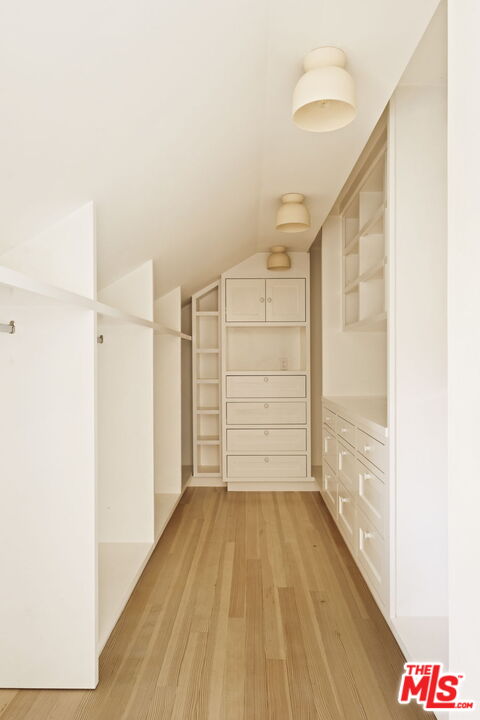
Walk-in closet with white built-in drawers, cabinets, and open shelving.
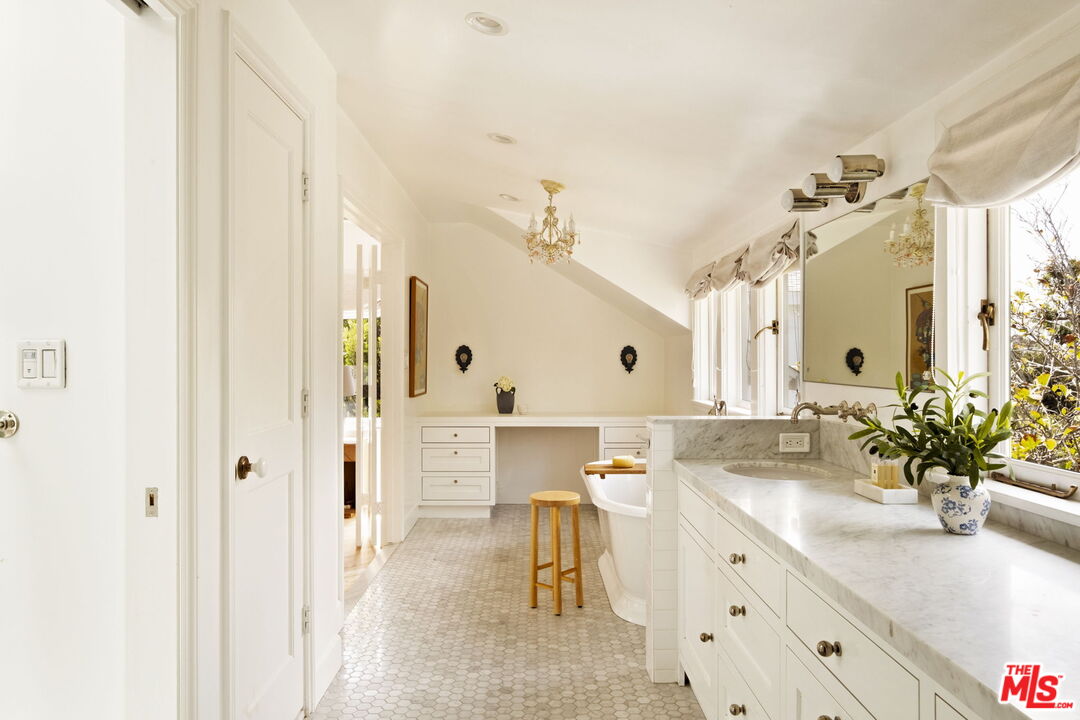
Bright bathroom with a marble-topped vanity, freestanding tub, hexagonal floor tiles, and large windows.
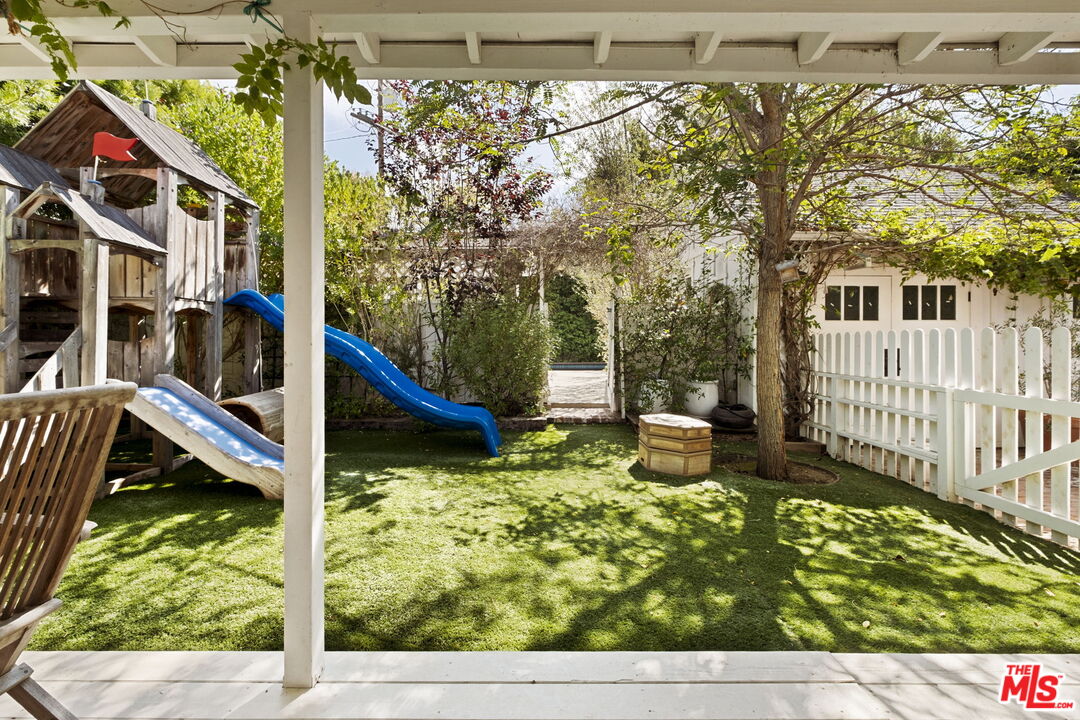
Backyard with a wooden play structure, blue slides, artificial turf, and a white picket fence.
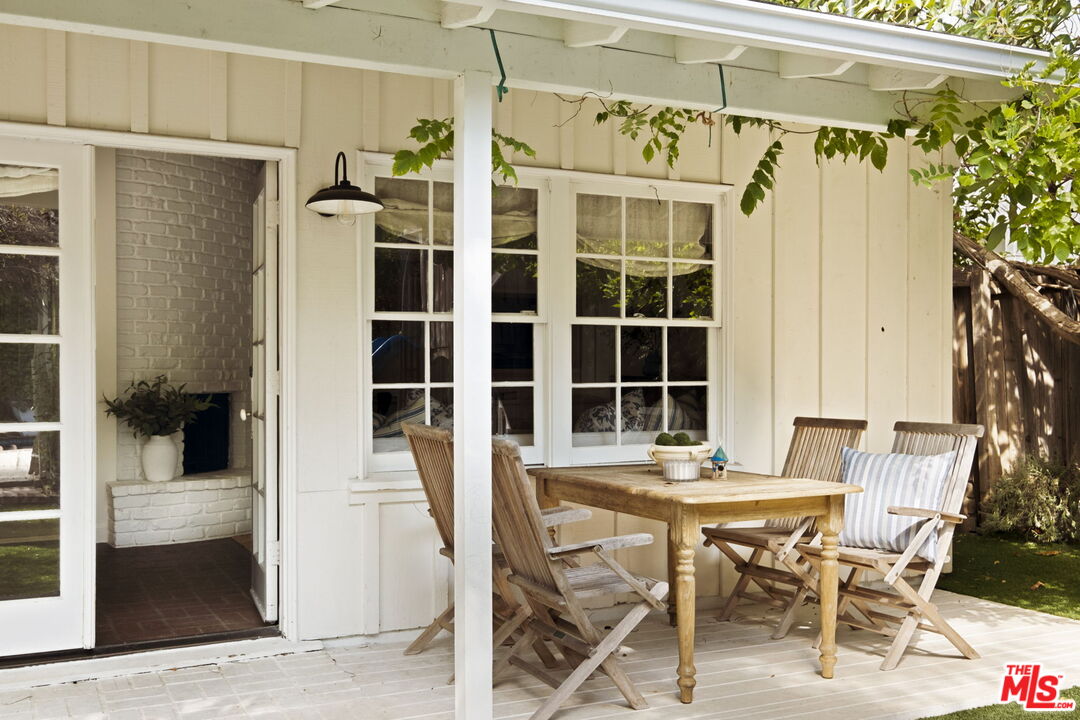
Covered patio with a wooden dining table and folding chairs beside the white house.
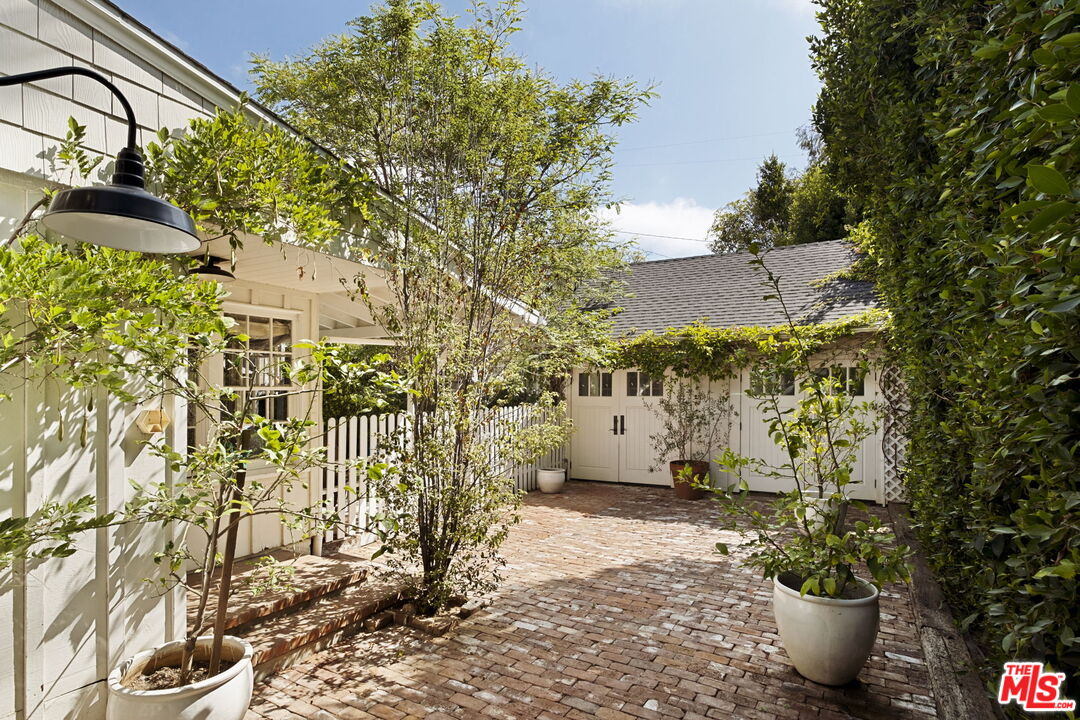
Brick-paved courtyard with white outbuildings, potted plants, leafy trees, and a climbing vine.
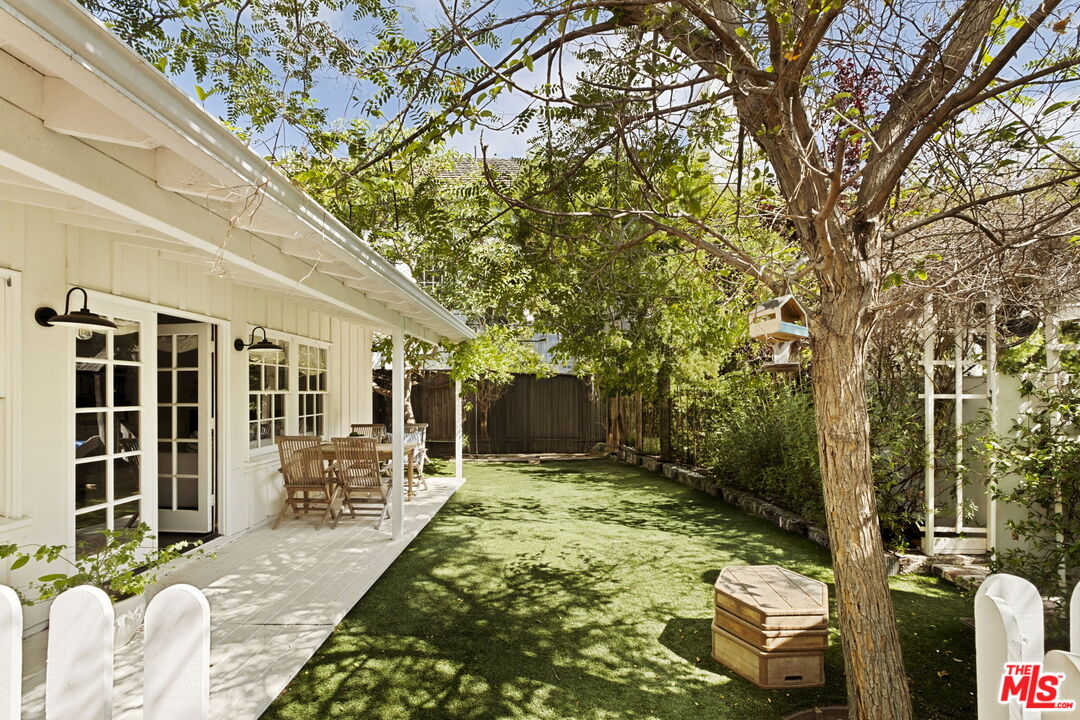
Backyard with a shaded lawn, white patio, outdoor dining set, and mature tree.
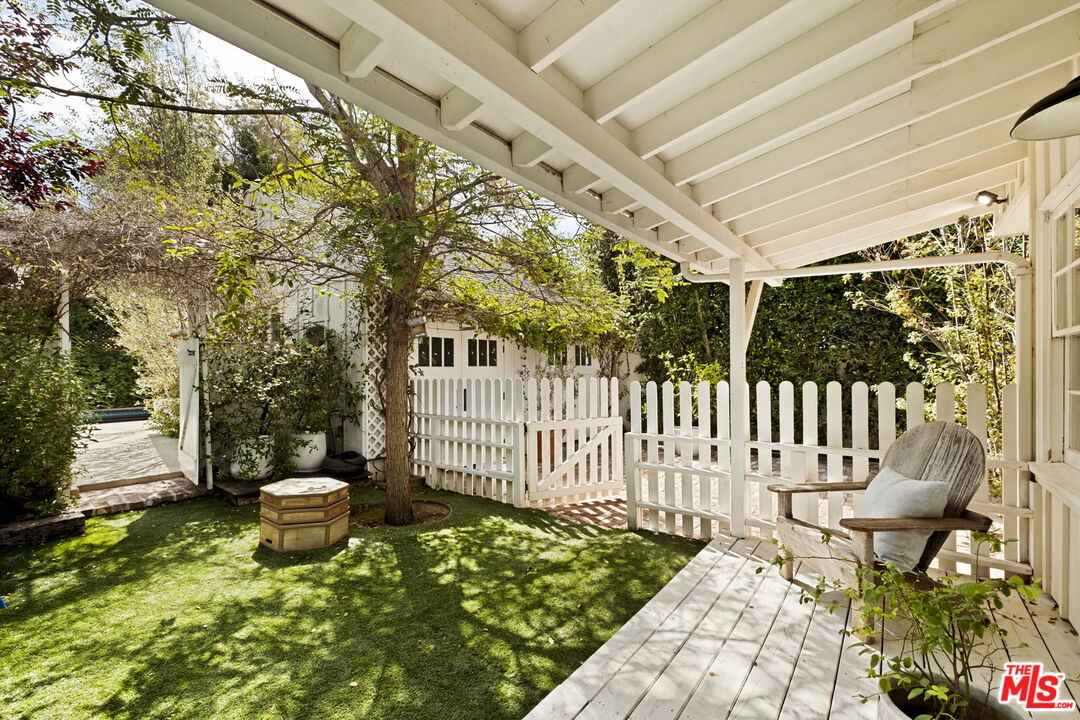
Covered backyard patio with white picket fencing, artificial turf, and a leafy tree.
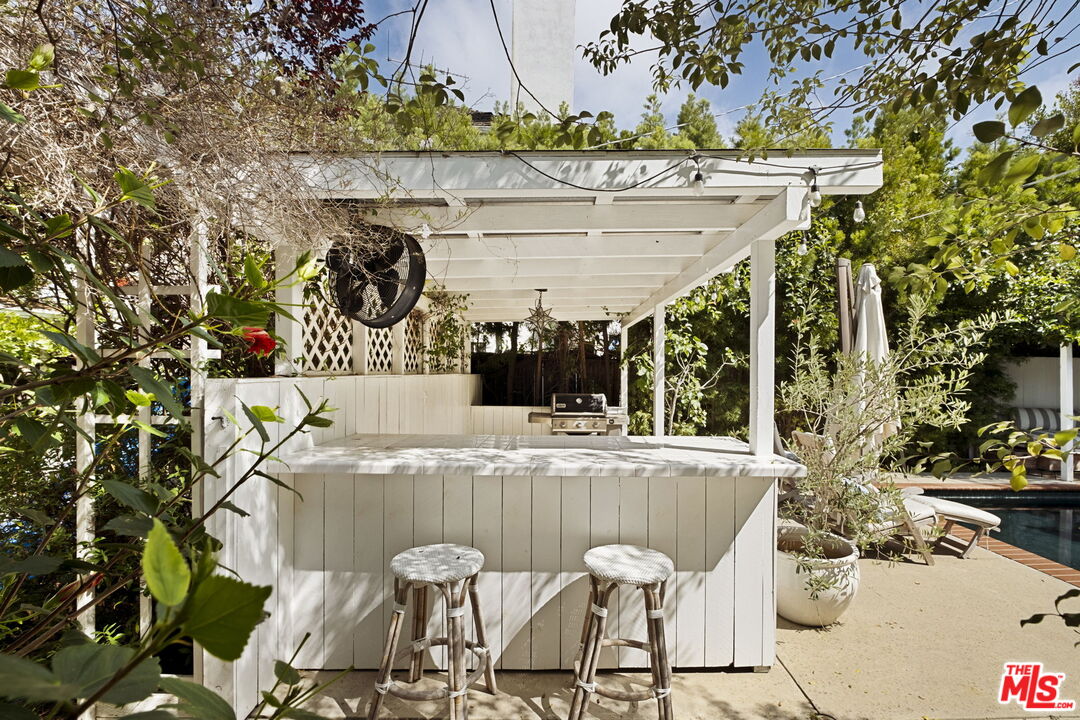
Covered white outdoor kitchen with bar stools and grill beside a swimming pool.
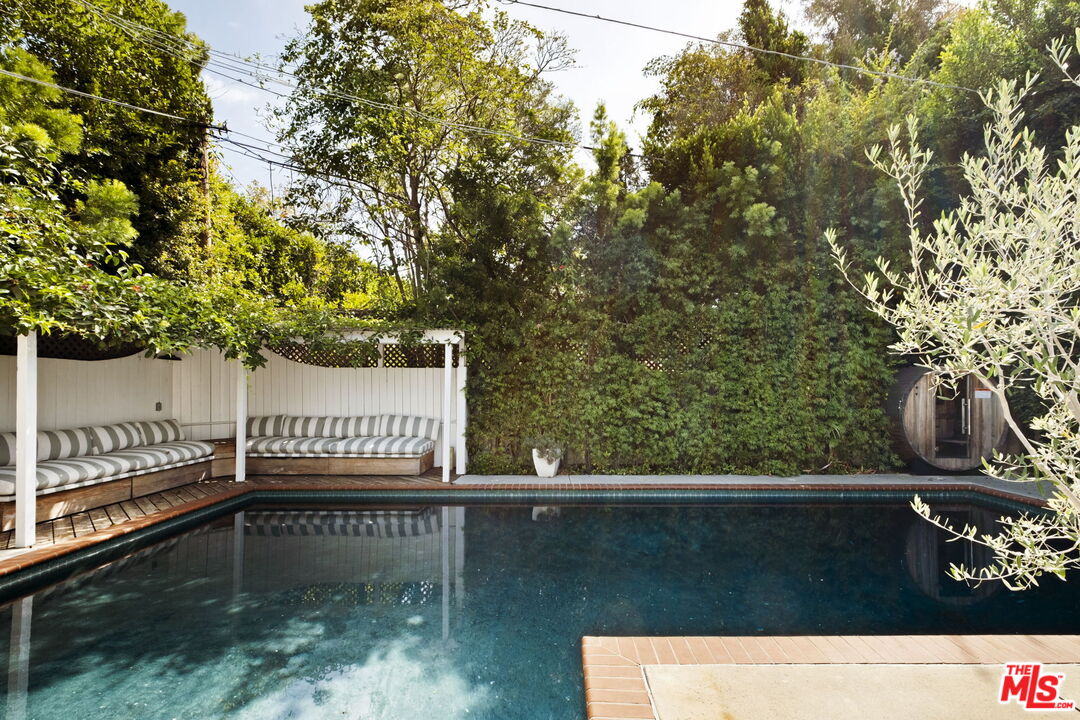
Outdoor pool beside striped pergola seating and a round wooden sauna, surrounded by tall greenery.
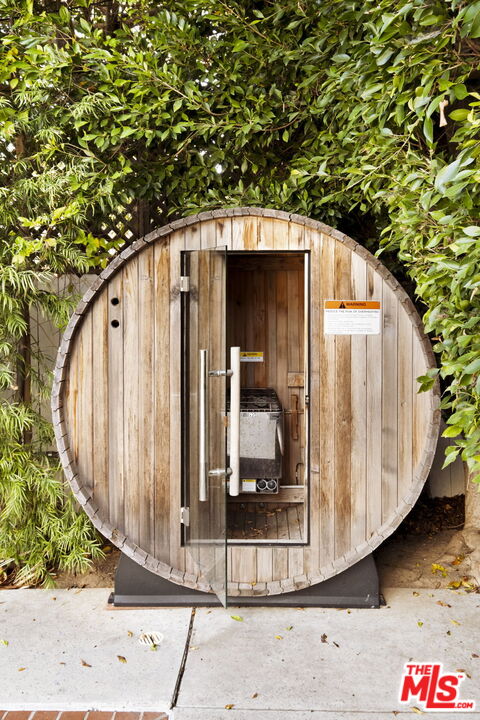
Outdoor wooden barrel sauna with a glass door, surrounded by dense greenery.
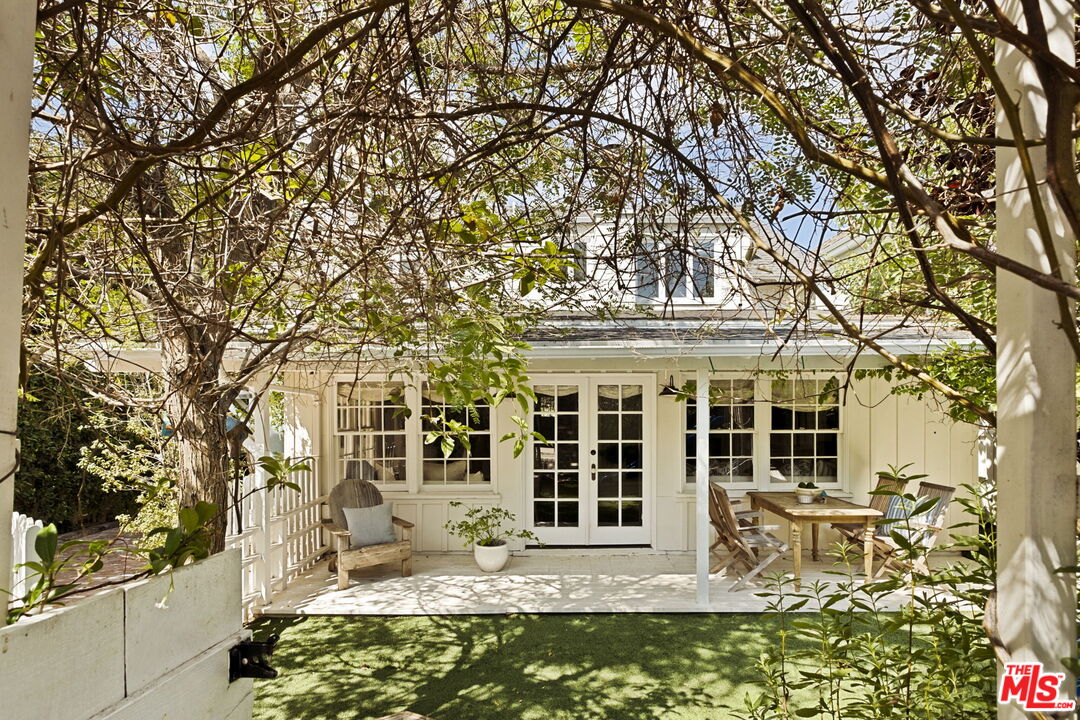
White home with a shaded patio, French doors, and outdoor dining area beneath leafy branches.
SEE ALL PHOTOS
White home behind a leafy courtyard with brick paths and Adirondack chairs.
Property entrance screened by tall hedges, with white pedestrian and driveway gates and 228 marked at the curb.
Home behind tall hedges, with white pedestrian and driveway gates along the street.
Covered porch with a gray divided-light front door, brick flooring, and a cushioned wooden bench.
Landscaped yard with mature trees, brick paths, outdoor seating, and a two-story house.
Living room with a beige sofa, round wood coffee table, and brick fireplace.
Living room with a brick fireplace, cream sofa, pale wood floors, and round wooden coffee table.
Furnished living room with a beige sofa, hardwood floors, a bright window, and a staircase through the doorway.
Living room with beige seating, a round wood coffee table, and a window seat overlooking trees.
Bright living room with built-in shelving, three garden-facing windows, and a round wooden coffee table.
Living room with a built-in window seat, three windows, and flanking bookcases.
Living room with a cream sofa, carved wood sideboard, ceiling beams, and French doors to the garden.
Living room with a white brick fireplace, cream sofa, exposed beams, and large windows.
Open-plan living room with curved white brick fireplace, exposed beams, and adjoining kitchen.
White kitchen with a large island and a window-side breakfast nook with a round table.
Built-in wine refrigerator beneath white display shelves in a bright kitchen alcove.
Furnished sitting room with glass-front built-ins, French doors, and a view into the kitchen.
Bright home office with a wooden desk between two windows and open glass-paneled French doors.
Bright white kitchen with a marble island, stainless steel range, and French doors opening toward a garden.
Bright white kitchen with marble counters, apron-front sink, and a breakfast nook by French doors.
White kitchen with a farmhouse sink, marble counters, and stainless-steel appliances.
Breakfast nook with a round pedestal table, built-in banquette, and large bay windows.
Furnished dining and living area with French doors opening onto a garden.
Living room with built-in shelving, a white sofa, and large windows overlooking greenery.
Entry hall with pale plank floors, a staircase, and a sunlit room visible through the doorway.
Staged bedroom with a white bed, dark blue throw, light wood floors, and tall windows.
Bathroom with a vintage pedestal sink, distressed cream vanity, and octagonal mirror.
Laundry room with front-loading washer and dryer, white tile walls, and open shelves.
Bedroom with a large upholstered bed, white built-in wardrobes, pale wood floors, and colorful artwork.
White-tiled bathroom with a marble vanity, window, and curtained bathtub-shower.
Bright bedroom with a large bed, sitting area, hardwood floors, and open doors to an adjoining bathroom.
Bright home office with a wooden writing desk, leafy flowers, and a sunlit window.
Bright bedroom with a white upholstered bed, light wood floors, and an adjoining bathroom.
Bathroom with a freestanding tub beneath two leafy windows and an ornate chandelier.
White bathroom with a freestanding tub beneath three windows overlooking leafy trees.
Bathroom vanity with white cabinetry, marble counters, mirrored wall, and windows overlooking trees.
Bathroom with a glass-enclosed tiled shower and toilet in the foreground.
Walk-in closet with white built-in drawers, cabinets, and open shelving.
Bright bathroom with a marble-topped vanity, freestanding tub, hexagonal floor tiles, and large windows.
Backyard with a wooden play structure, blue slides, artificial turf, and a white picket fence.
Covered patio with a wooden dining table and folding chairs beside the white house.
Brick-paved courtyard with white outbuildings, potted plants, leafy trees, and a climbing vine.
Backyard with a shaded lawn, white patio, outdoor dining set, and mature tree.
Covered backyard patio with white picket fencing, artificial turf, and a leafy tree.
Covered white outdoor kitchen with bar stools and grill beside a swimming pool.
Outdoor pool beside striped pergola seating and a round wooden sauna, surrounded by tall greenery.
Outdoor wooden barrel sauna with a glass door, surrounded by dense greenery.
White home with a shaded patio, French doors, and outdoor dining area beneath leafy branches.
Pending

228 S Anita Ave

228 S Anita Ave, Los Angeles, CA 90049

$4,495,000
Nestled on one of the most coveted streets in the heart of Brentwood. This is a timeless traditional home that effortlessly blends classic character with thoughtful modern updates. Warm, inviting, and filled with natural light. The beautifully updated kitchen features quality finishes and a welcoming breakfast area that opens seamlessly to the backyard. Tastefully renovated bathrooms adds a sophisticated touch while preserving the home's timeless appeal. French doors invite you into the private backyard oasis with pool, sauna, and dining area. Moments from Brentwood village, acclaimed schools and great restaurants. Its a place where warmth, style and timeless Brentwood living come together beautifully.

3
beds

3
baths

2,412 Sq.Ft. LIVING AREA

7,502 Sq.Ft. lot

Isabelle Mizrahi

Isabelle Mizrahi

Features & Amenities

Interior

  • total bedrooms3
  • Total bathrooms3
  • full bathrooms2
  • three quarter bathroom1
  • Laundry room Laundry Area
  • Flooring Hardwood, Brick
  • Fireplace Living Room, Family Room
  • APPLIANCES Ceiling Fan, Dishwasher, Dryer, Garbage Disposal, Microwave, Washer, Refrigerator, Range/Oven
  • other interior Features Bar

Area & Lot

  • Status Pending
  • Living Area2,412 Sq.Ft.
  • Lot Area7,502 Sq.Ft.
  • MLS® ID26862003
  • TypeResidential
  • YEAR BUILT1949
  • NeighborhoodBrentwood
  • Architecture StylesTraditional
  • View DescriptionTree Top

Exterior

  • STORIES2
  • Garage Space1.0
  • PoolIn Ground, Fenced
  • parkingAuto Driveway Gate
  • HEAT TYPECentral
  • AIR CONDITIONINGAir Conditioning
  • sewerIn Street
  • security FeaturesAutomatic Gate

Financial

  • Sales Price$4,495,000
  • Zoning LAR1
Property entrance screened by tall hedges, with white pedestrian and driveway gates and 228 marked at the curb.

Schedule a Showing

We would love to show you our beautiful property. Please select your preferred date and time below. An agent will be in touch shortly to confirm your appointment.

Schedule a Showing

We would love to show you our beautiful property. Please select your preferred date and time below. An agent will be in touch shortly to confirm your appointment.

Thank you for your interest in 228 S Anita Ave, Los Angeles, CA 90049. We are reviewing your request and will be in touch shortly!

Mortgage Calculator

Estimate your monthly mortgage payment, including the principal and interest, property taxes, and HOA. Adjust the values to generate a more accurate rate.

All estimates are provided for informational purposes only. Actual amounts may vary.
$0,000 Your Payment 20 15 65
$0,000 Your Payment

Brentwood

Explore

Work With Us

Whether working with buyers or sellers, Isabelle Mizrahi and Coleman Eisner provide outstanding professionalism into making their client's real estate dreams a reality. Contact them today to find out how they can be of assistance to you!

Follow Us on Instagram