White stucco home with red tile roof, blue-trimmed windows, and landscaped lawn beneath a mature tree.
Tiled patio with a pale blue arched door, potted plants, and a tall hedge.
Patio with terracotta tiles, turquoise French doors and window trim, potted plants, and a tiled roof.
Living room with shuttered windows, glass patio doors, dark hardwood floors, and an open turquoise front door.
Kitchen with white cabinets and stainless appliances, opening to a carpeted room with a glass patio door.
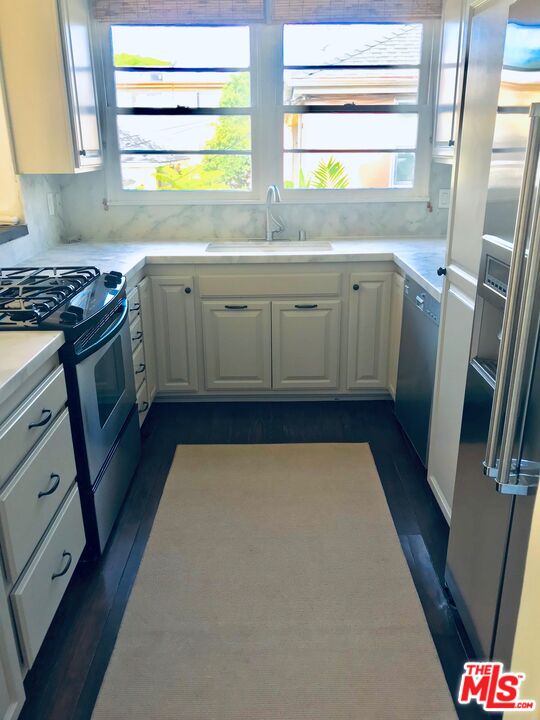
Galley kitchen with white cabinets, stainless appliances, and wide windows above the sink.
Living room with a fireplace, built-in shelves, round window, and French doors to a patio.
Empty bedroom with beige carpet and three shuttered windows.
Bathroom with a glass-enclosed tub and shower, white vanity, and three windows.
Hallway with dark hardwood floors and built-in cabinets, opening to a bathroom and carpeted room.
Laundry closet with washer and dryer beside a hardwood hallway leading to a bright room.
SEE ALL PHOTOS
White stucco home with red tile roof, blue-trimmed windows, and landscaped lawn beneath a mature tree.
Tiled patio with a pale blue arched door, potted plants, and a tall hedge.
Patio with terracotta tiles, turquoise French doors and window trim, potted plants, and a tiled roof.
Living room with shuttered windows, glass patio doors, dark hardwood floors, and an open turquoise front door.
Kitchen with white cabinets and stainless appliances, opening to a carpeted room with a glass patio door.
Galley kitchen with white cabinets, stainless appliances, and wide windows above the sink.
Living room with a fireplace, built-in shelves, round window, and French doors to a patio.
Empty bedroom with beige carpet and three shuttered windows.
Bathroom with a glass-enclosed tub and shower, white vanity, and three windows.
Hallway with dark hardwood floors and built-in cabinets, opening to a bathroom and carpeted room.
Laundry closet with washer and dryer beside a hardwood hallway leading to a bright room.
Leased

2618 MONTANA AVE Unit: 3

2618 MONTANA AVE Unit: 3, SANTA MONICA, CA 90403

$6,800/month
Beautiful light filled remodeled condo in 3 unit building in Santa Monica. Kitchen includes stainless steel appliances and marble countertops. Hardwood floors, living room fireplace, cathedral ceilings and custom shutters. French doors from living and dining rooms open onto the large patio. Private garage. Feels like home.

2
beds

2
baths

1,150 Sq.Ft. LIVING AREA

7,195 Sq.Ft. lot

Isabelle Mizrahi

Isabelle Mizrahi

Features & Amenities

Interior

  • total bedrooms2
  • Total bathrooms2
  • full bathrooms2
  • Laundry room In Unit
  • Flooring Hardwood
  • Fireplace Living Room
  • APPLIANCES Dishwasher, Dryer, Garbage Disposal, Range/Oven, Refrigerator, Washer

Area & Lot

  • Status Leased
  • Date Leased June 20, 2022
  • Living Area1,150 Sq.Ft.
  • Lot Area7,195 Sq.Ft.
  • MLS® ID22-149313
  • TypeResidential
  • YEAR BUILT1985
  • NeighborhoodSanta Monica
  • Architecture StylesSpanish
  • View DescriptionNone
  • School DistrictSanta Monica-Malibu Unified School District

Exterior

  • STORIES2
  • PoolNone
  • parkingGarage
  • HEAT TYPECentral
  • AIR CONDITIONINGCentral
  • HOA AmenitiesNone

Financial

  • Lease Price$6,800/mo
  • Zoning SMR2*

Santa Monica

Explore

Work With Us

Whether working with buyers or sellers, Isabelle Mizrahi and Coleman Eisner provide outstanding professionalism into making their client's real estate dreams a reality. Contact them today to find out how they can be of assistance to you!

Follow Us on Instagram