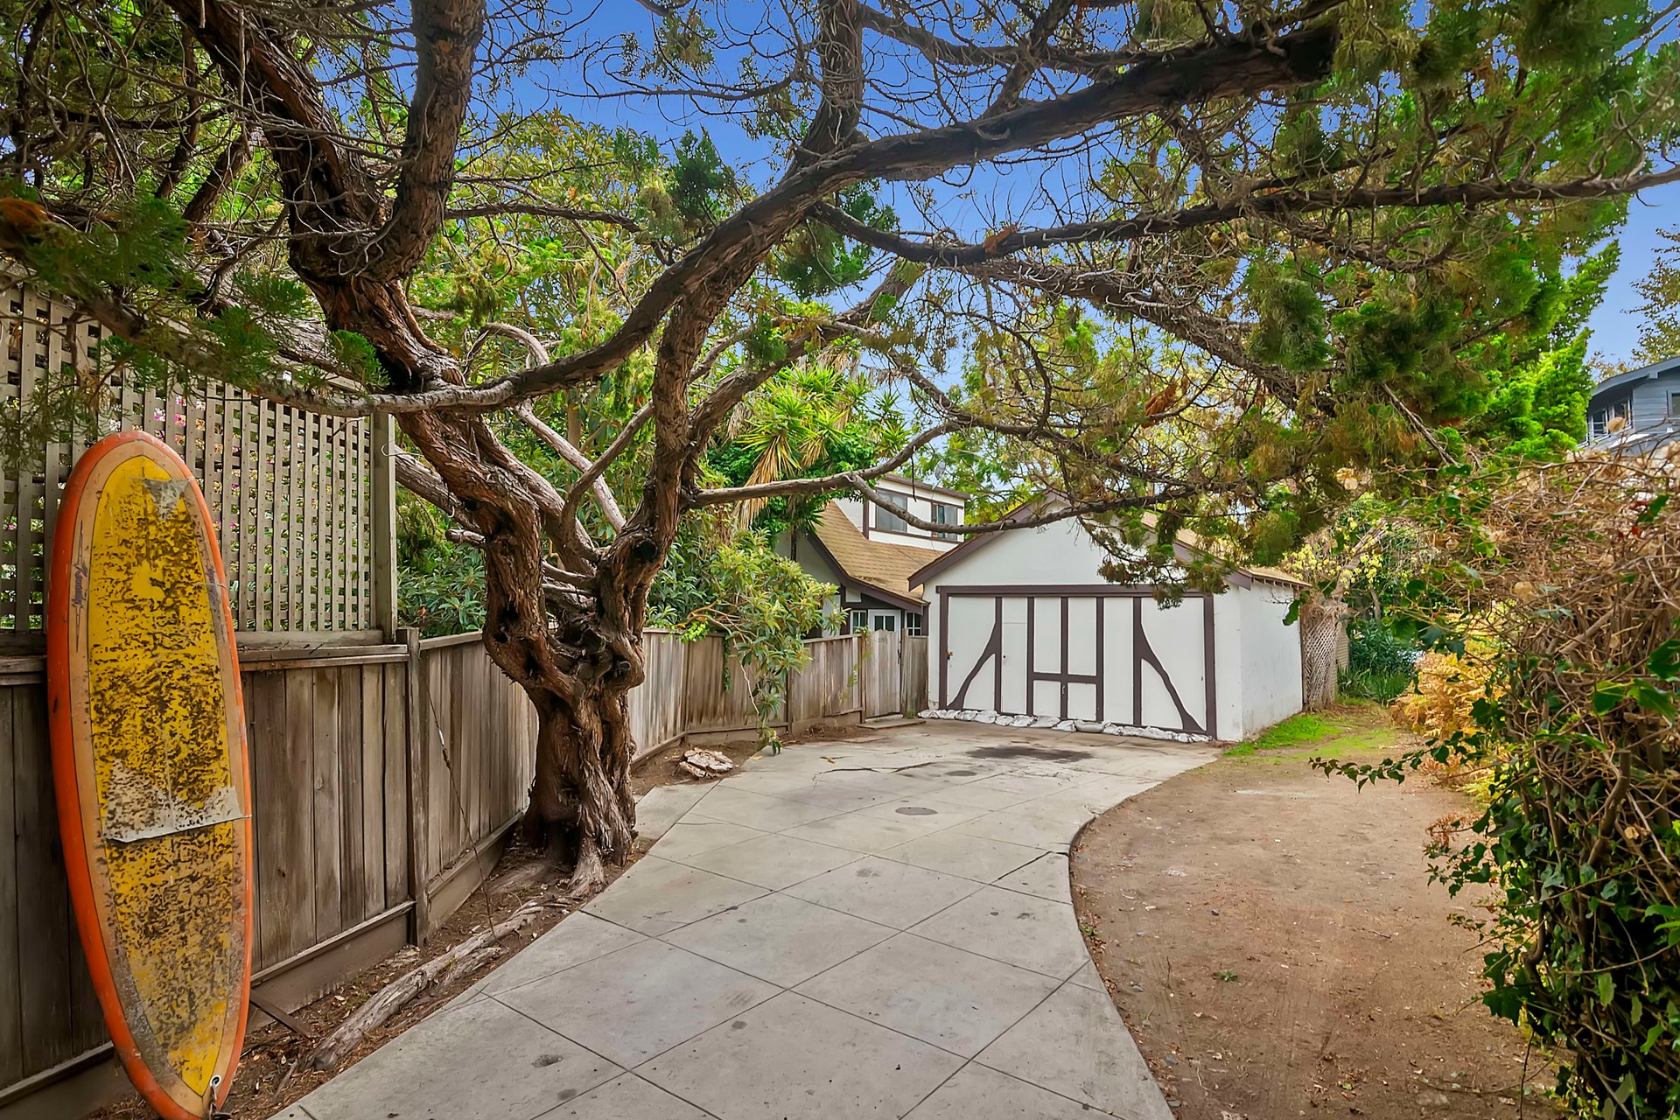
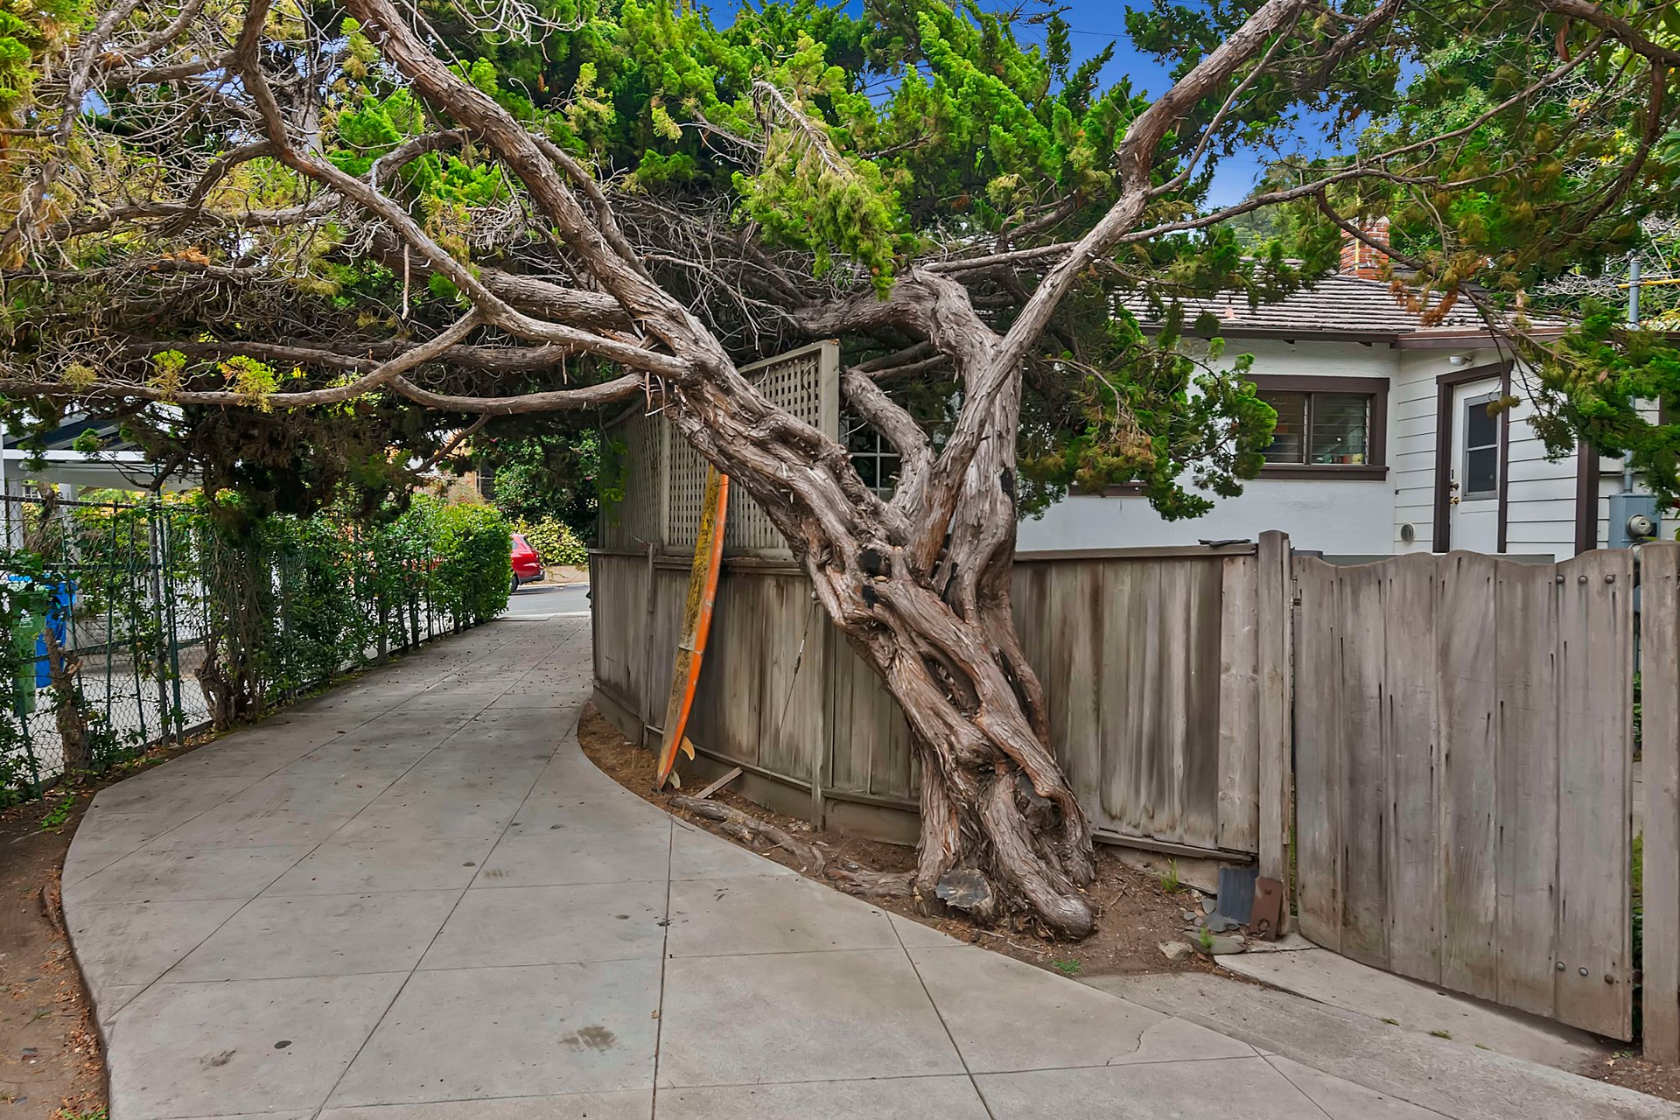
Curved driveway beneath a sprawling evergreen tree beside a wooden fence and house.
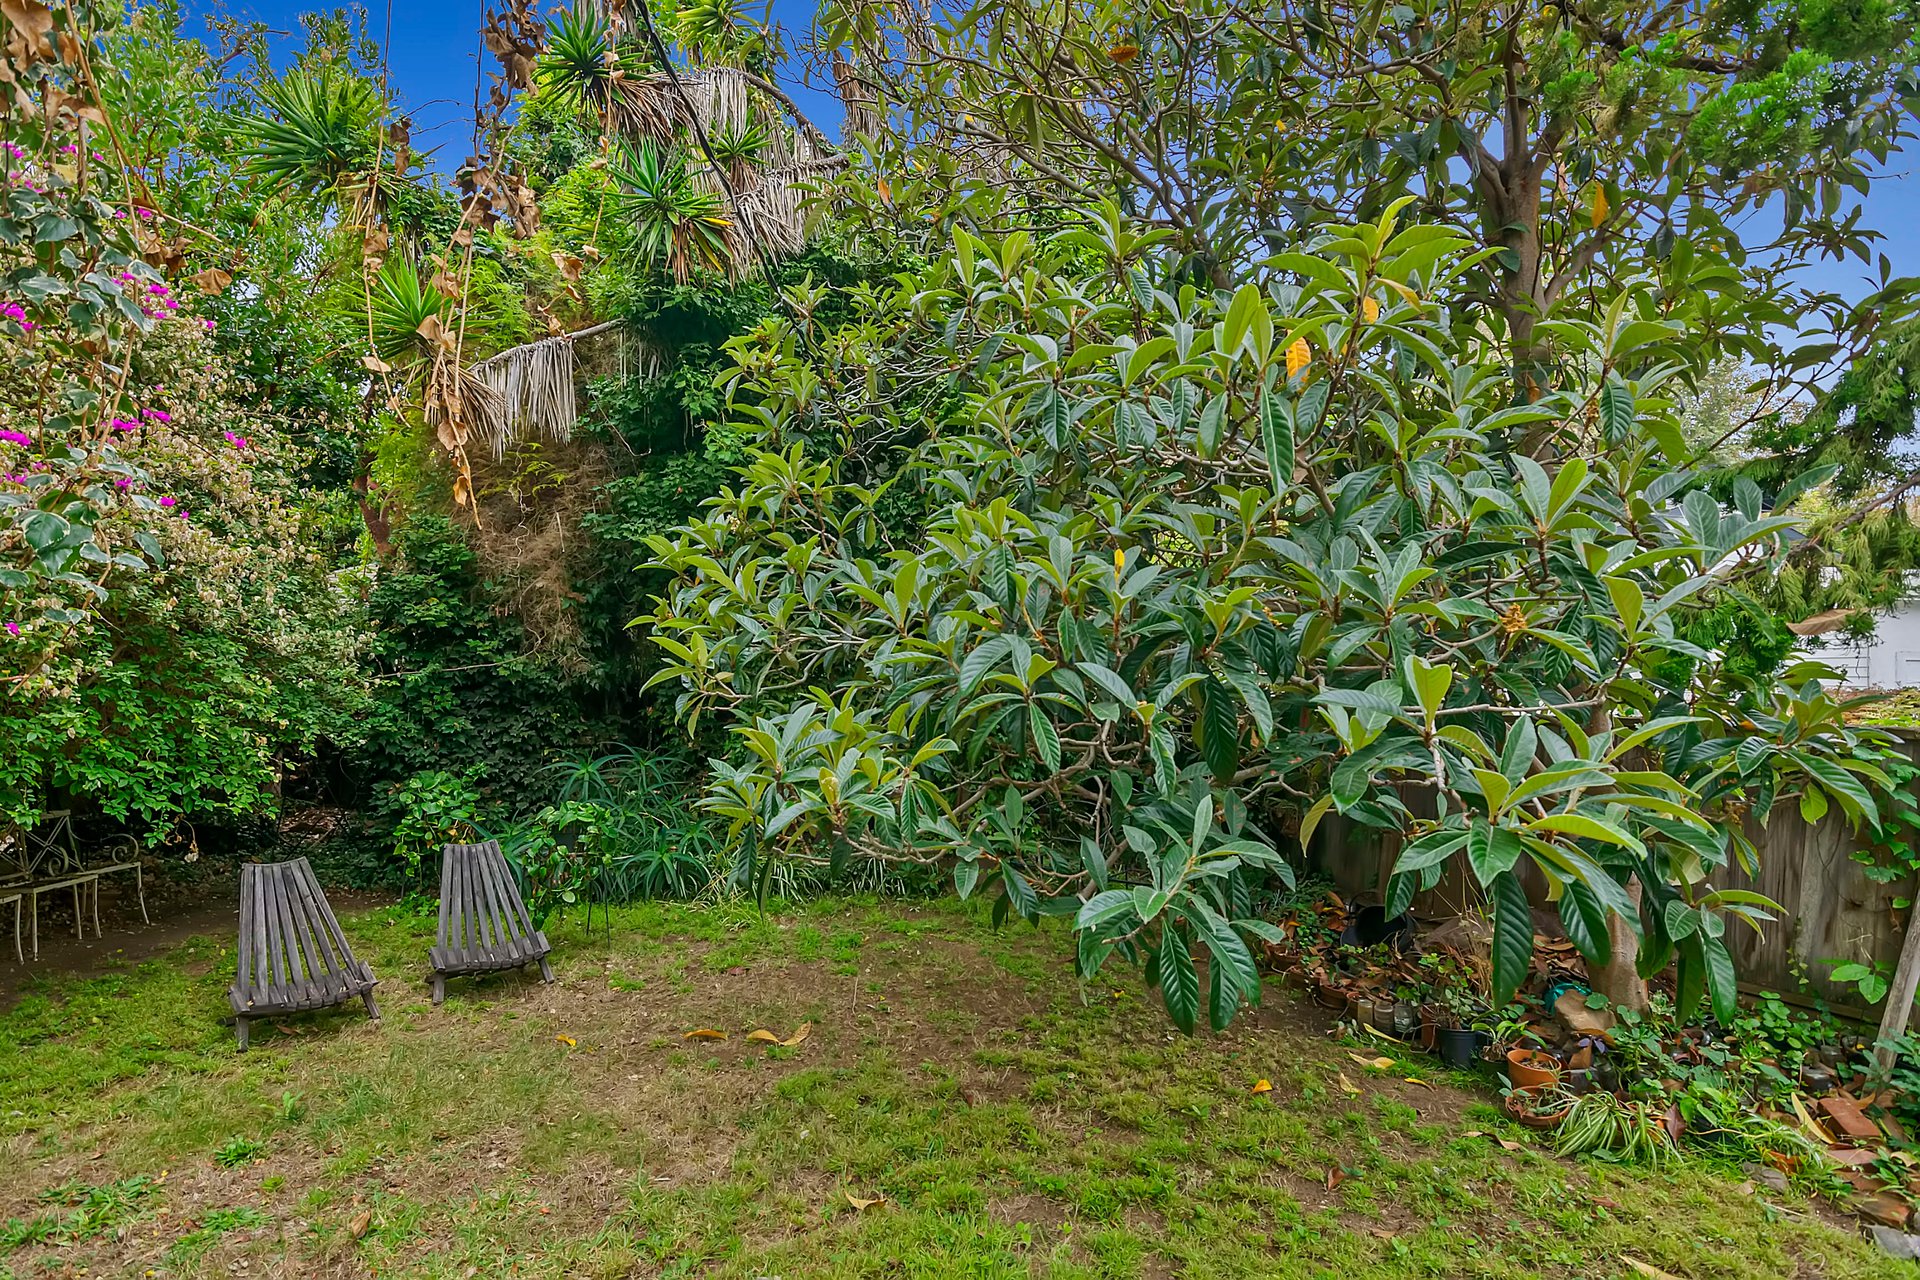
Leafy backyard garden with two wooden chairs beside a small grassy clearing.
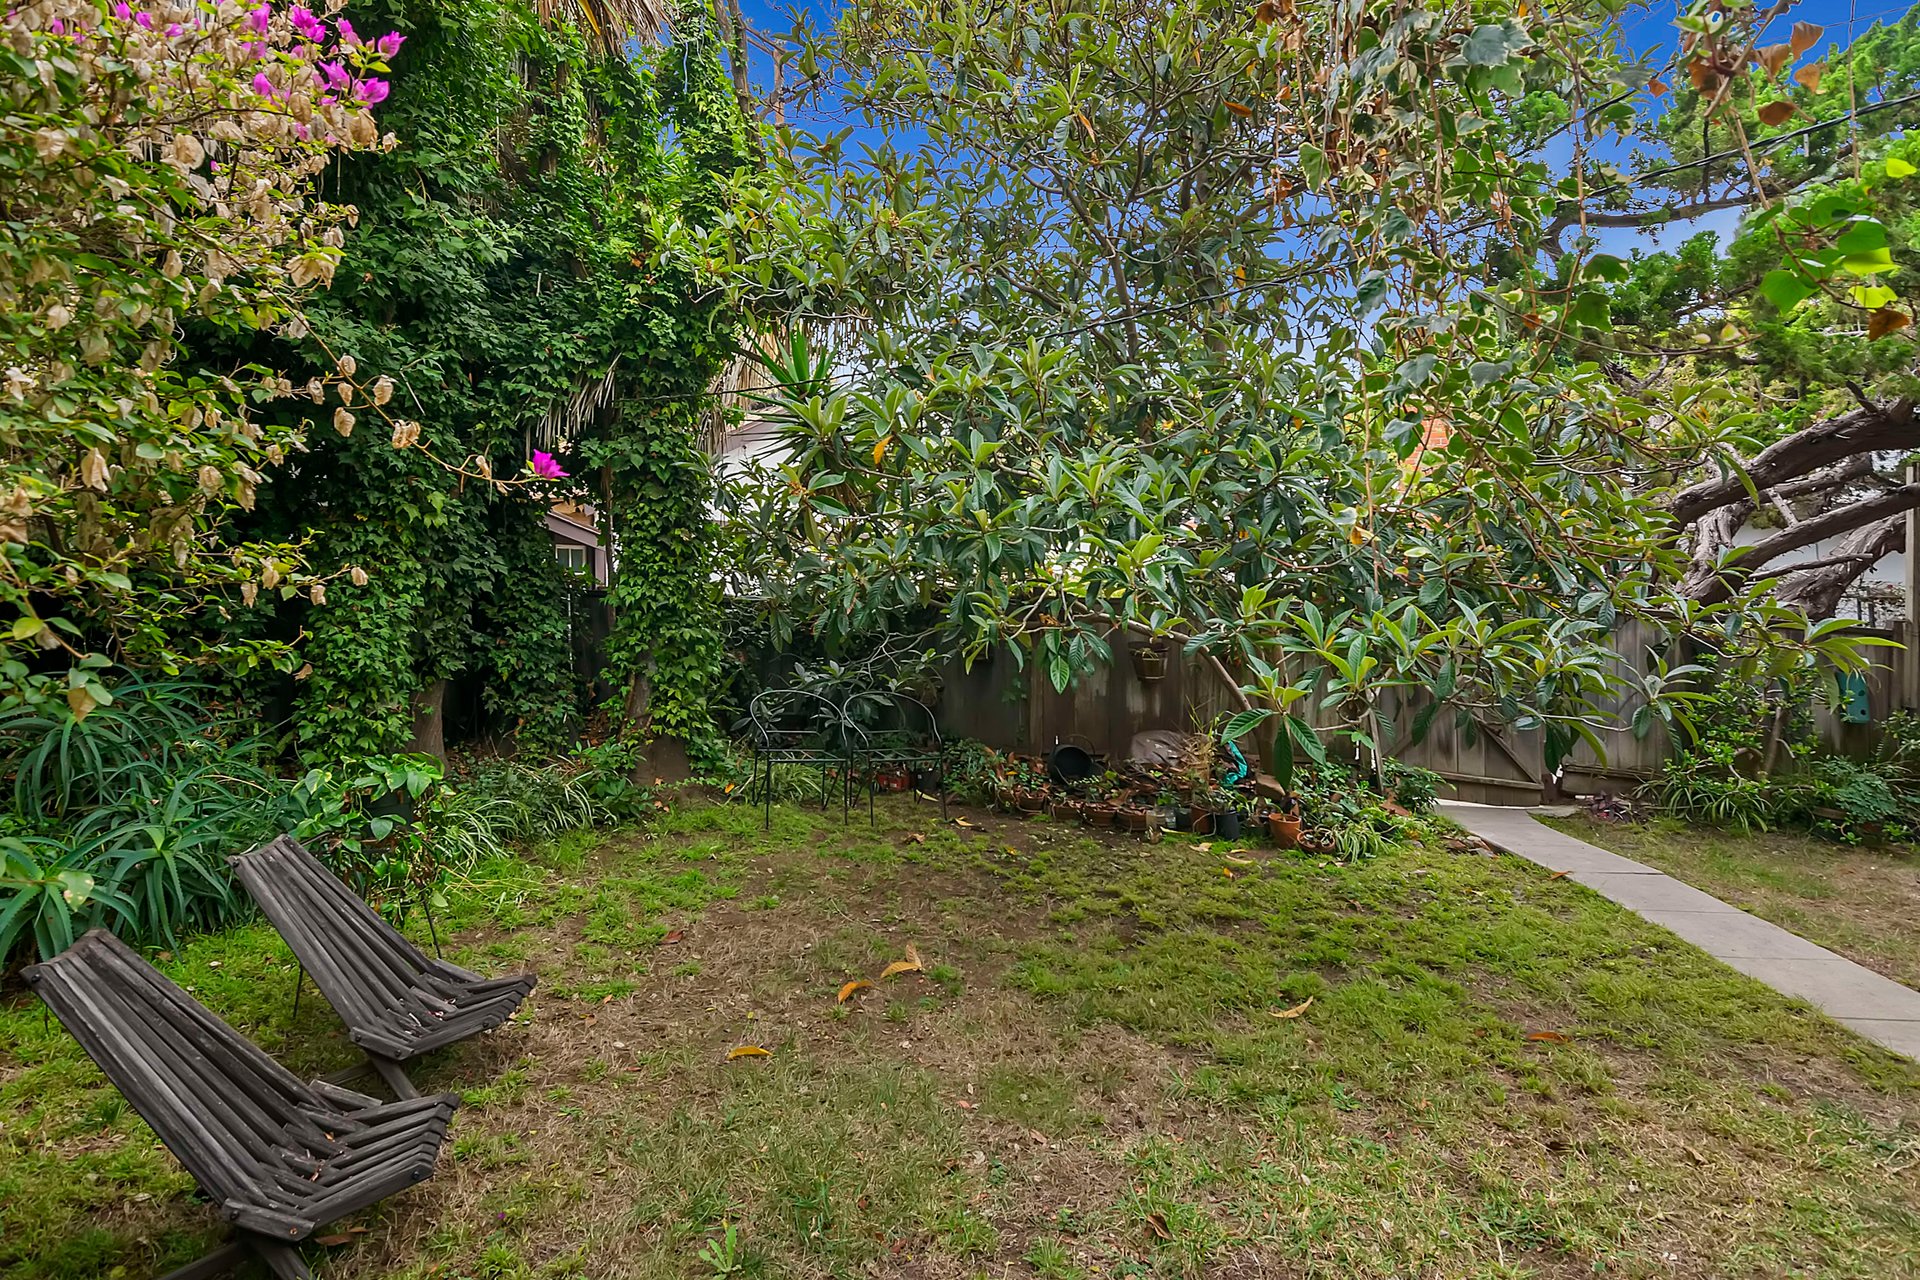
Leafy backyard garden with wooden lounge chairs, flowering vines, and a concrete path.
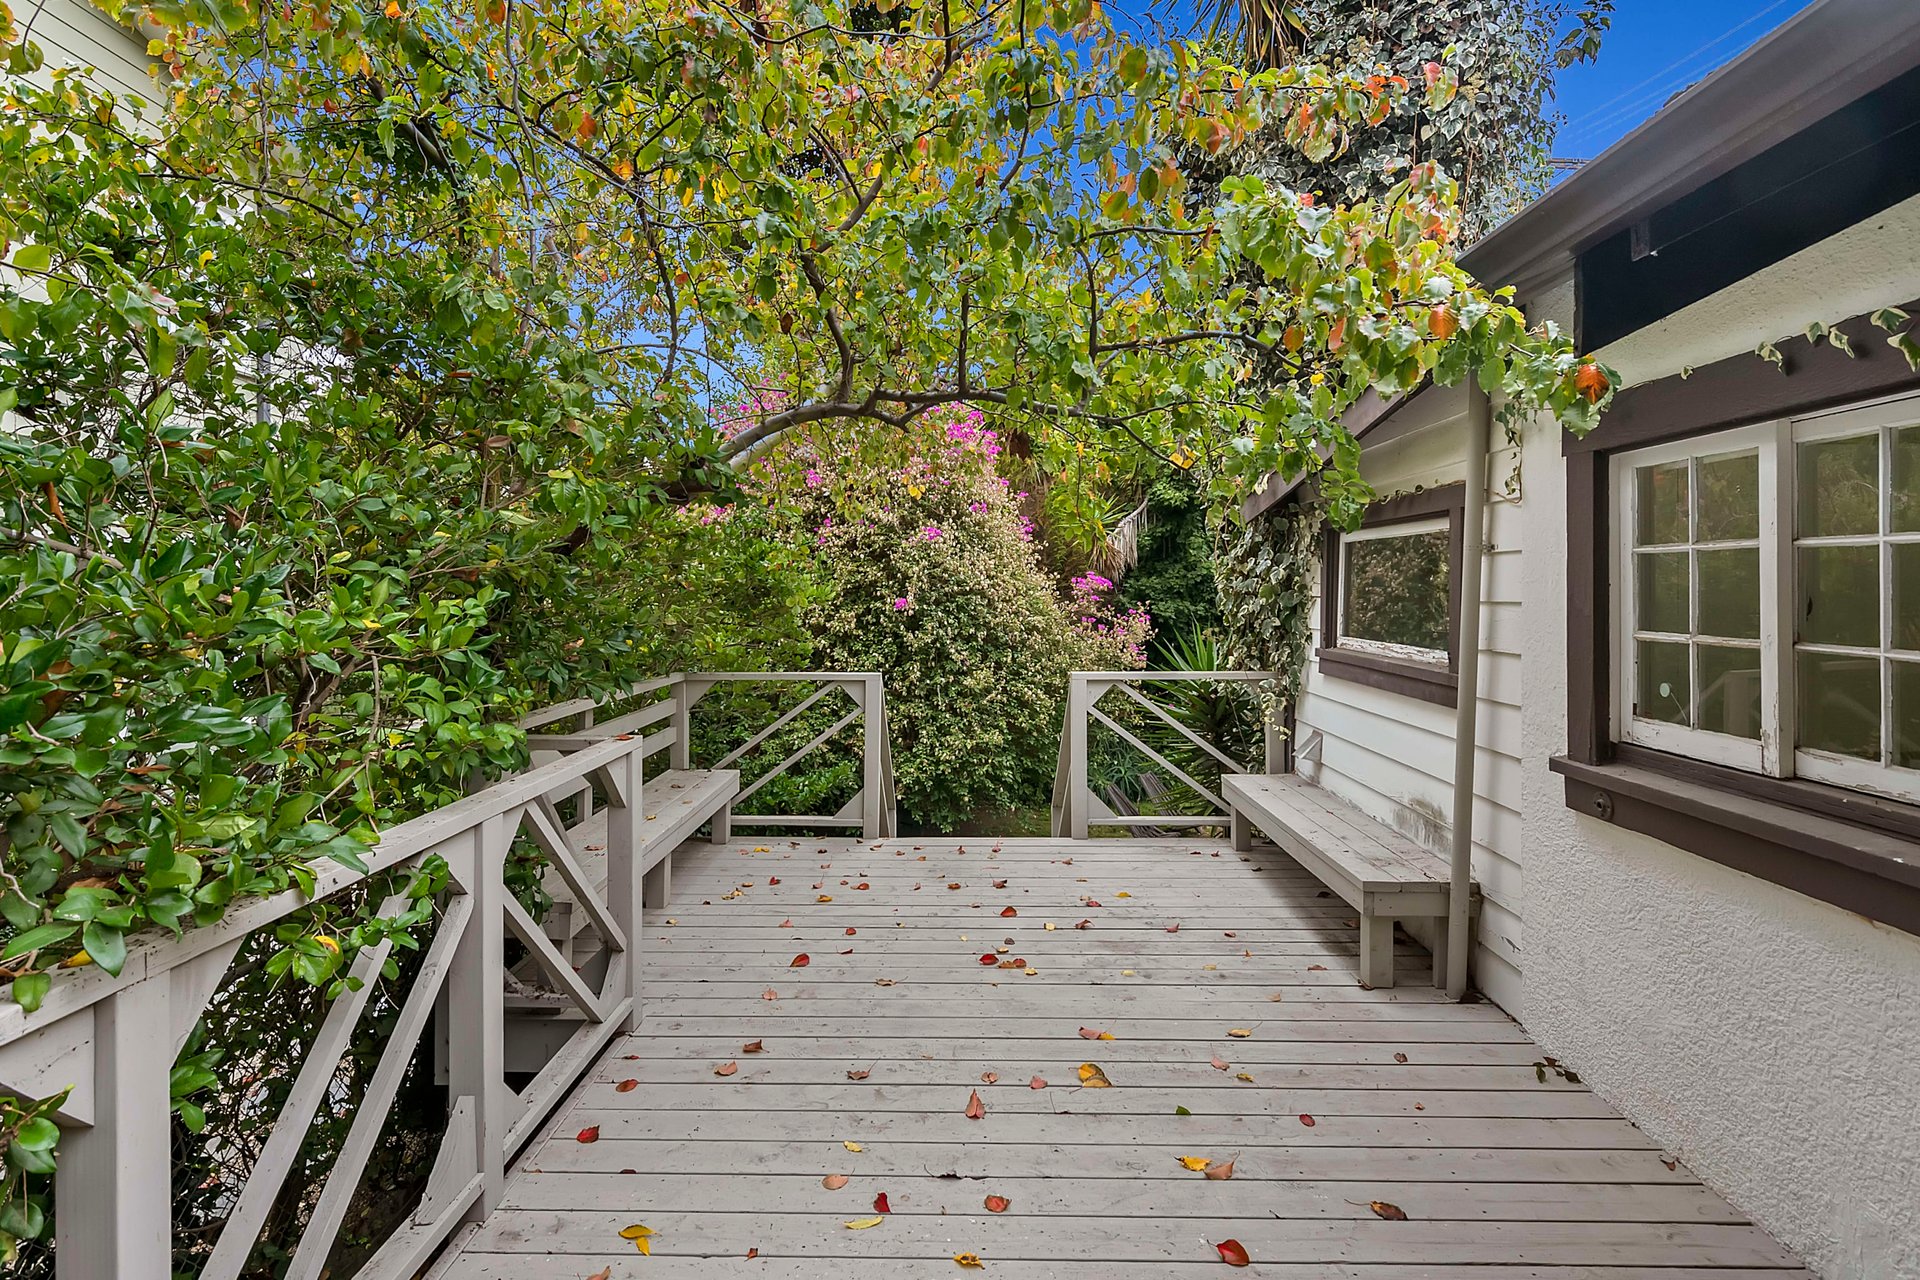
Raised wooden deck with built-in benches and white railings surrounded by leafy trees and flowering shrubs.
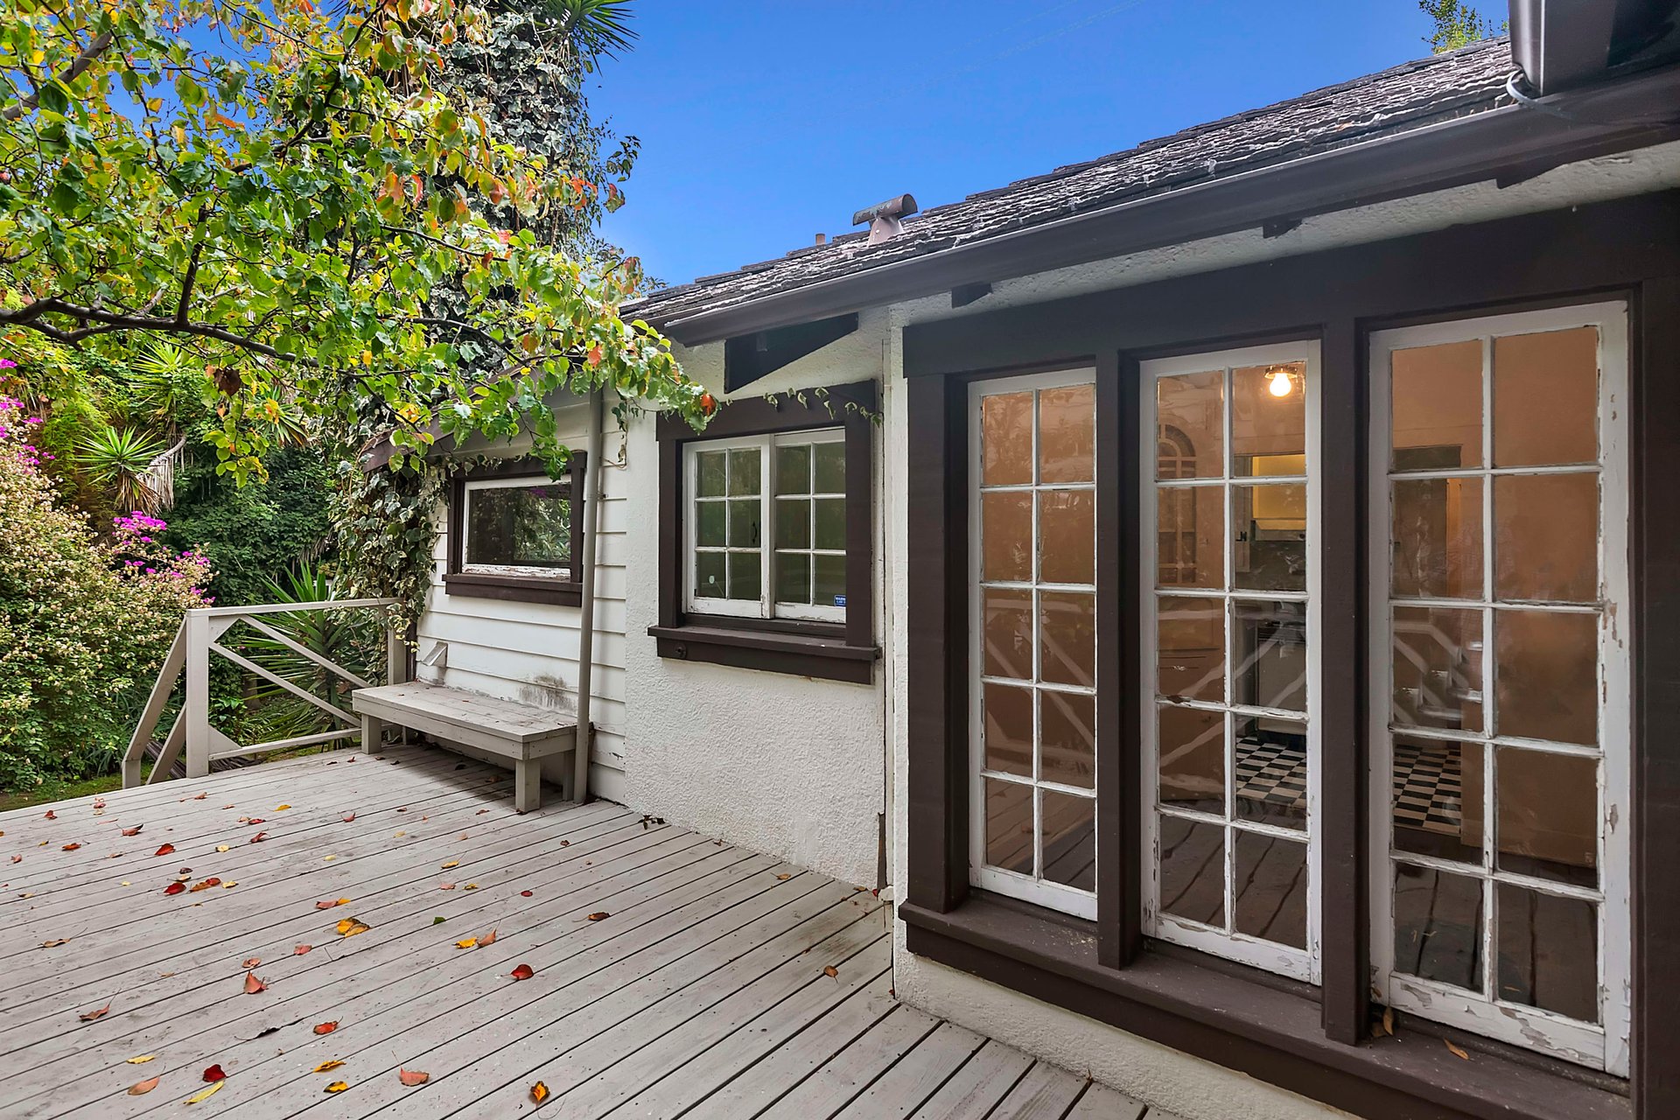
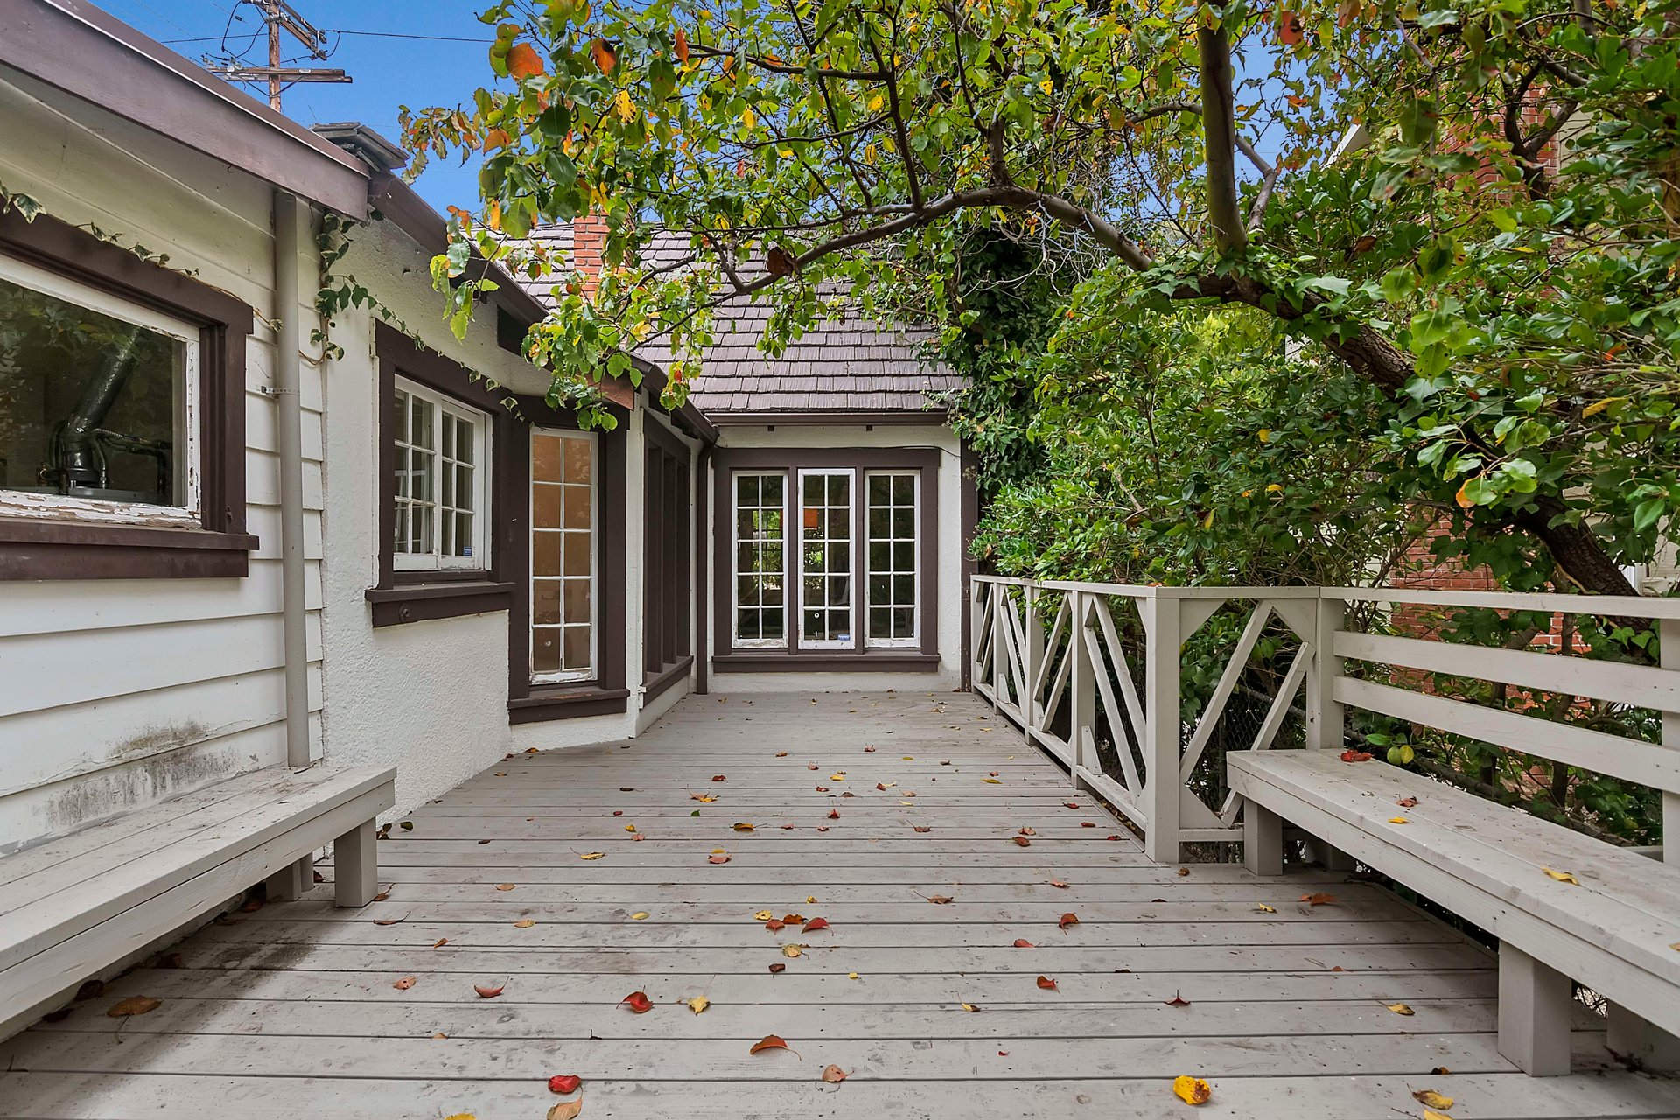
Wooden deck beside a white house, with French doors and a built-in bench.
Wooden deck with built-in benches and white railings beneath mature trees.
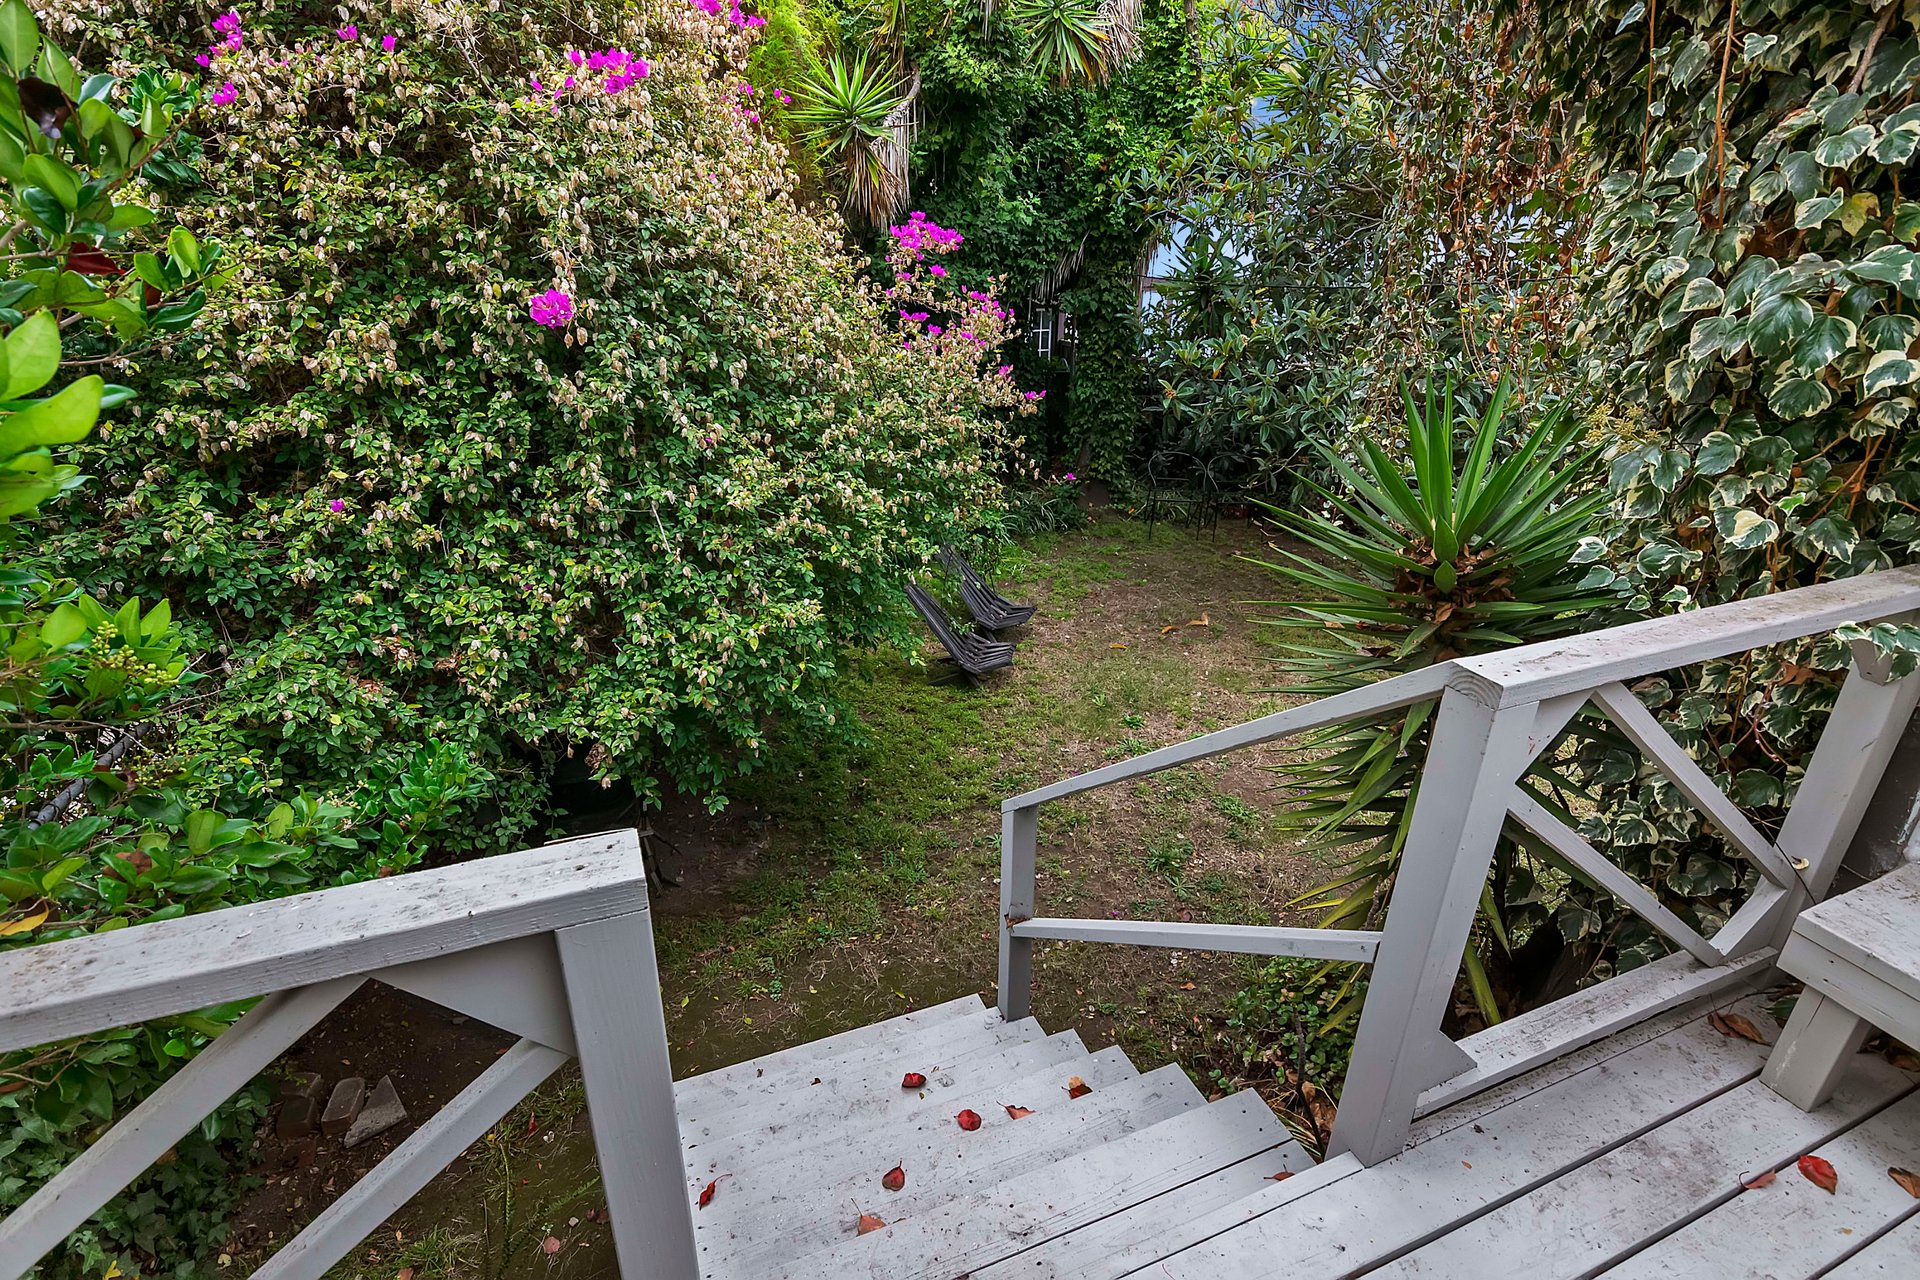
White deck stairs lead into a lush, flower-lined garden with two outdoor chairs.
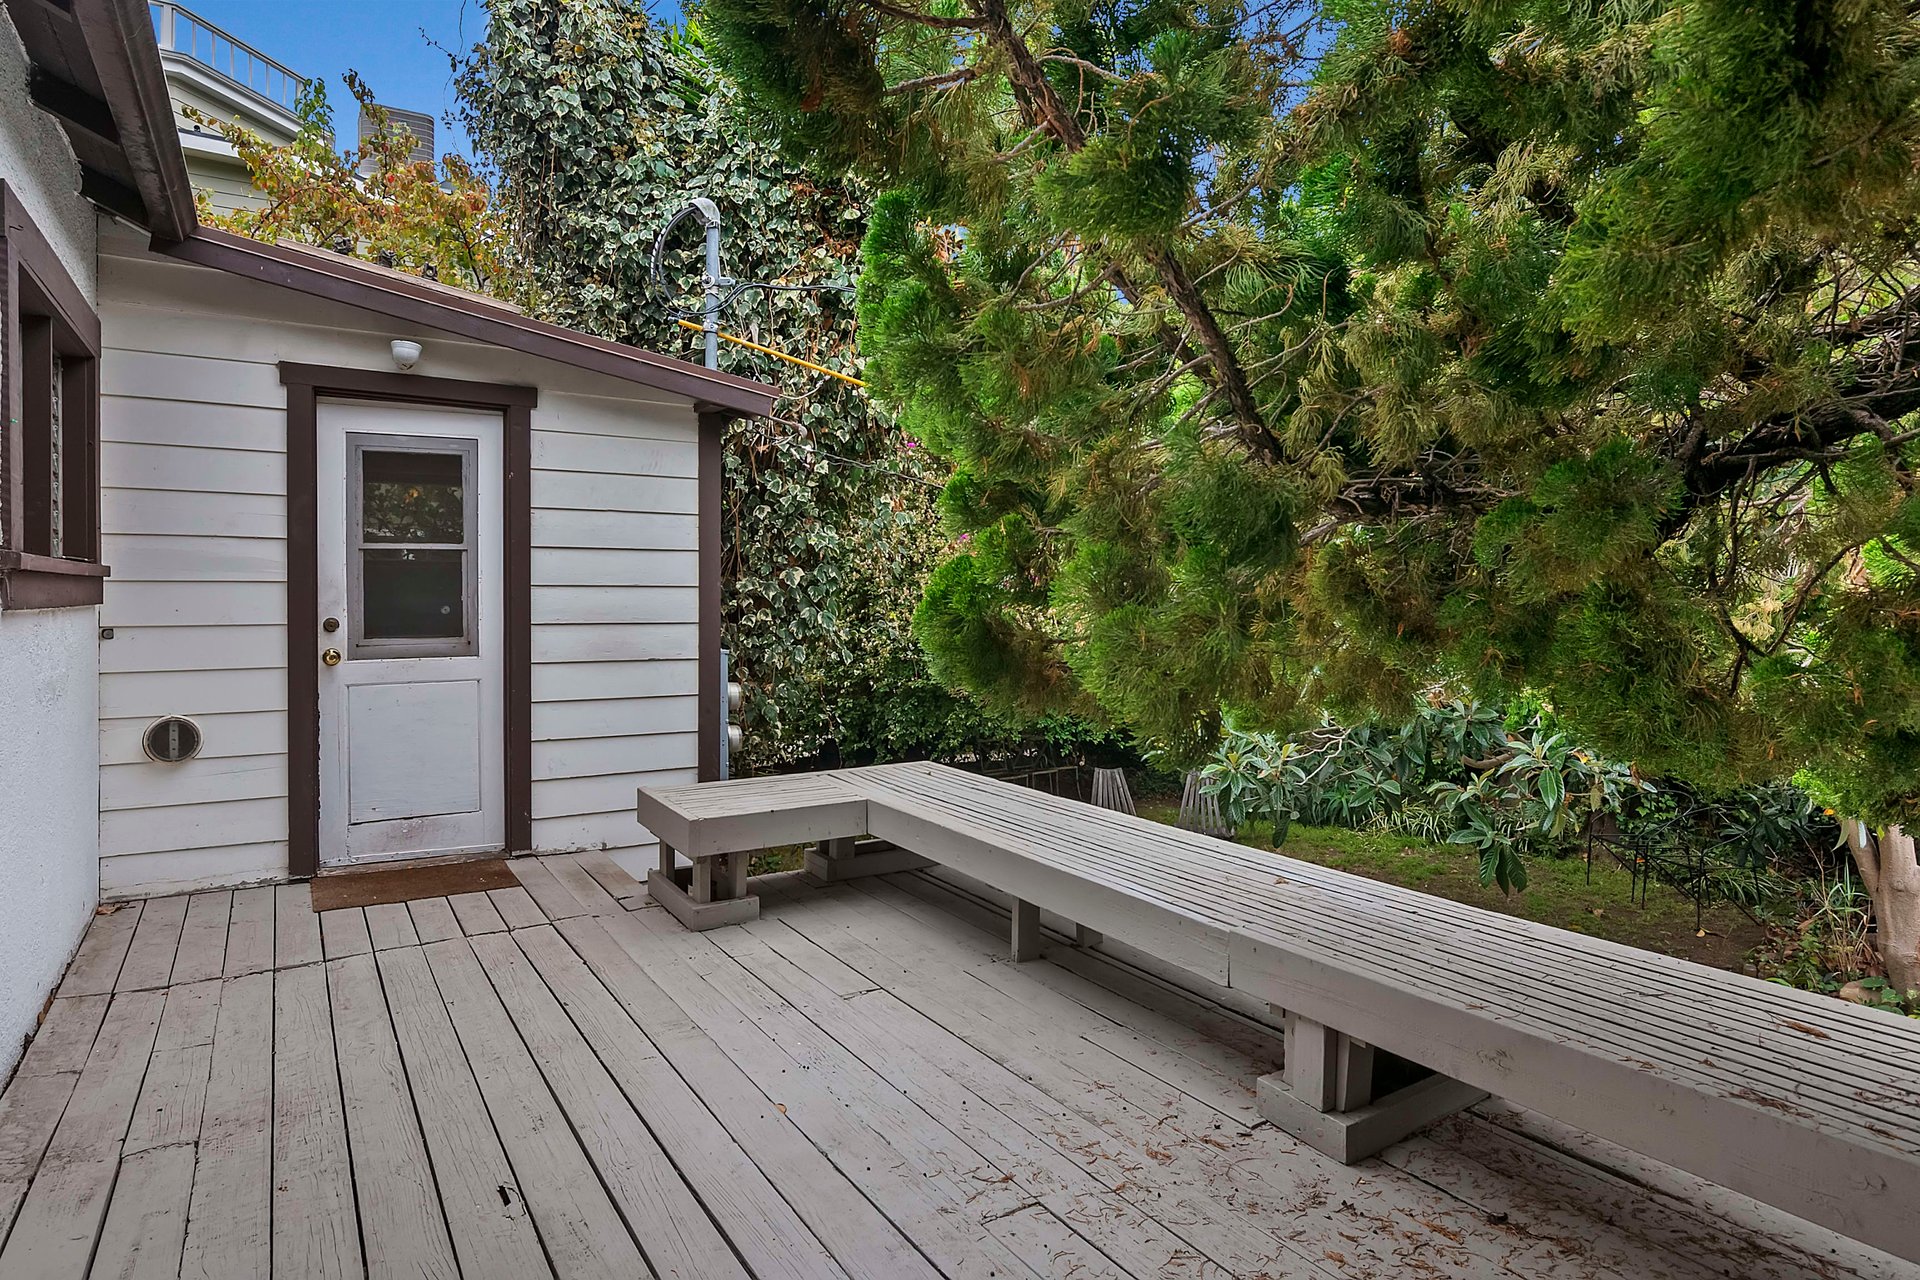
Wooden deck with a long built-in bench beside a white-sided house and leafy garden.
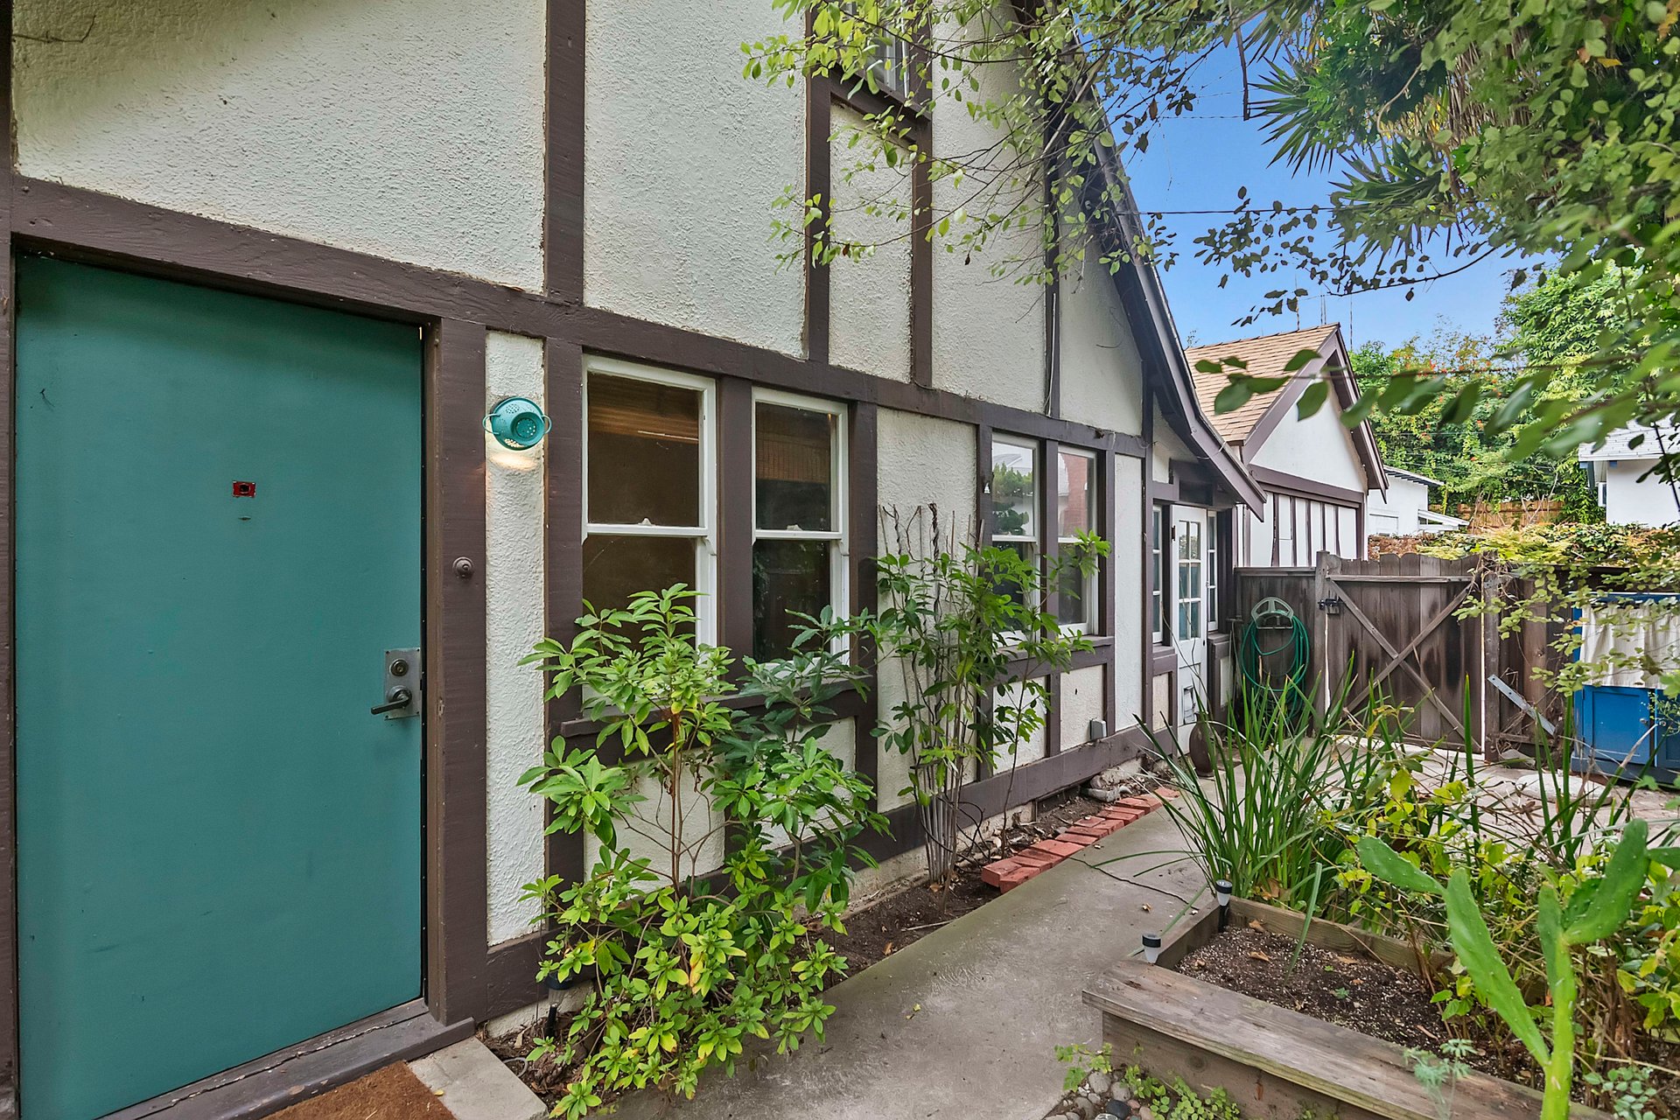
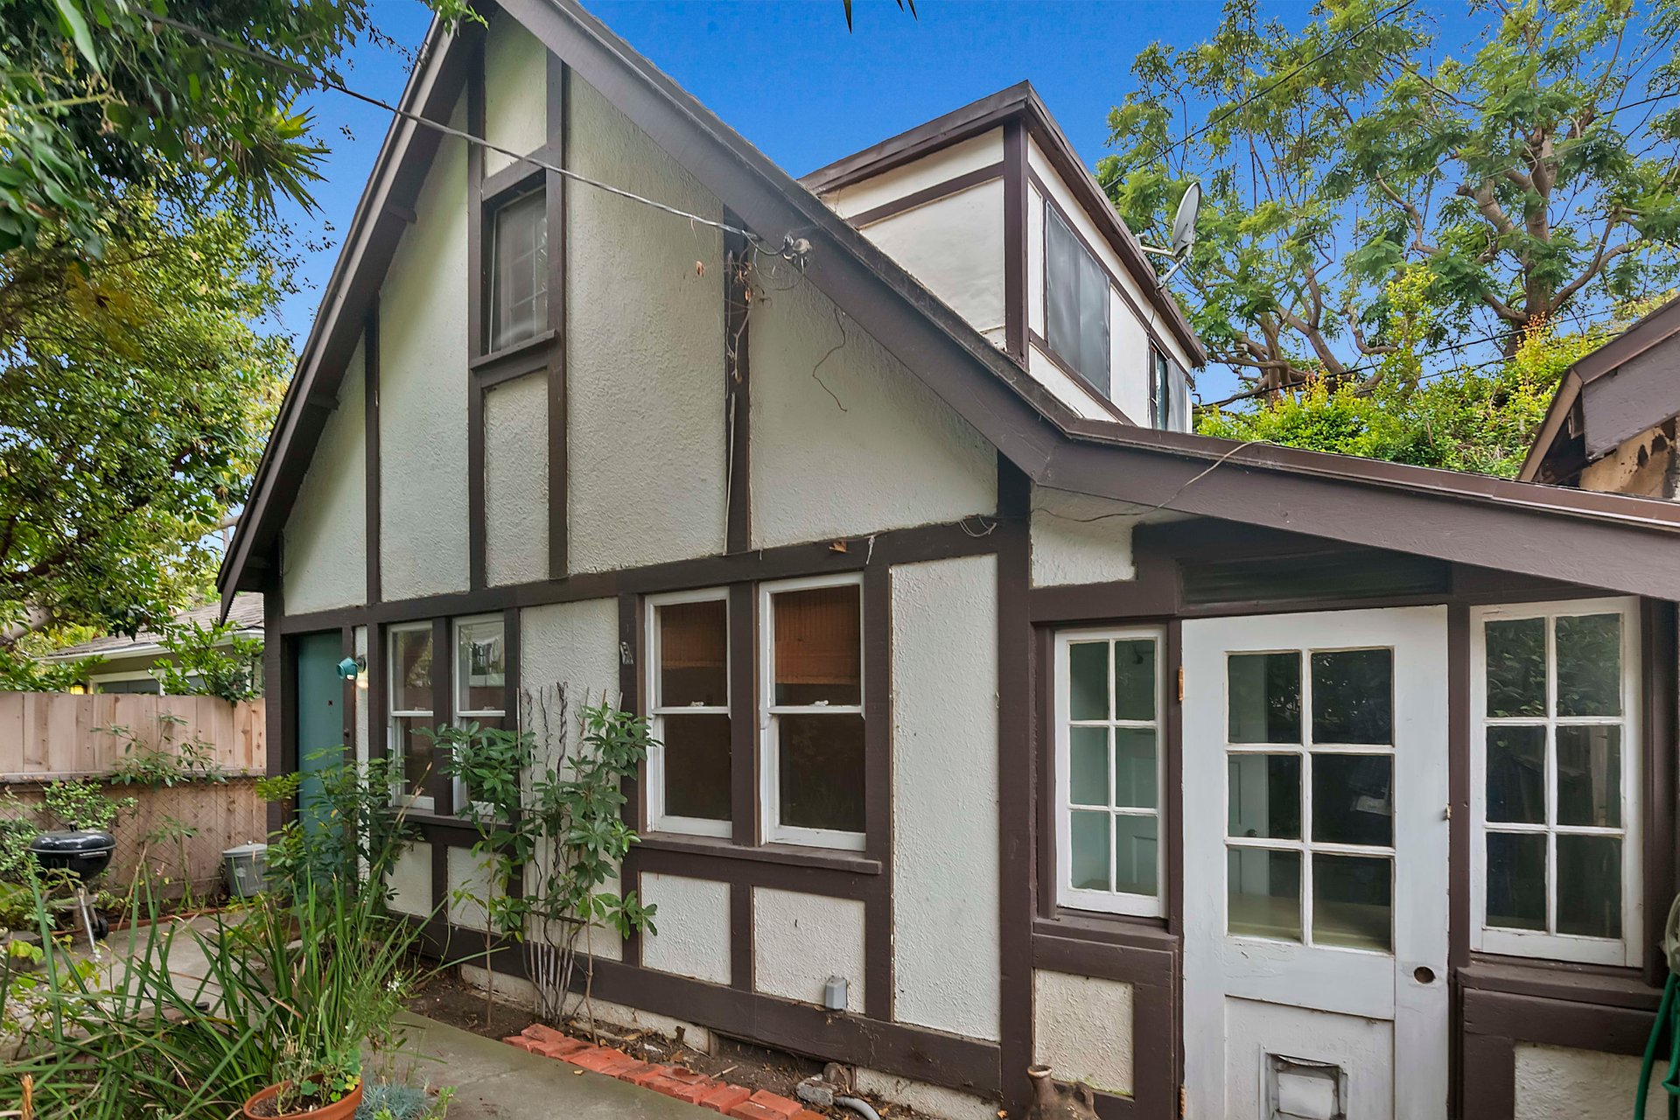
Tudor-style home with a teal entry door, timber trim, and a planted walkway.
Tudor-style home with cream stucco, dark timber trim, and white French doors among leafy trees.
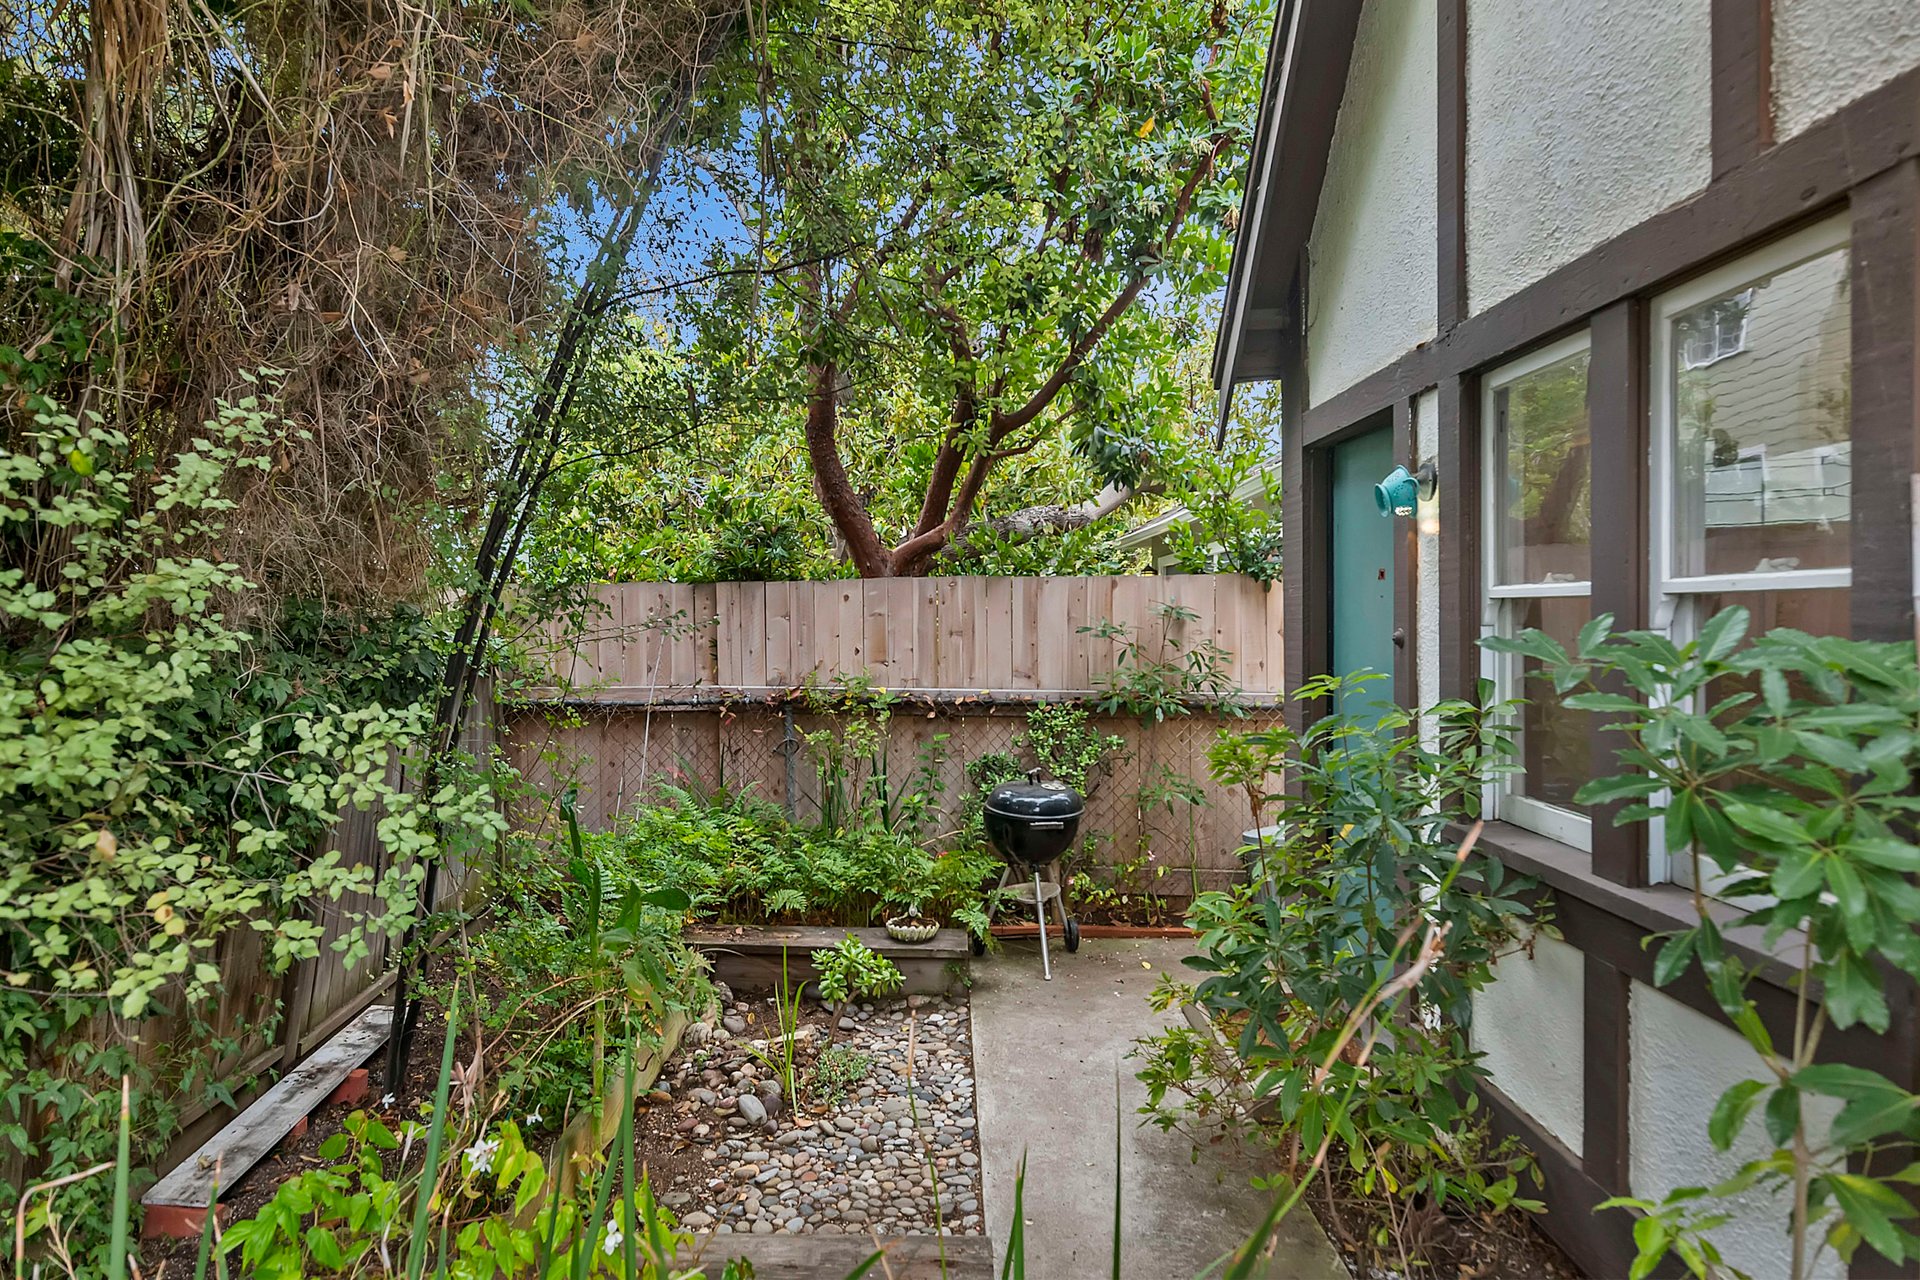
Small leafy patio beside a stucco home, with a turquoise door, wooden fence, and charcoal grill.
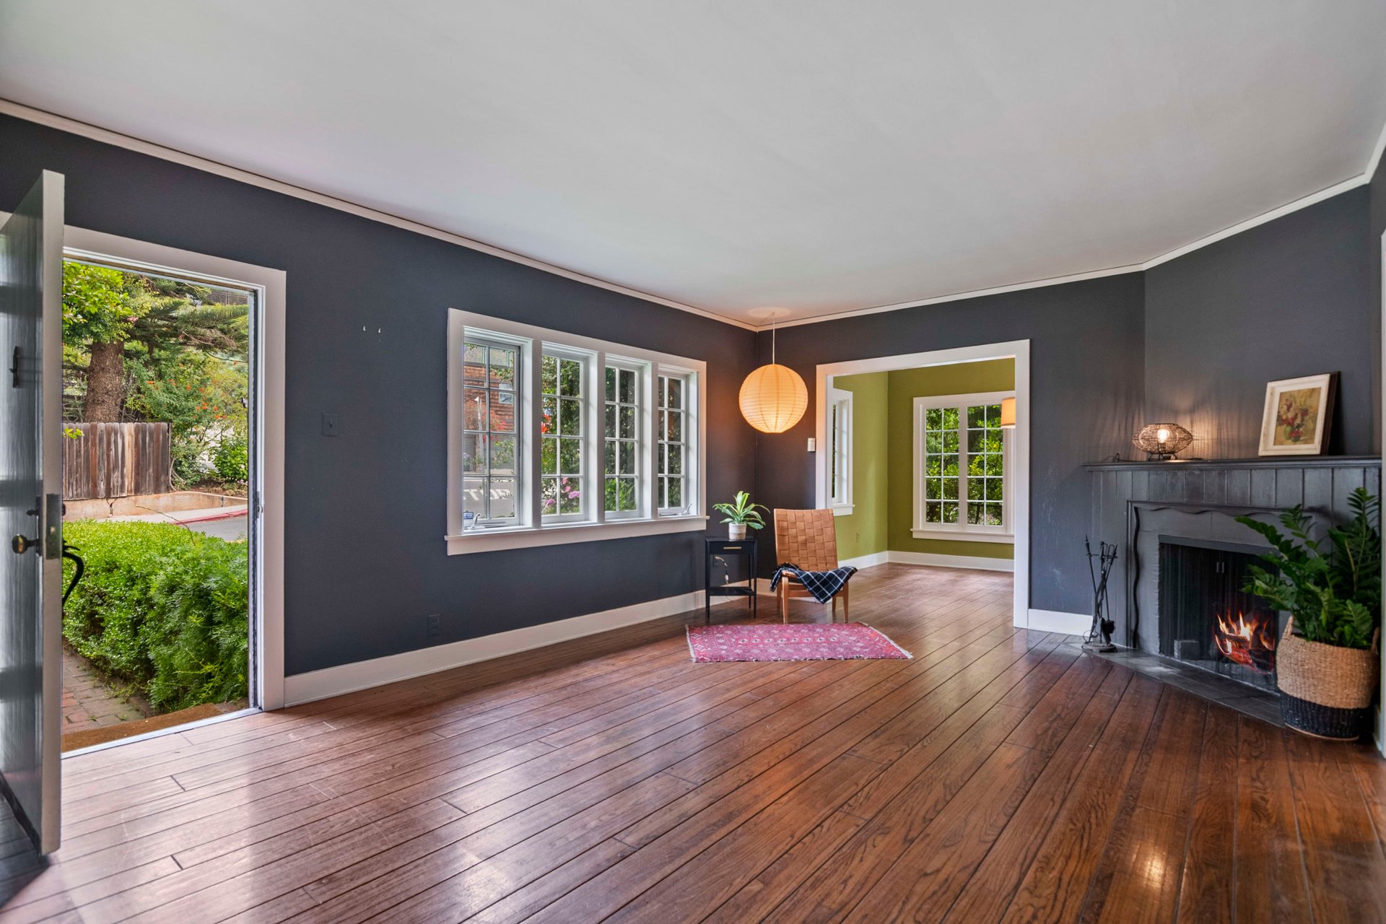
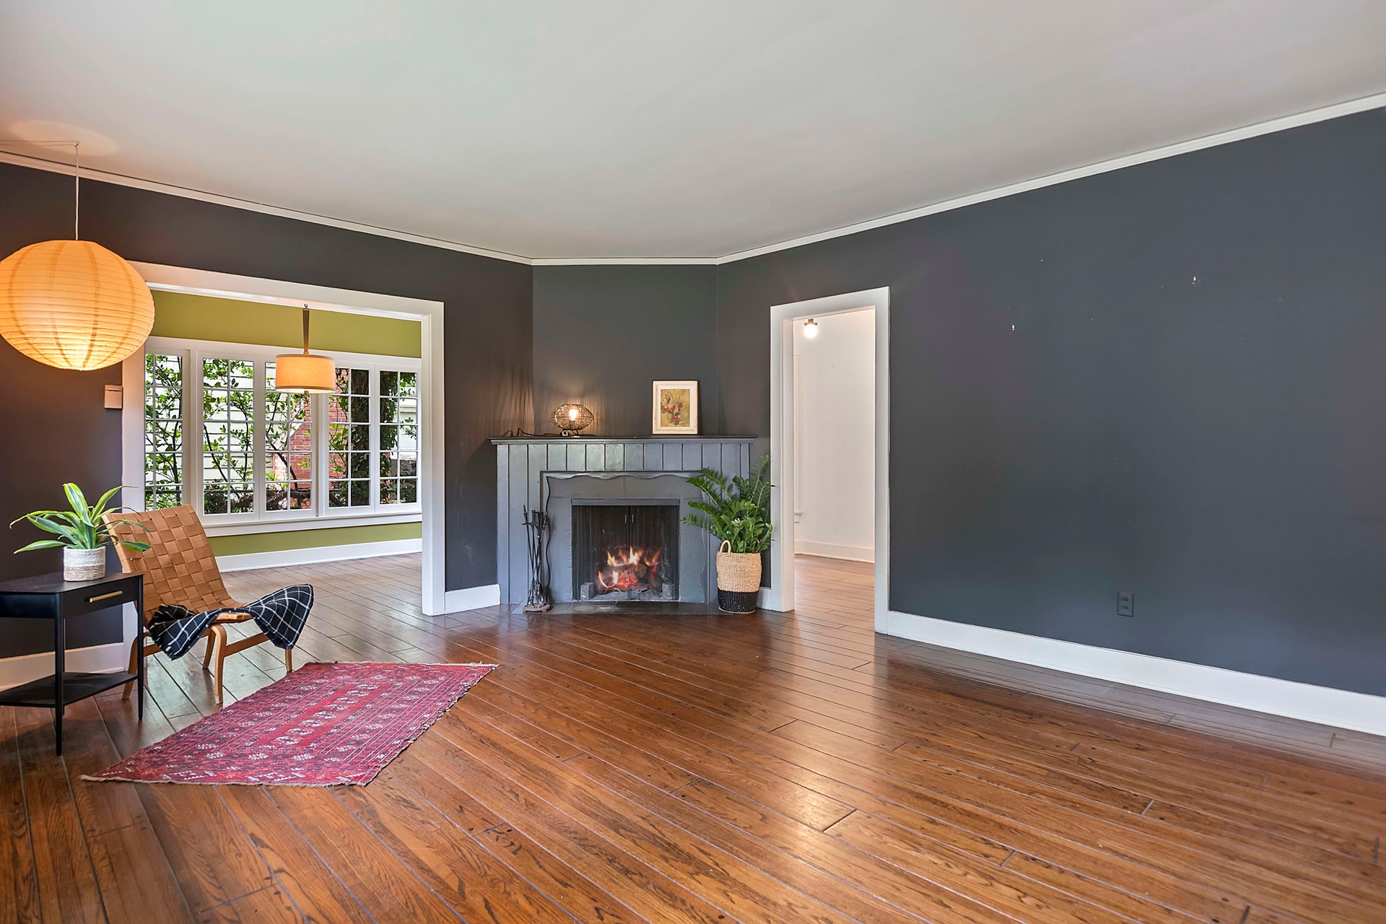
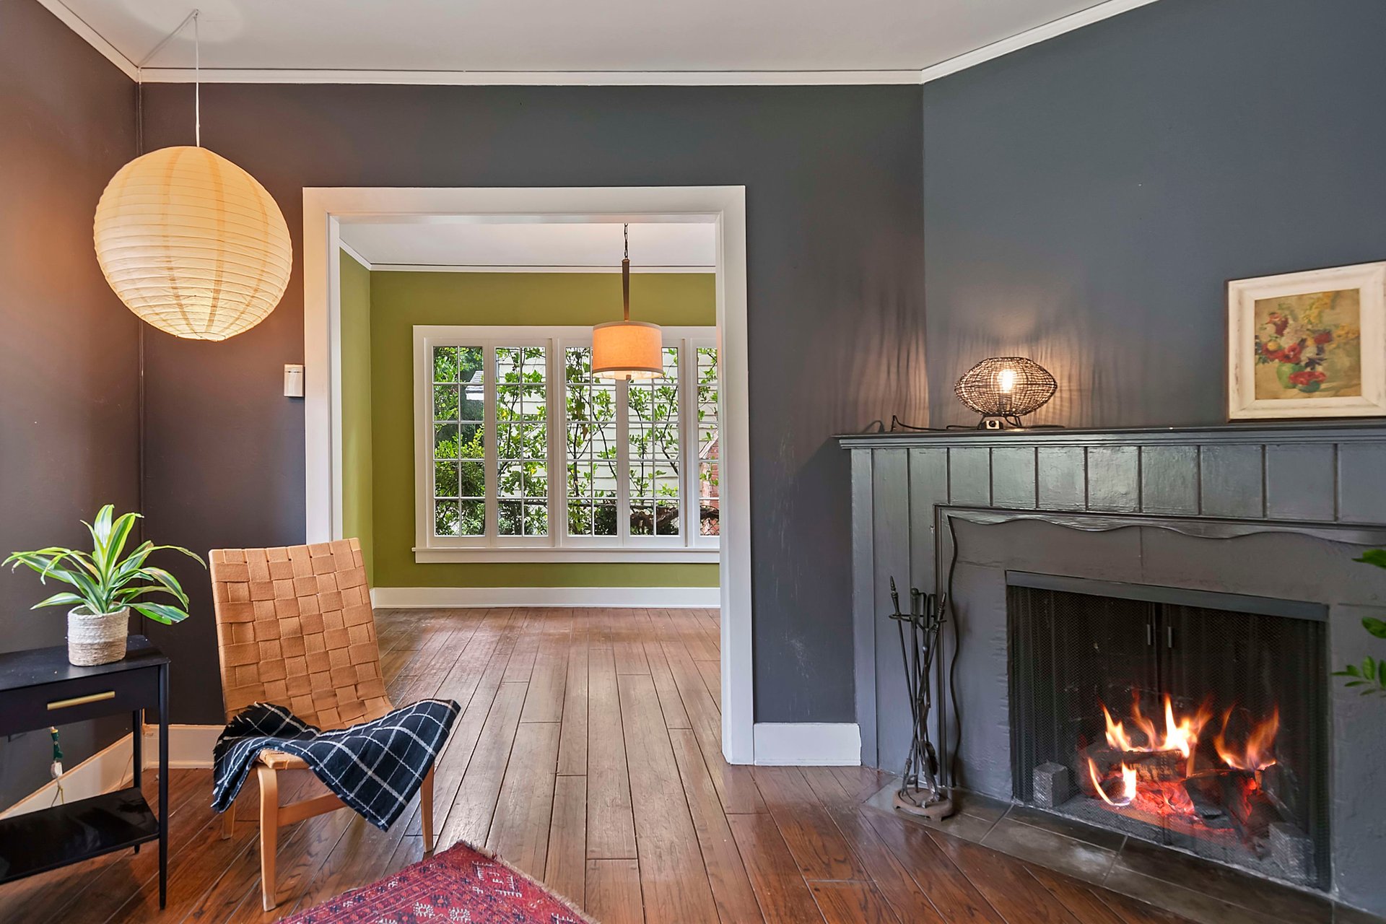
Living room with polished wood floors, dark walls, a lit fireplace, and large windows overlooking greenery.
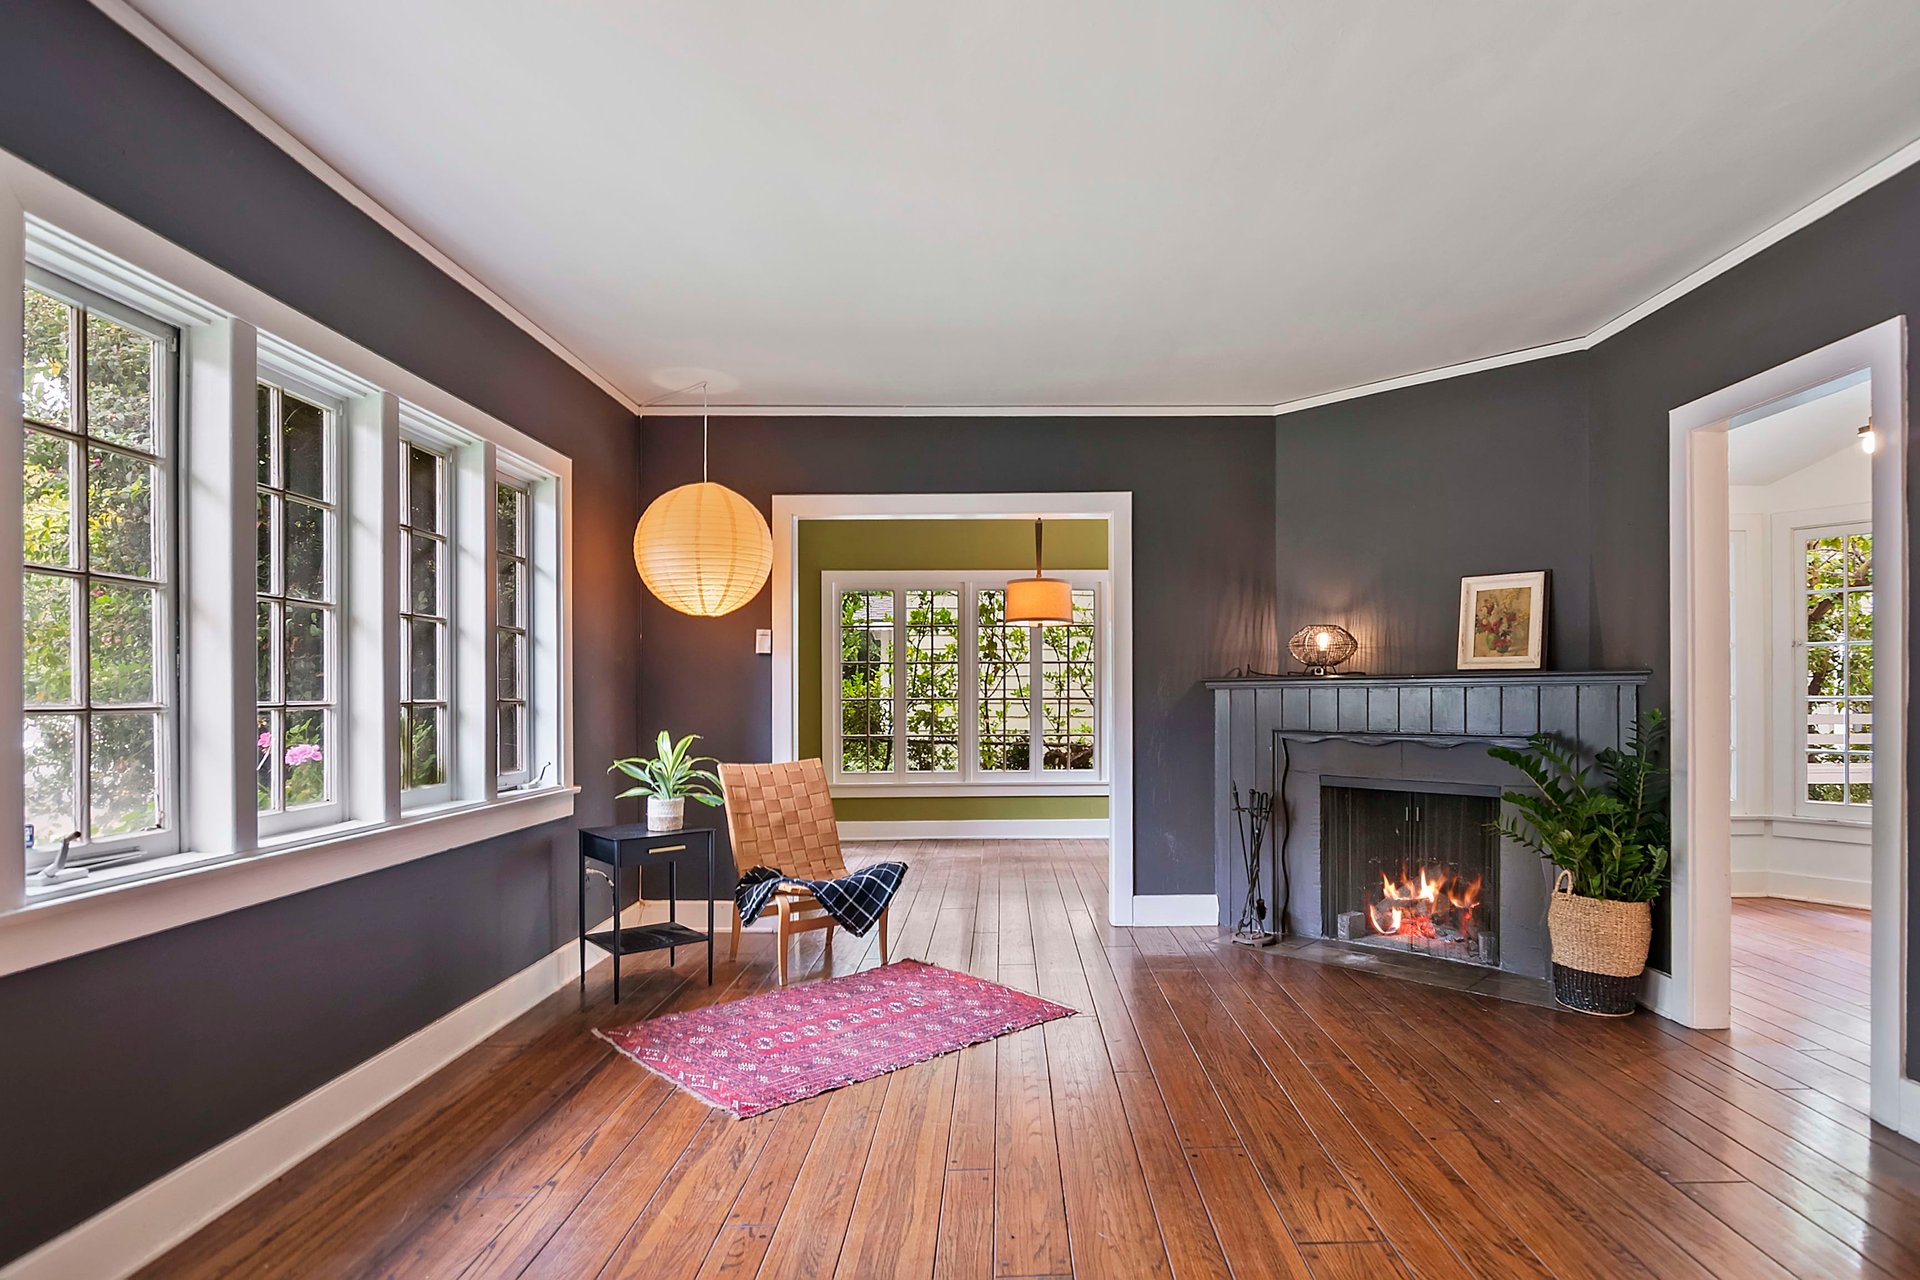
Living room with dark walls, wide windows, hardwood floors, and a lit fireplace.
Living room with a fireplace, dark gray walls, and polished wood floors.
Living room with a lit fireplace, hardwood floors, and a doorway to a green room.
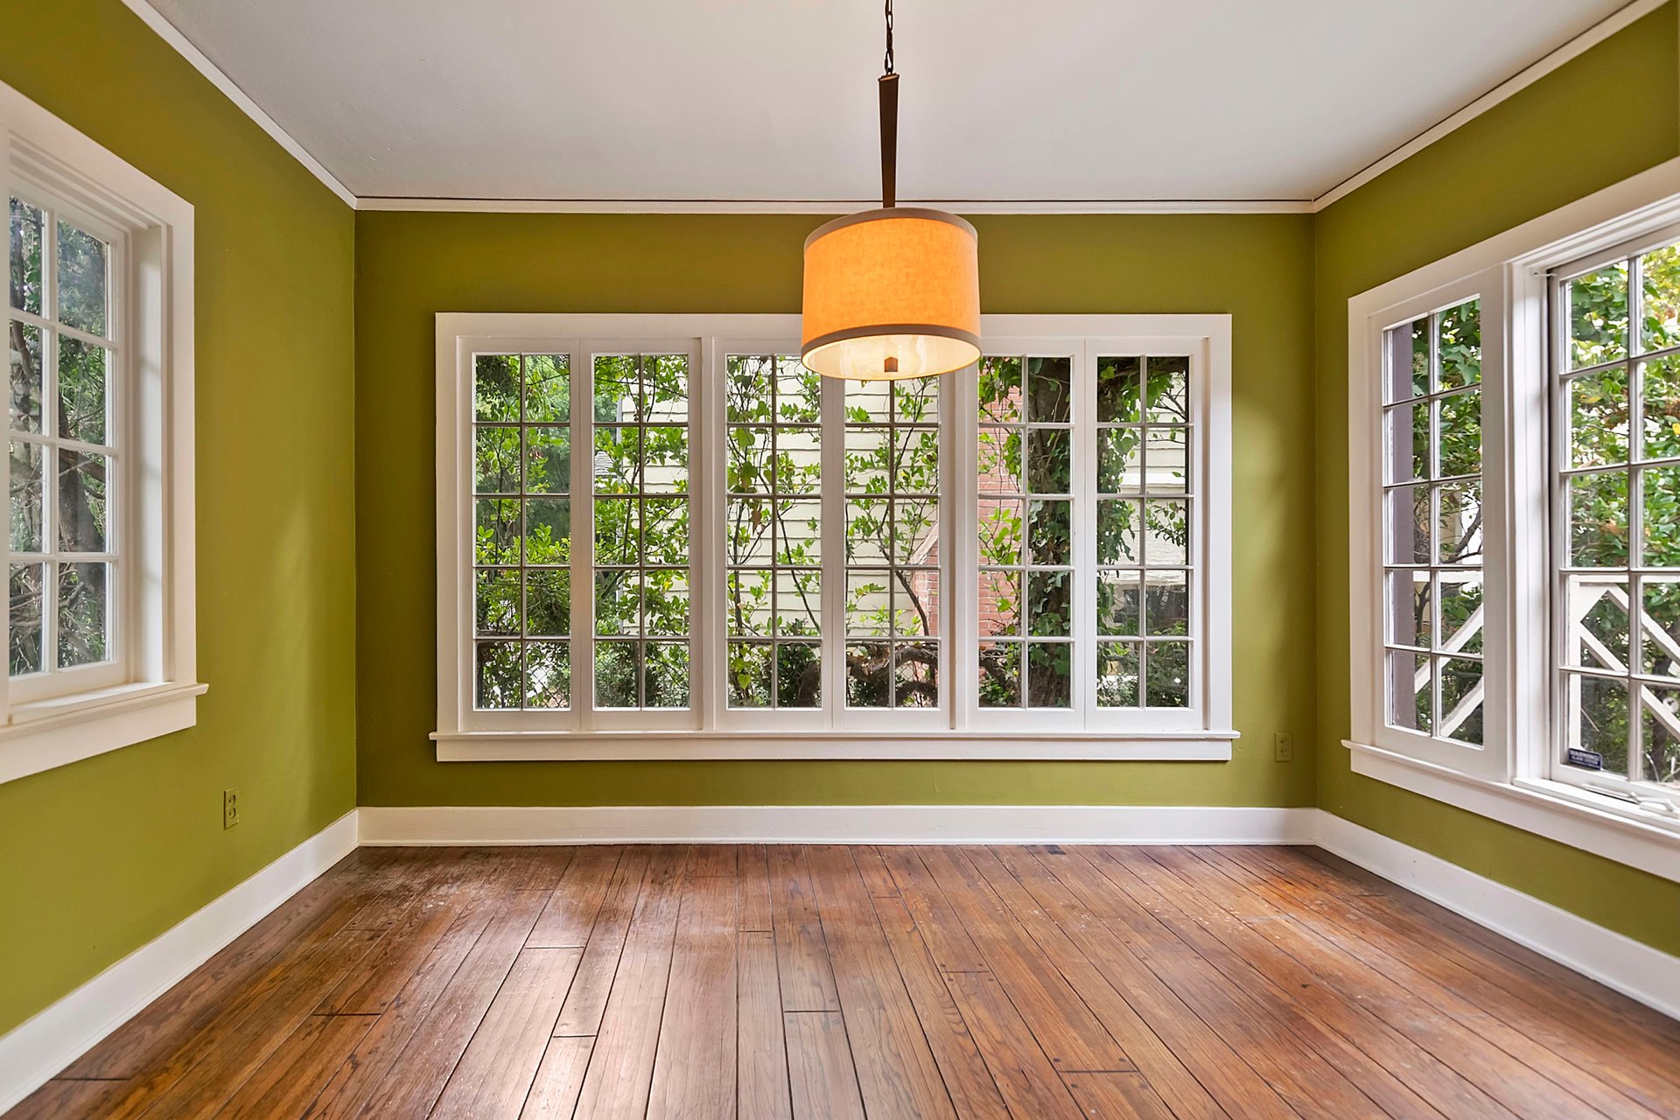
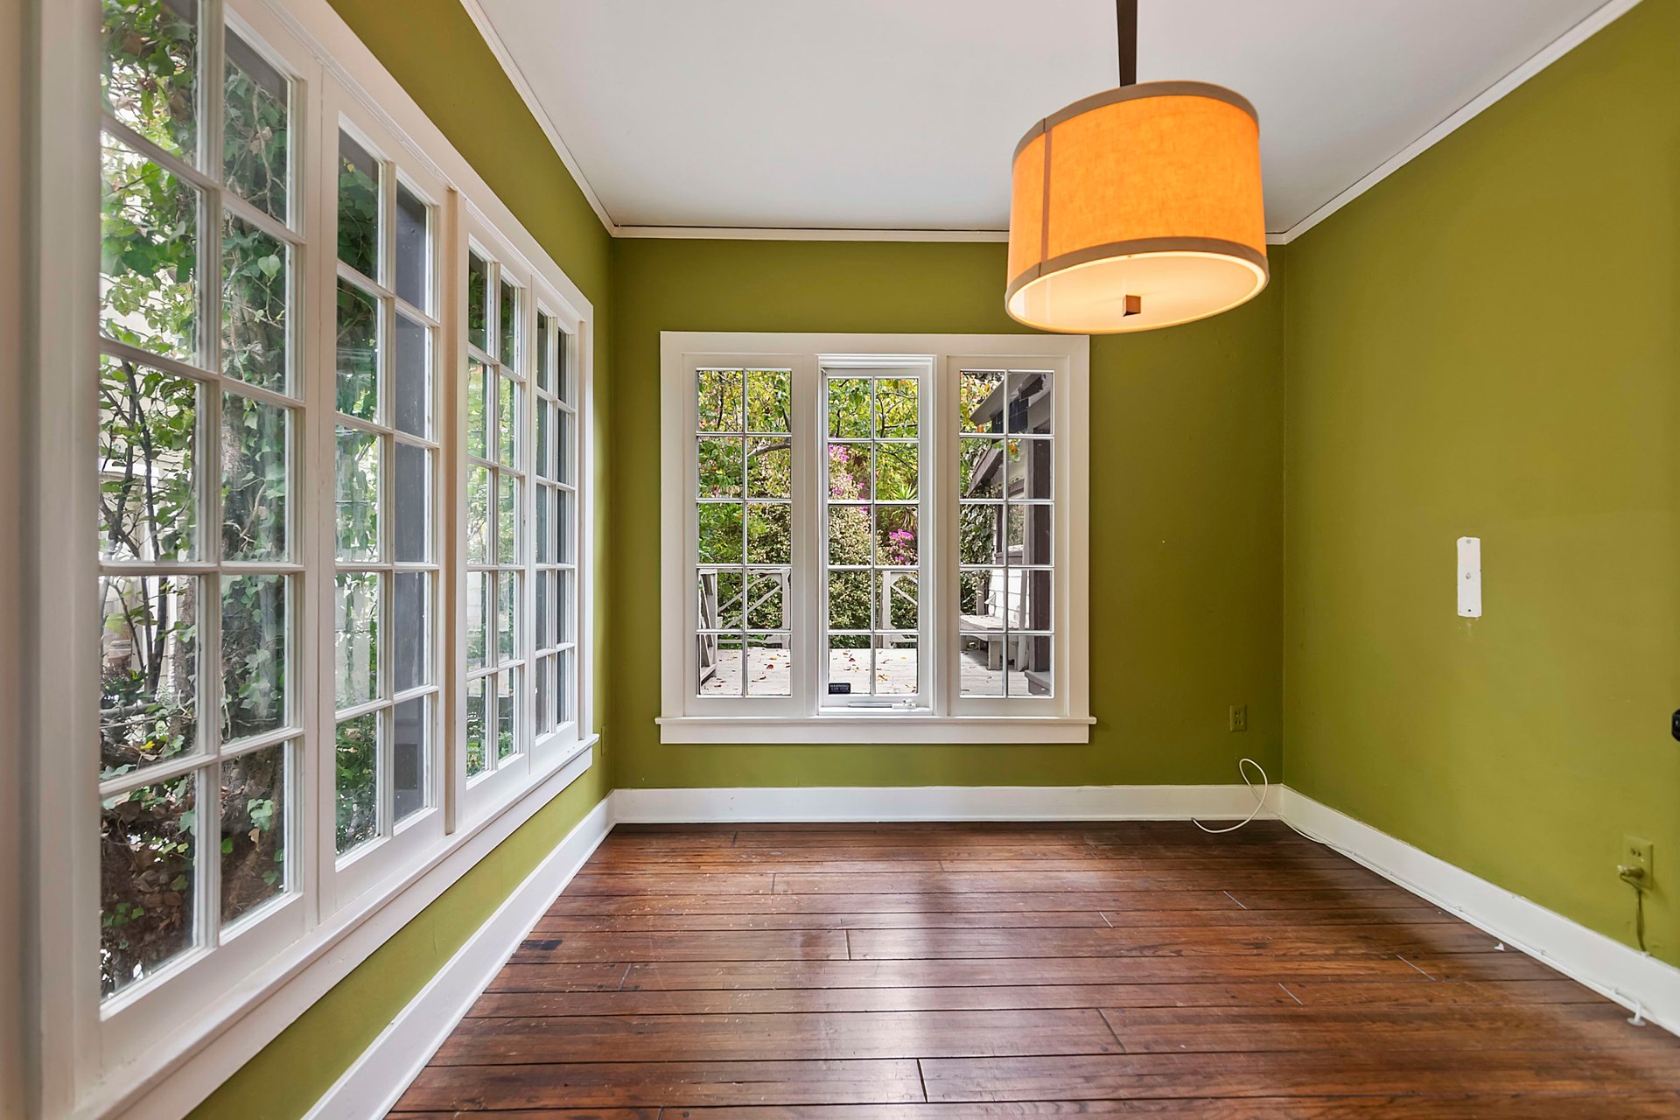
Empty room with olive-green walls, hardwood floors, and wide white-trimmed windows on three sides.
Empty olive-green room with hardwood floors, tall windows, and an orange pendant light.
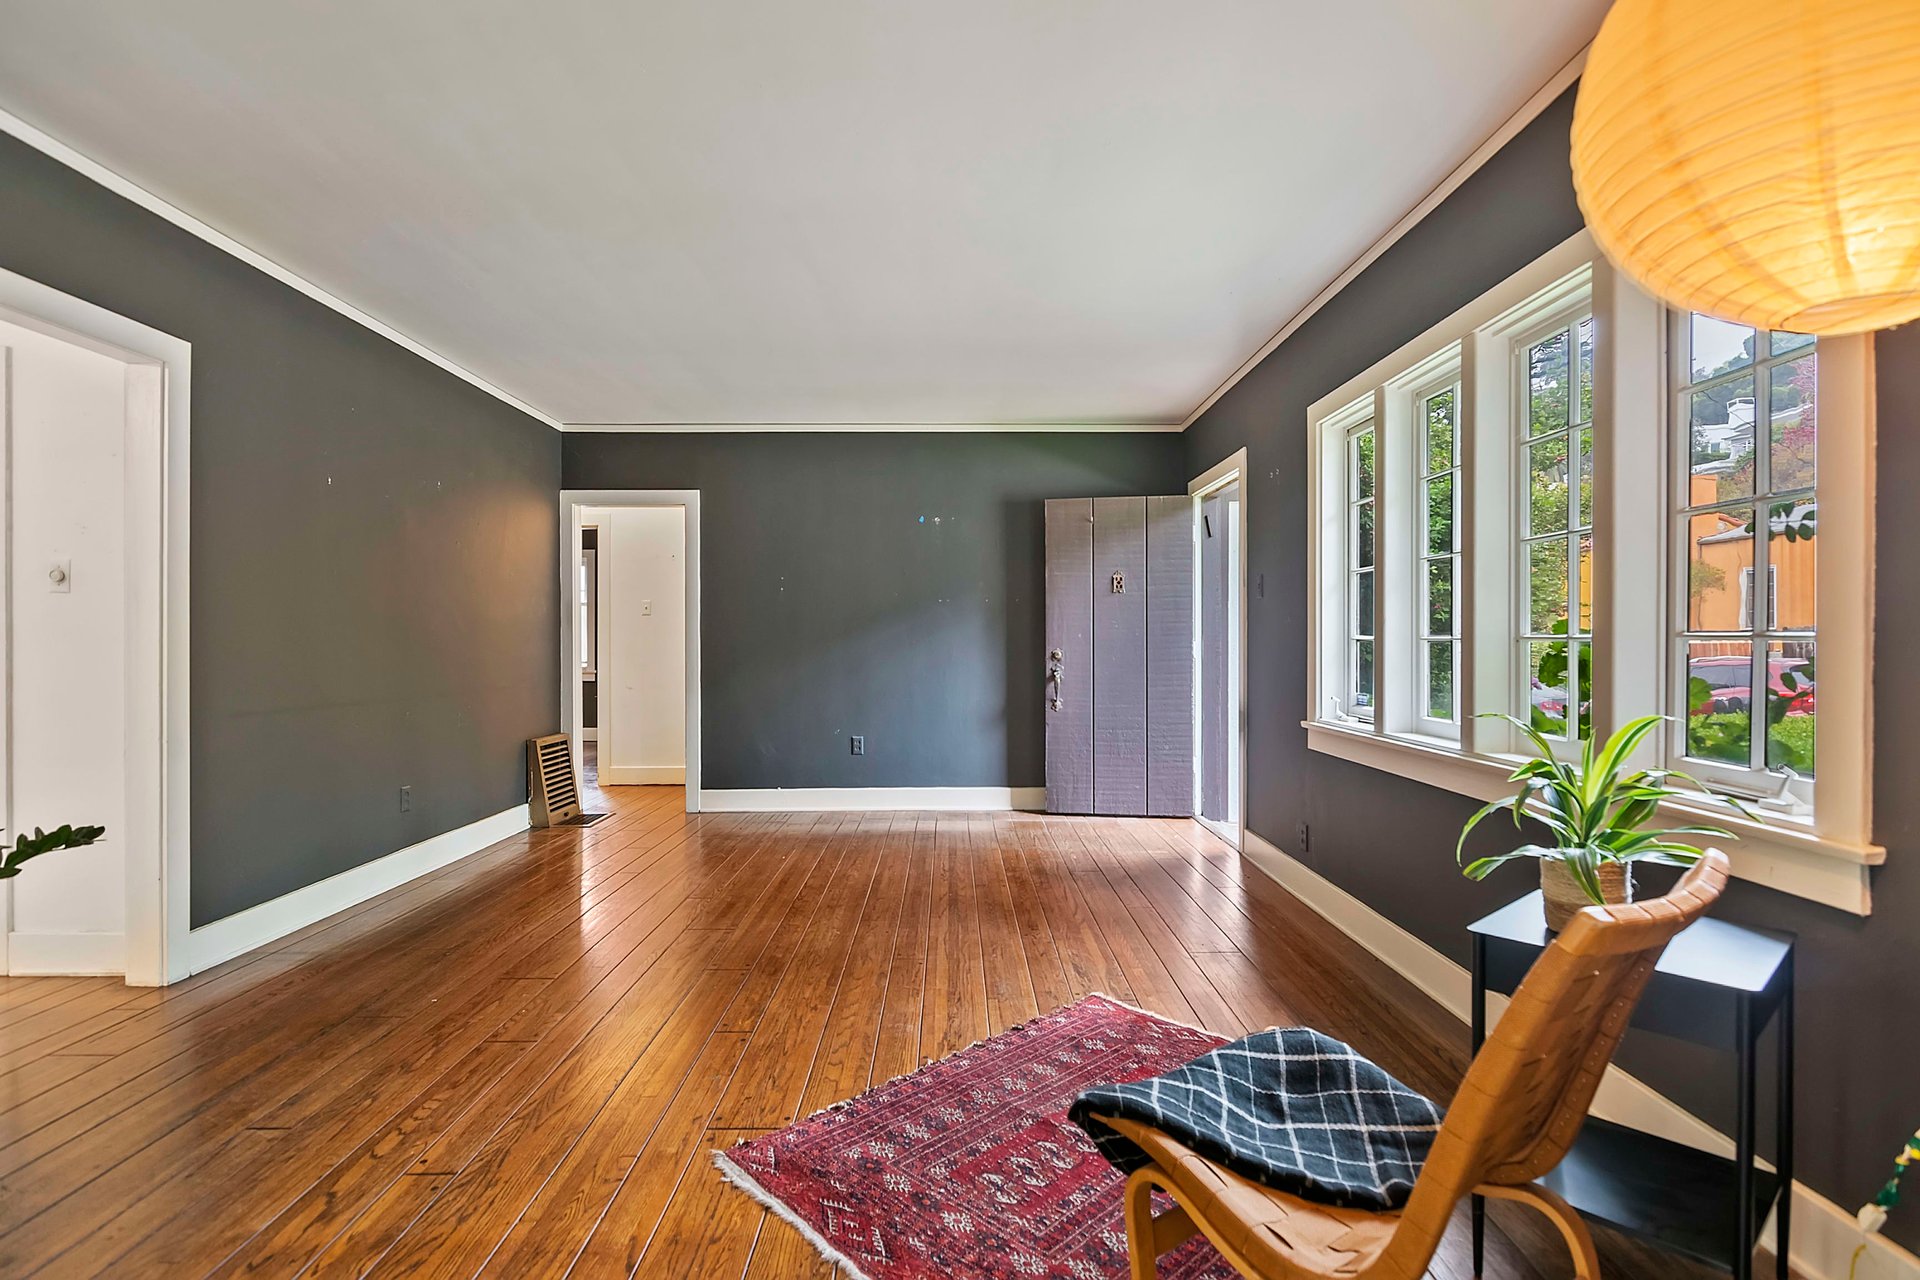
Living room with hardwood floors, tall windows, and a wooden lounge chair.
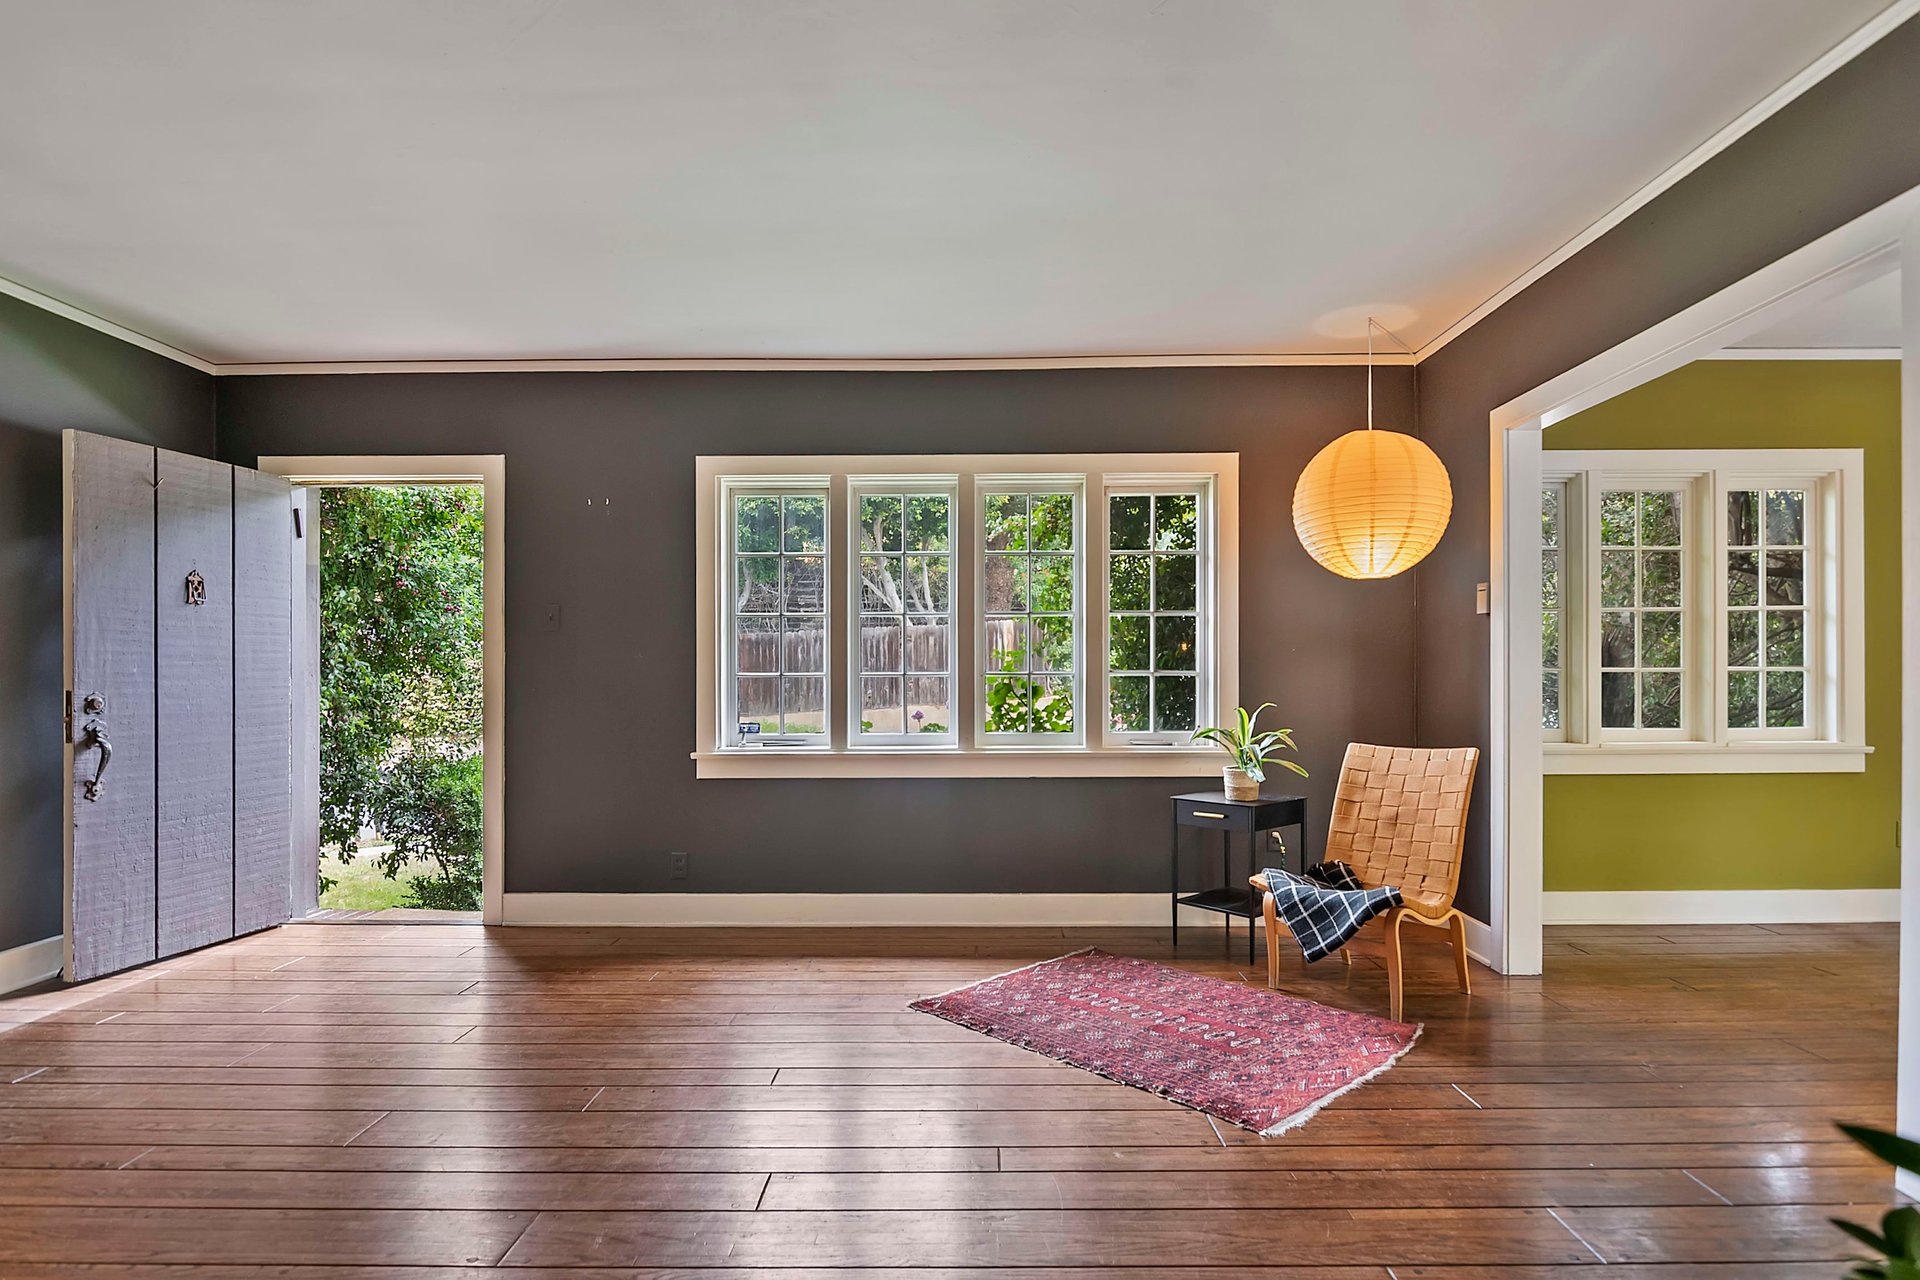
Living room with dark gray walls, wide-plank wood floors, and an open doorway to greenery.
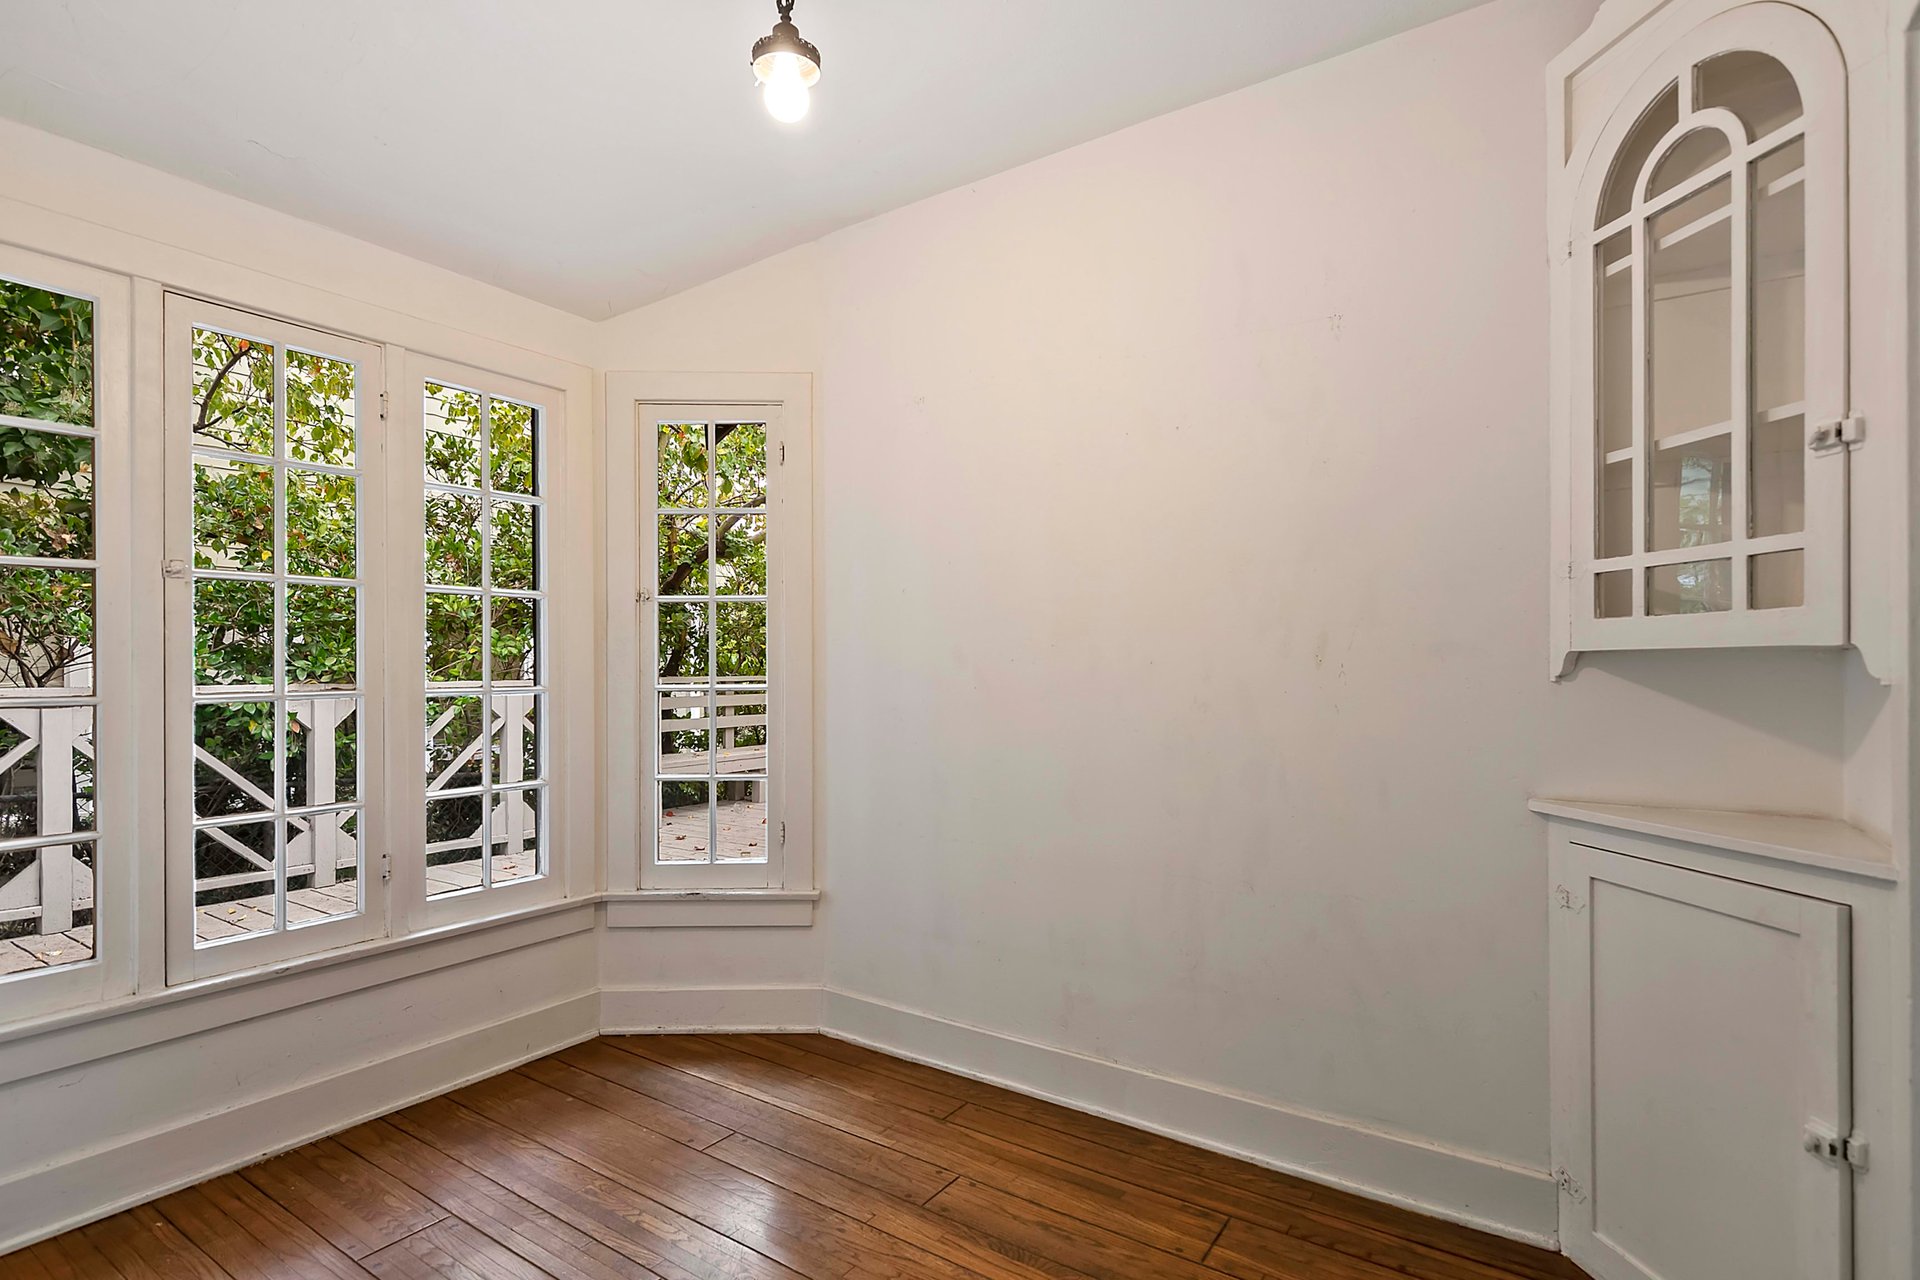
Empty room with hardwood floors, tall windows, leafy views, and a built-in cabinet.
Empty room with dark hardwood floors and large divided-light windows overlooking greenery.
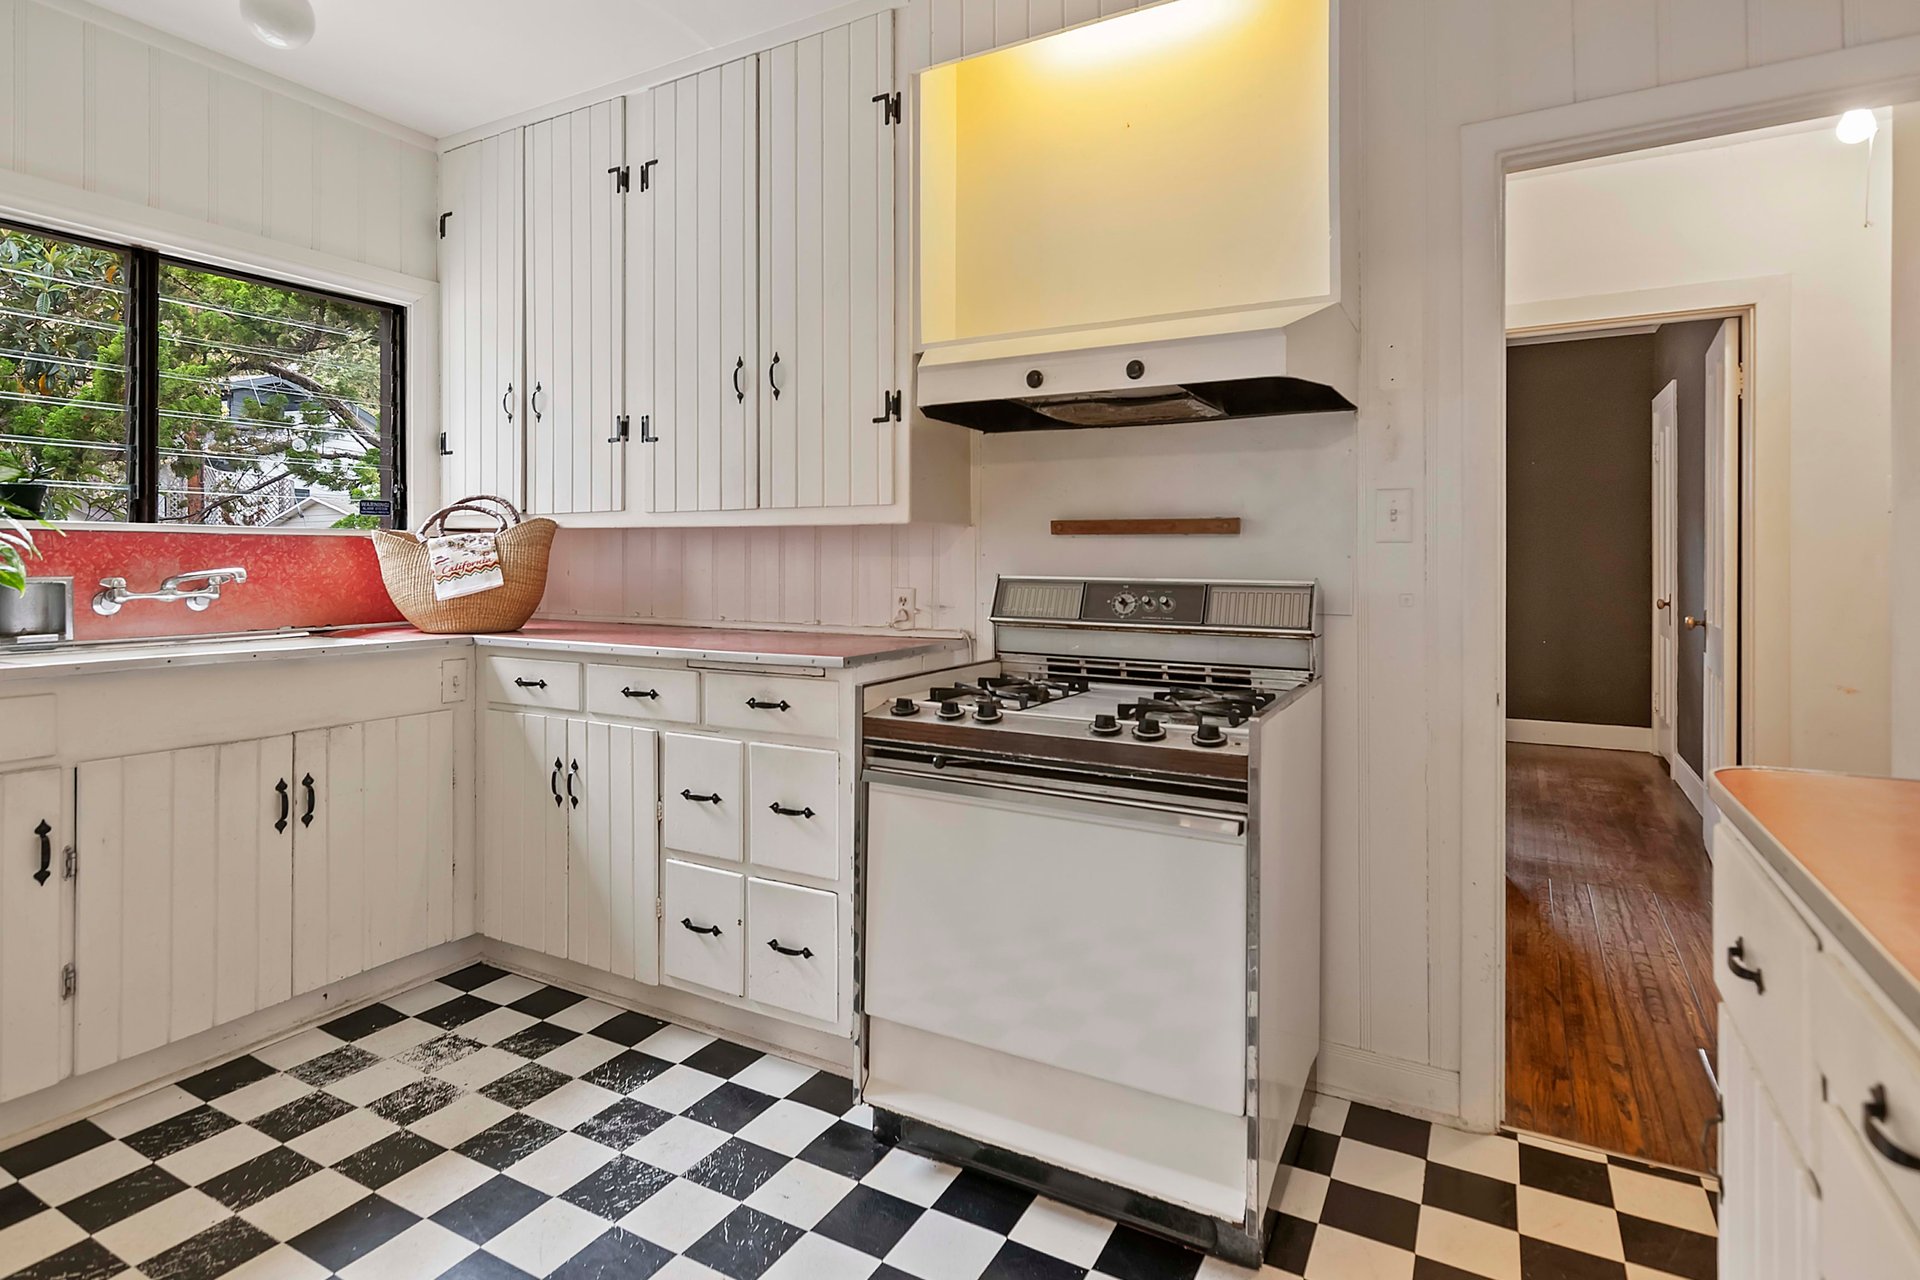
Kitchen with white paneled cabinets, a large gas range, red backsplash, and checkerboard floor.
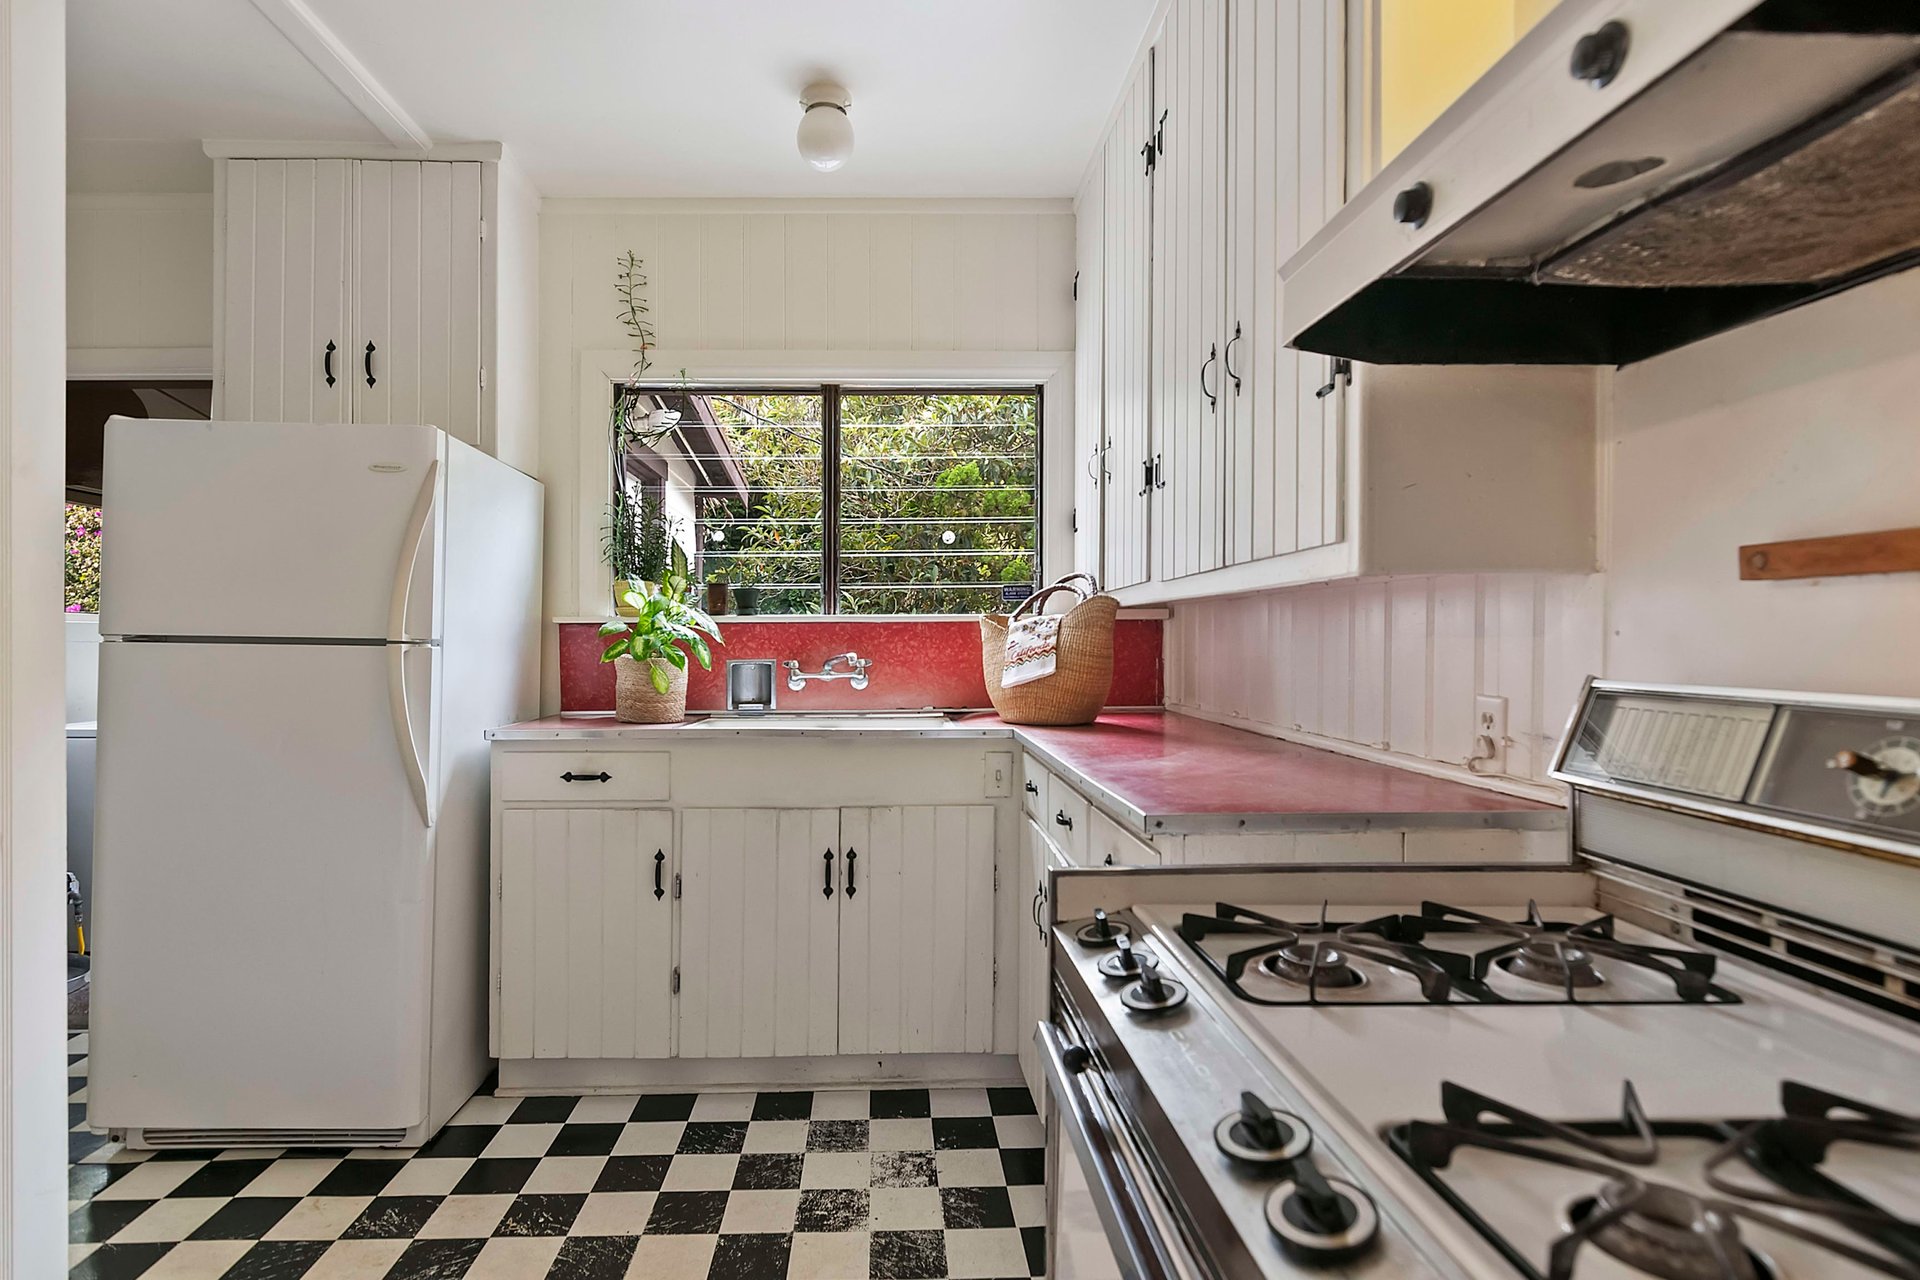
Kitchen with red countertops, a checkerboard floor, and a large stainless steel gas range.
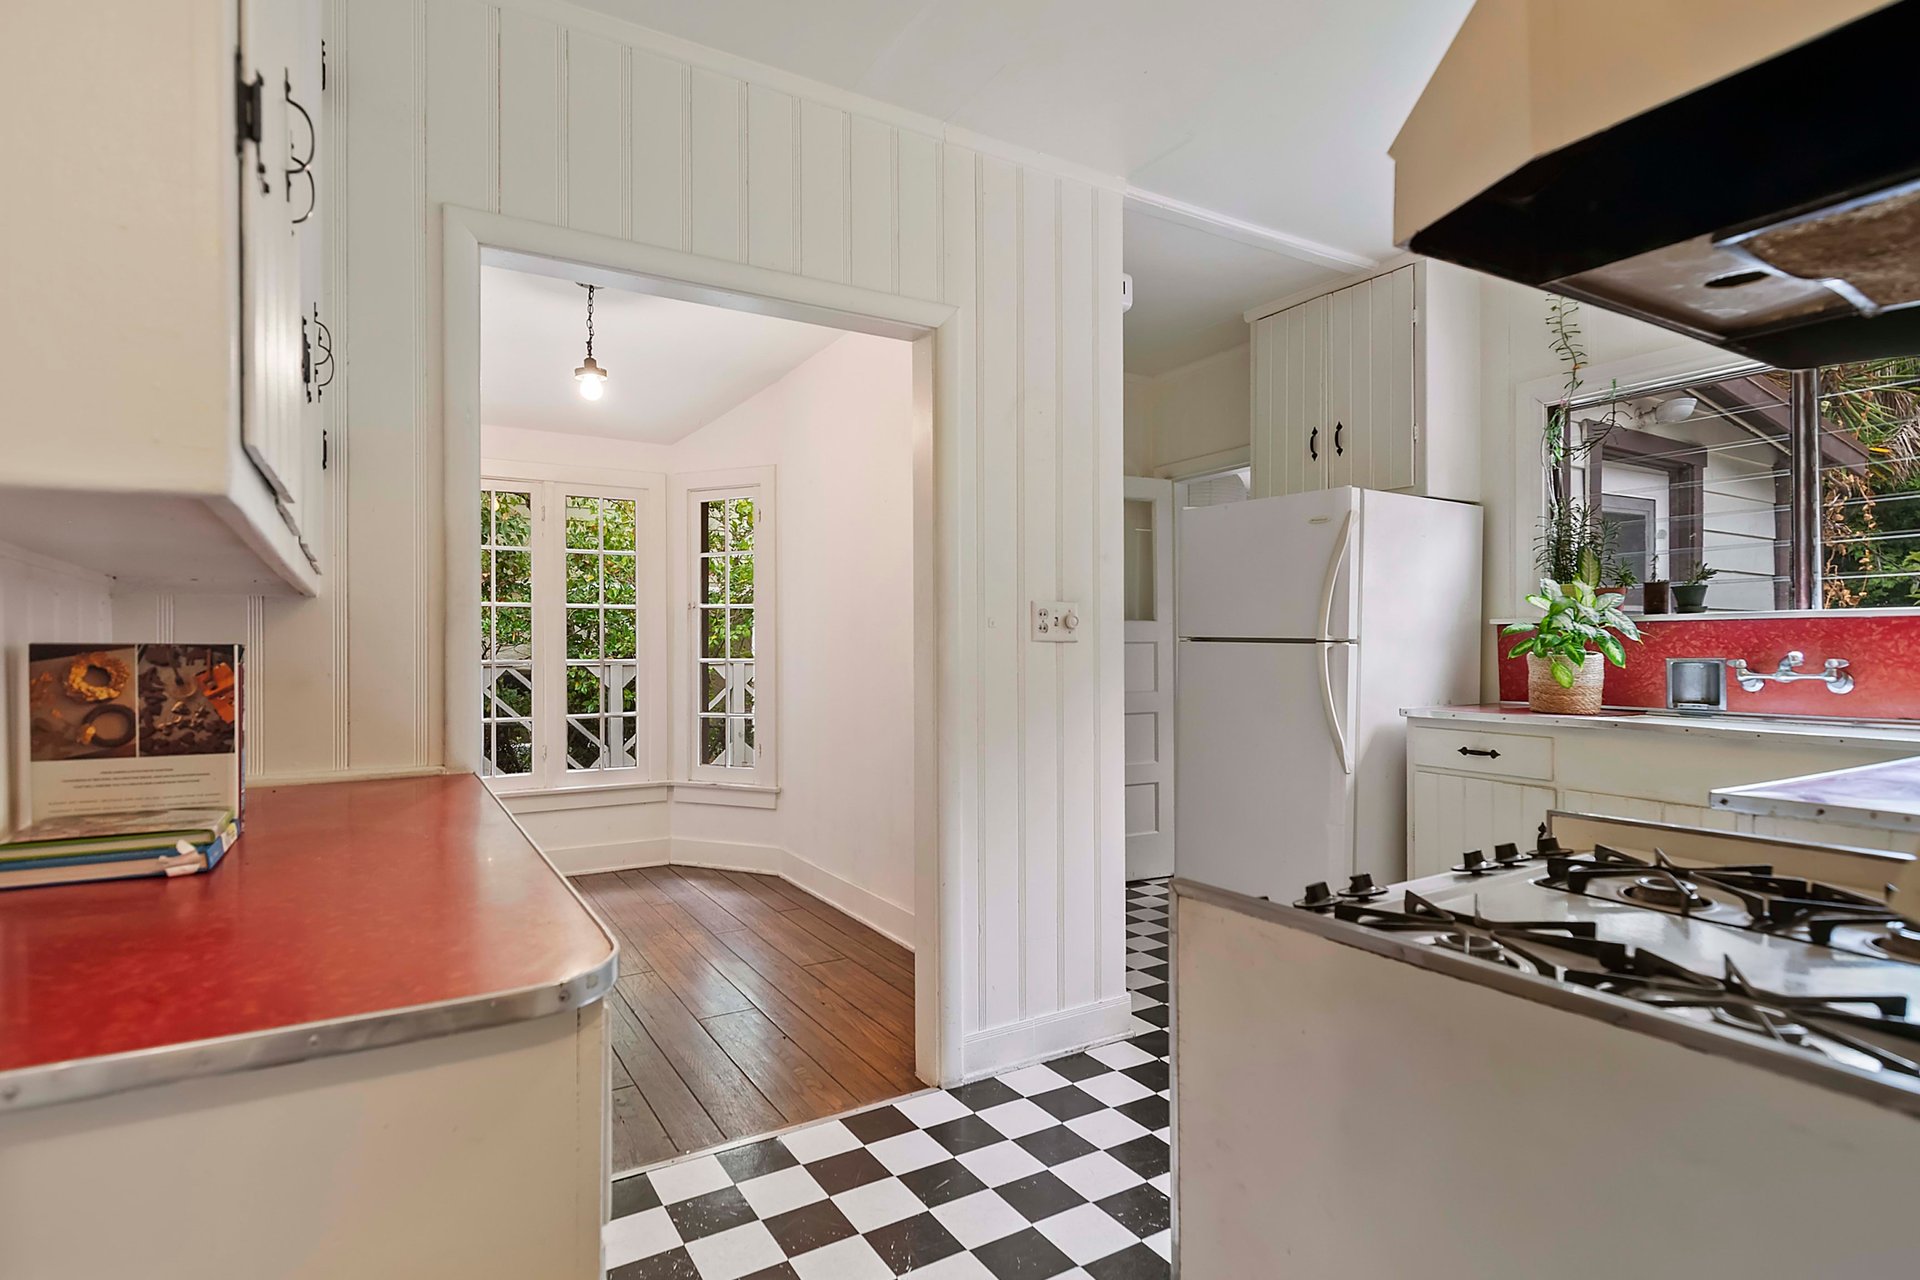
Kitchen with checkerboard floors, red countertops, and an adjoining bay-window nook.
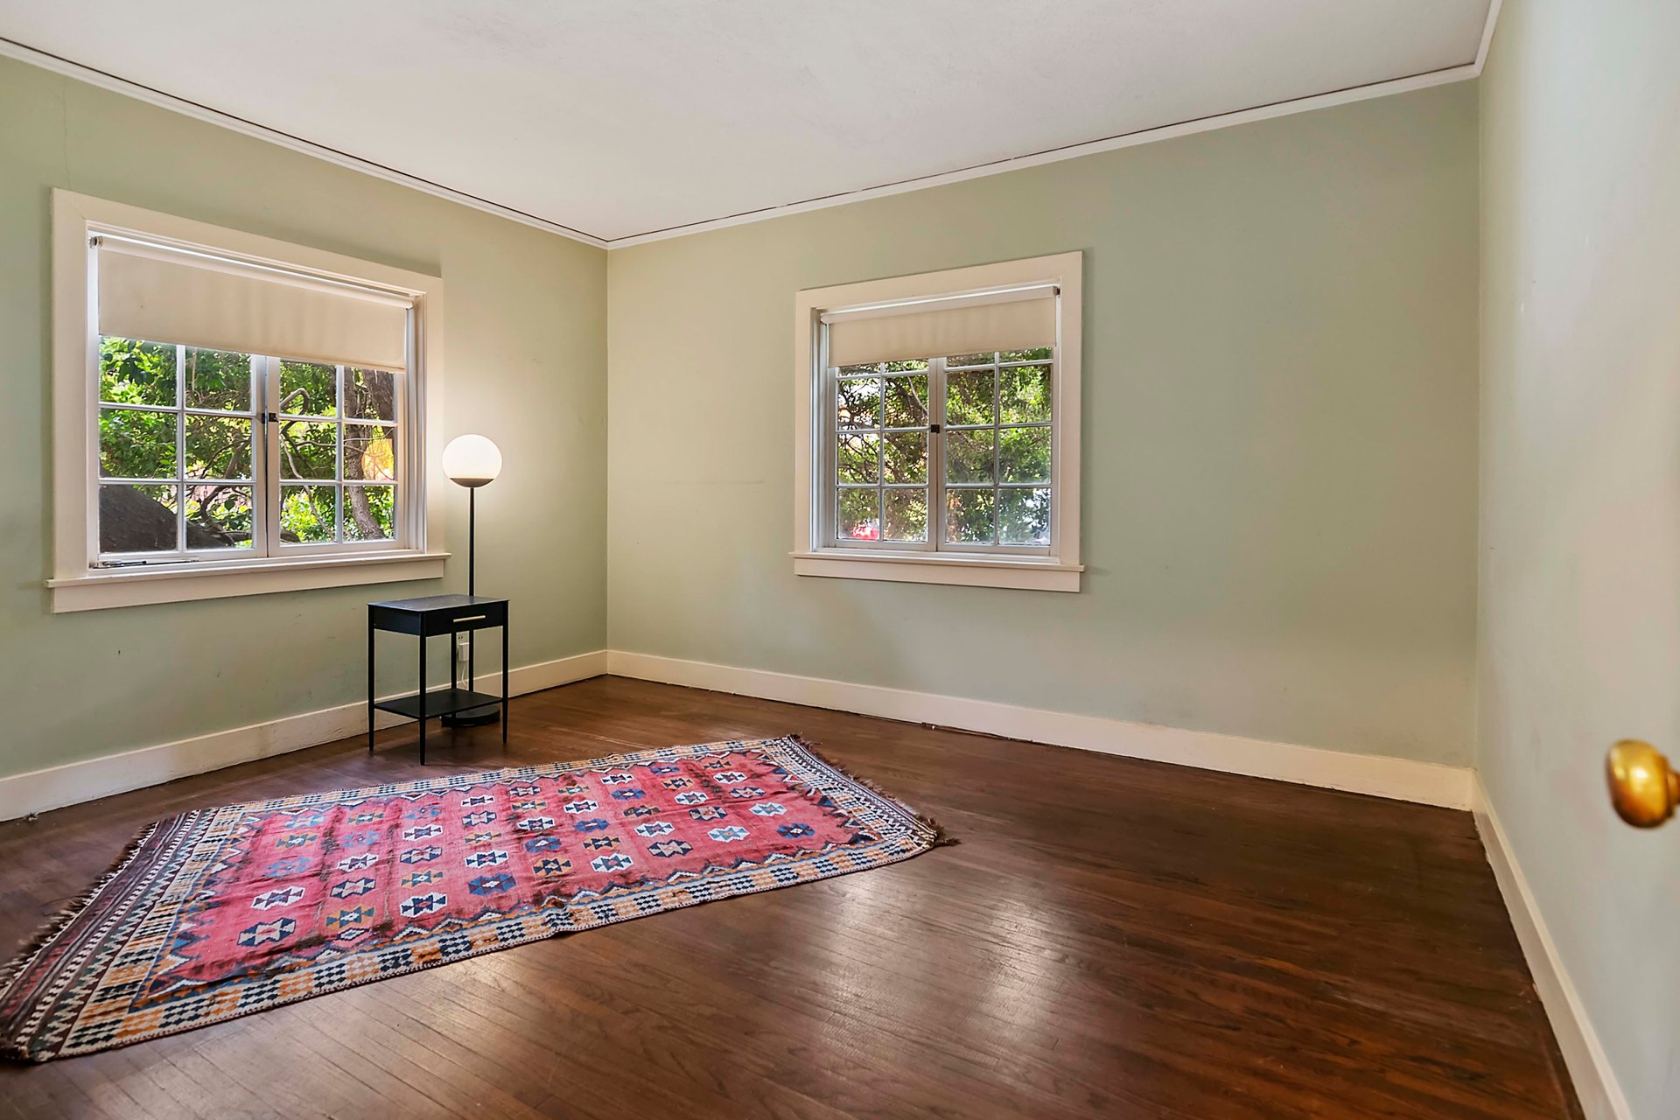
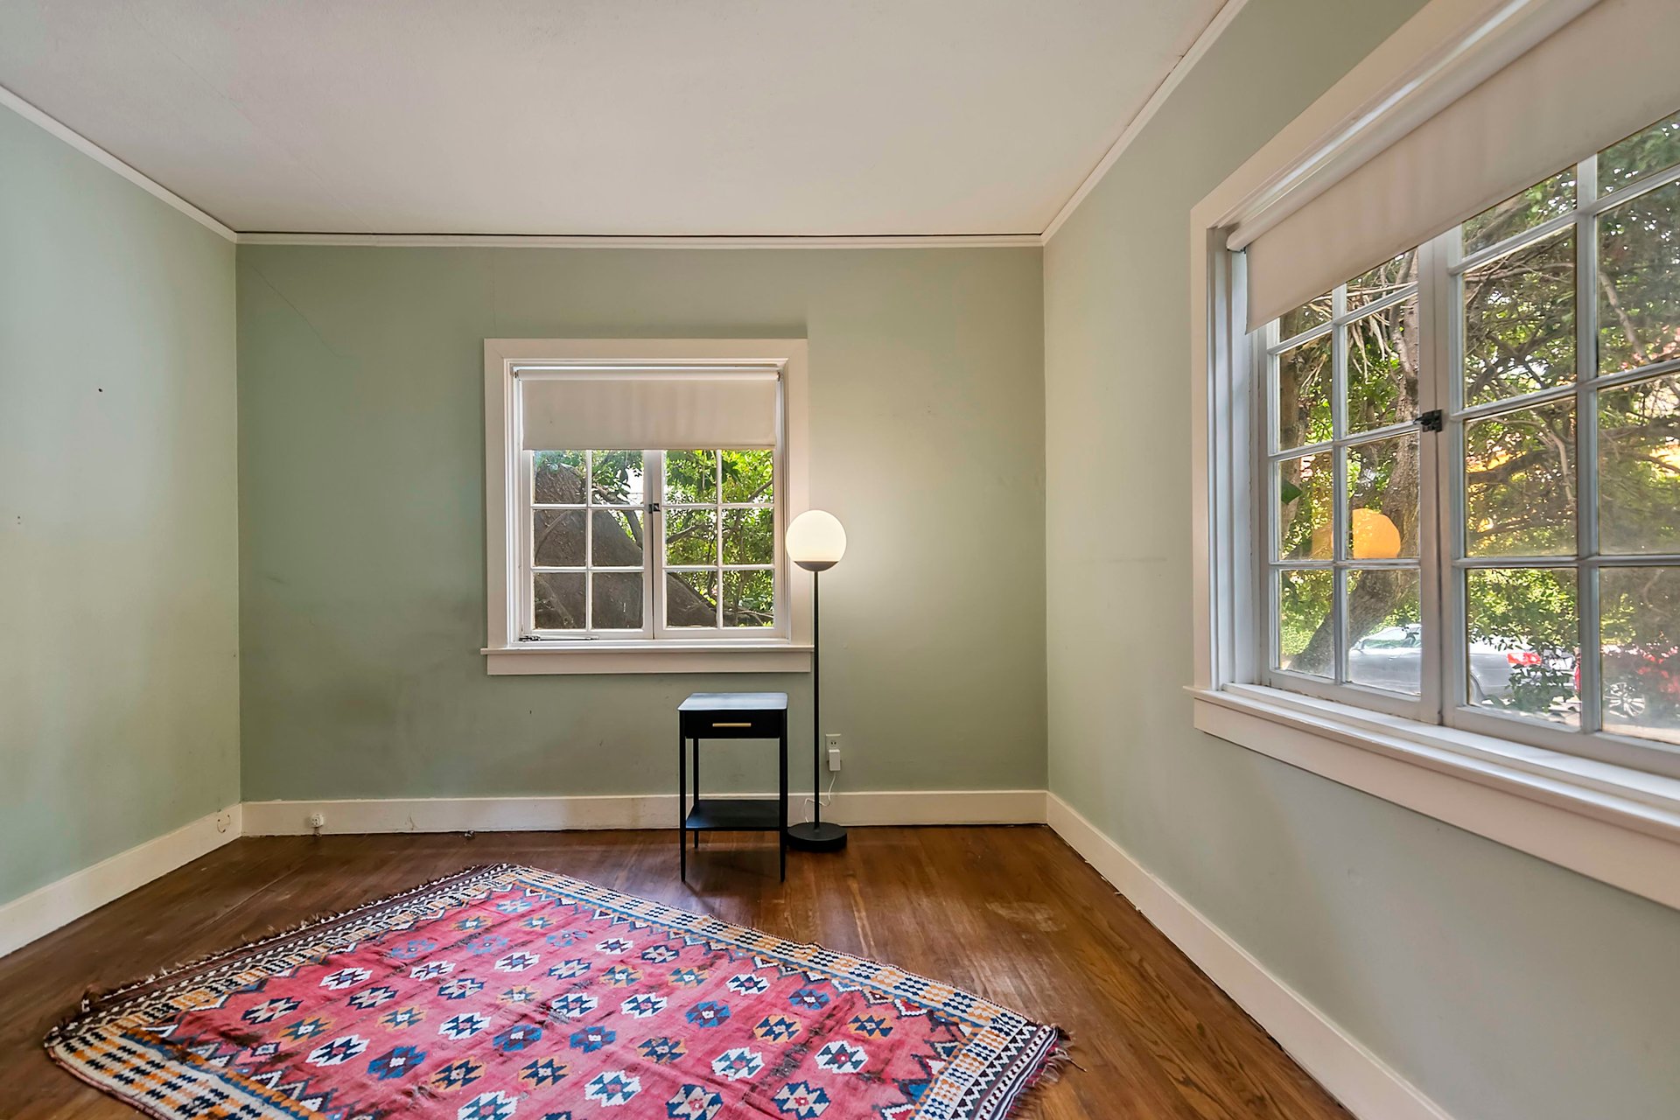
Mostly empty room with dark hardwood floors, two windows, and a colorful patterned rug.
Room with hardwood floors, large windows, and a colorful patterned rug.
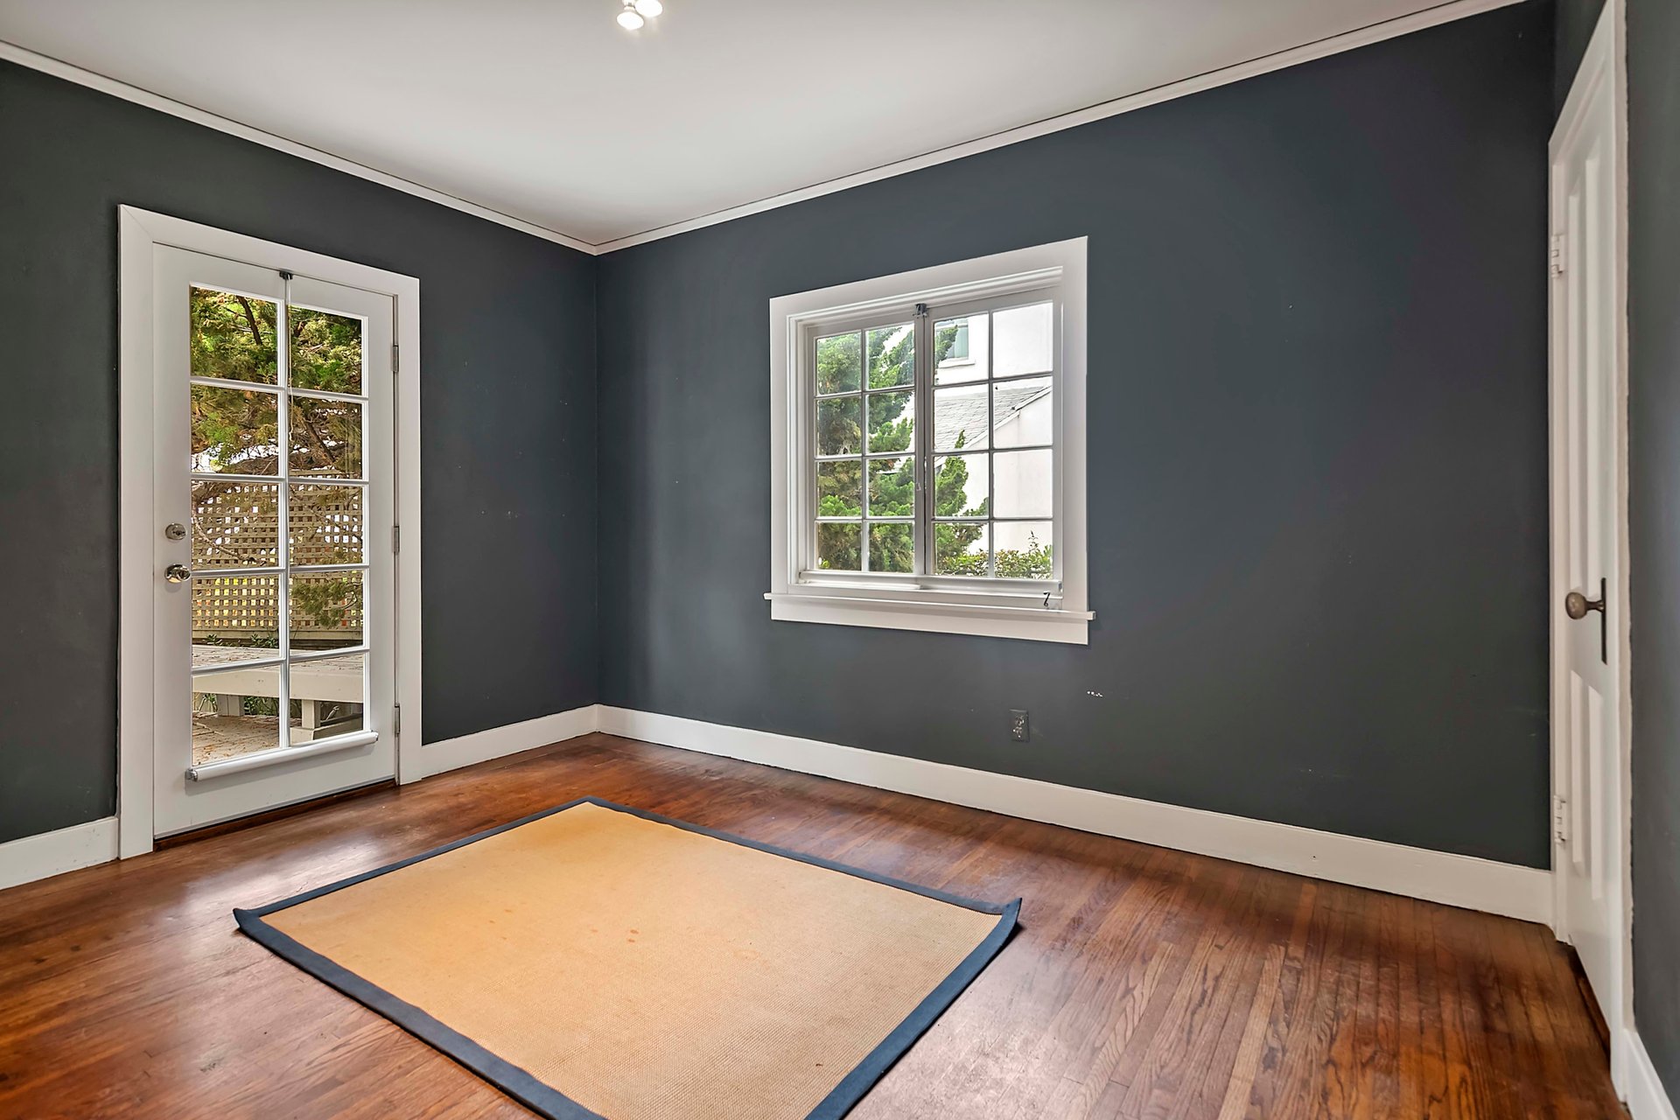
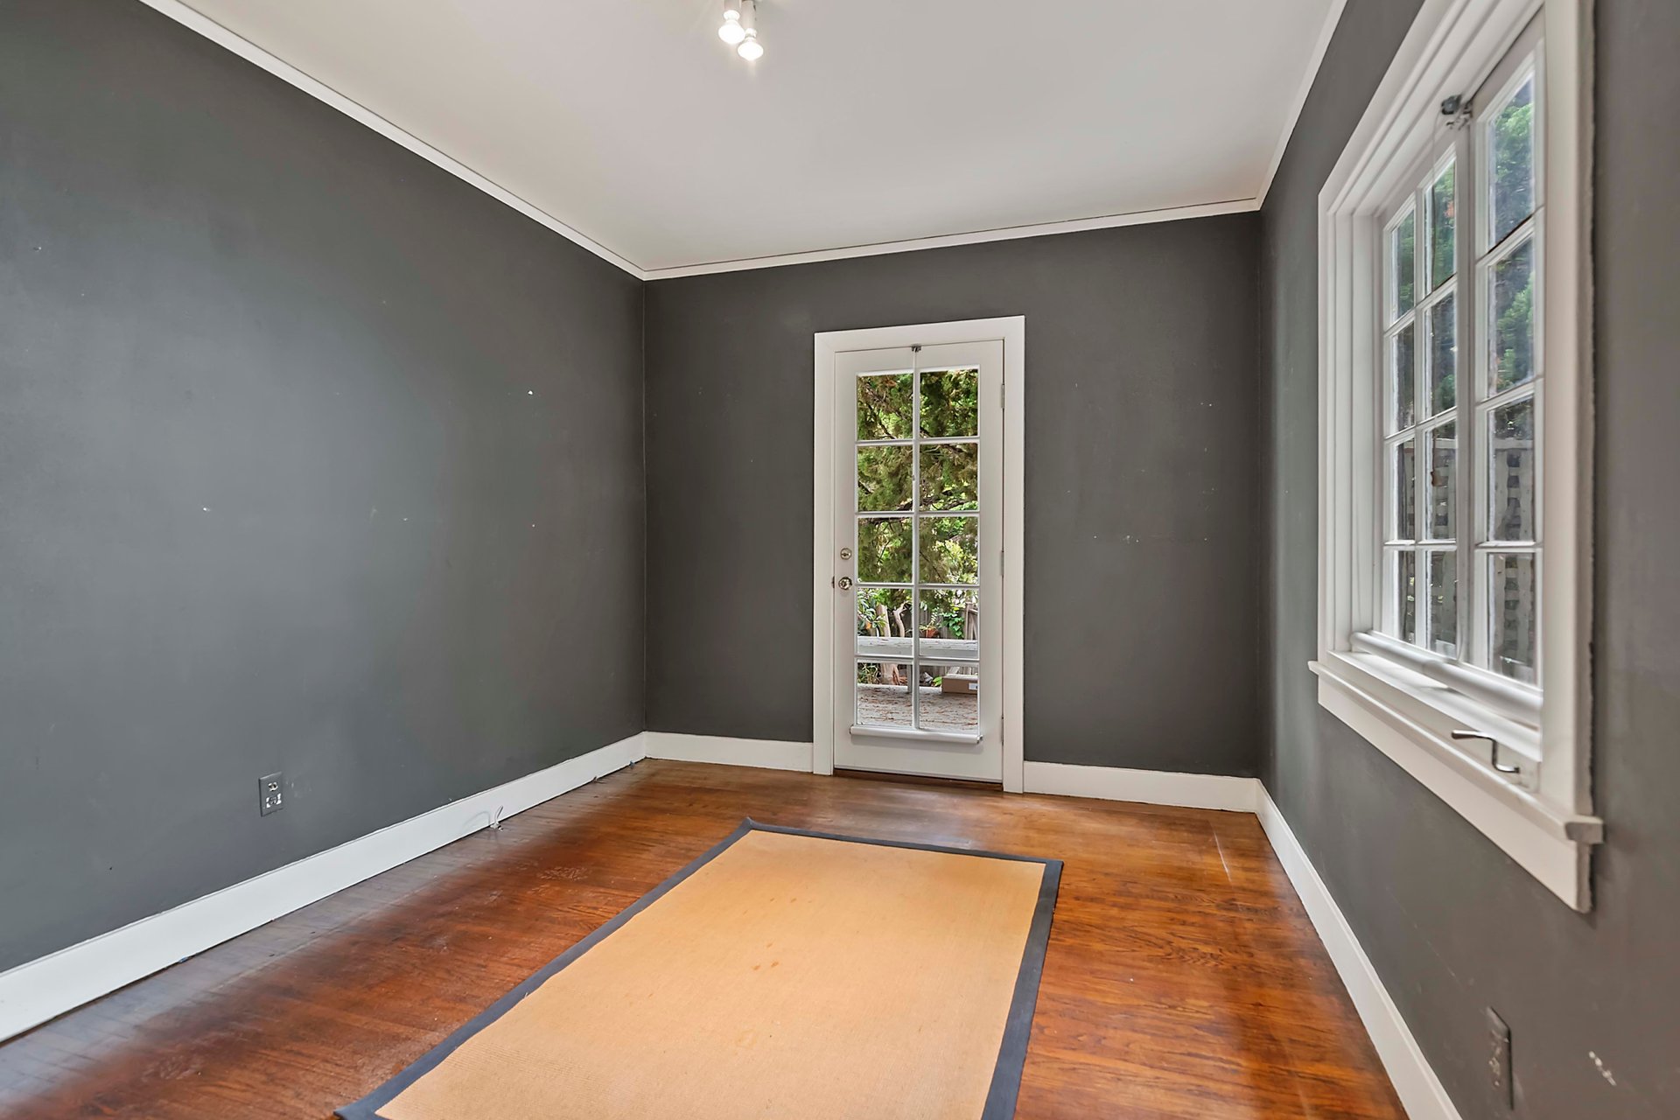
Unfurnished room with charcoal walls, hardwood floors, and a glass-paneled door opening to a patio.
Empty room with hardwood floors, gray walls, and a glass-paneled door beside tall windows.
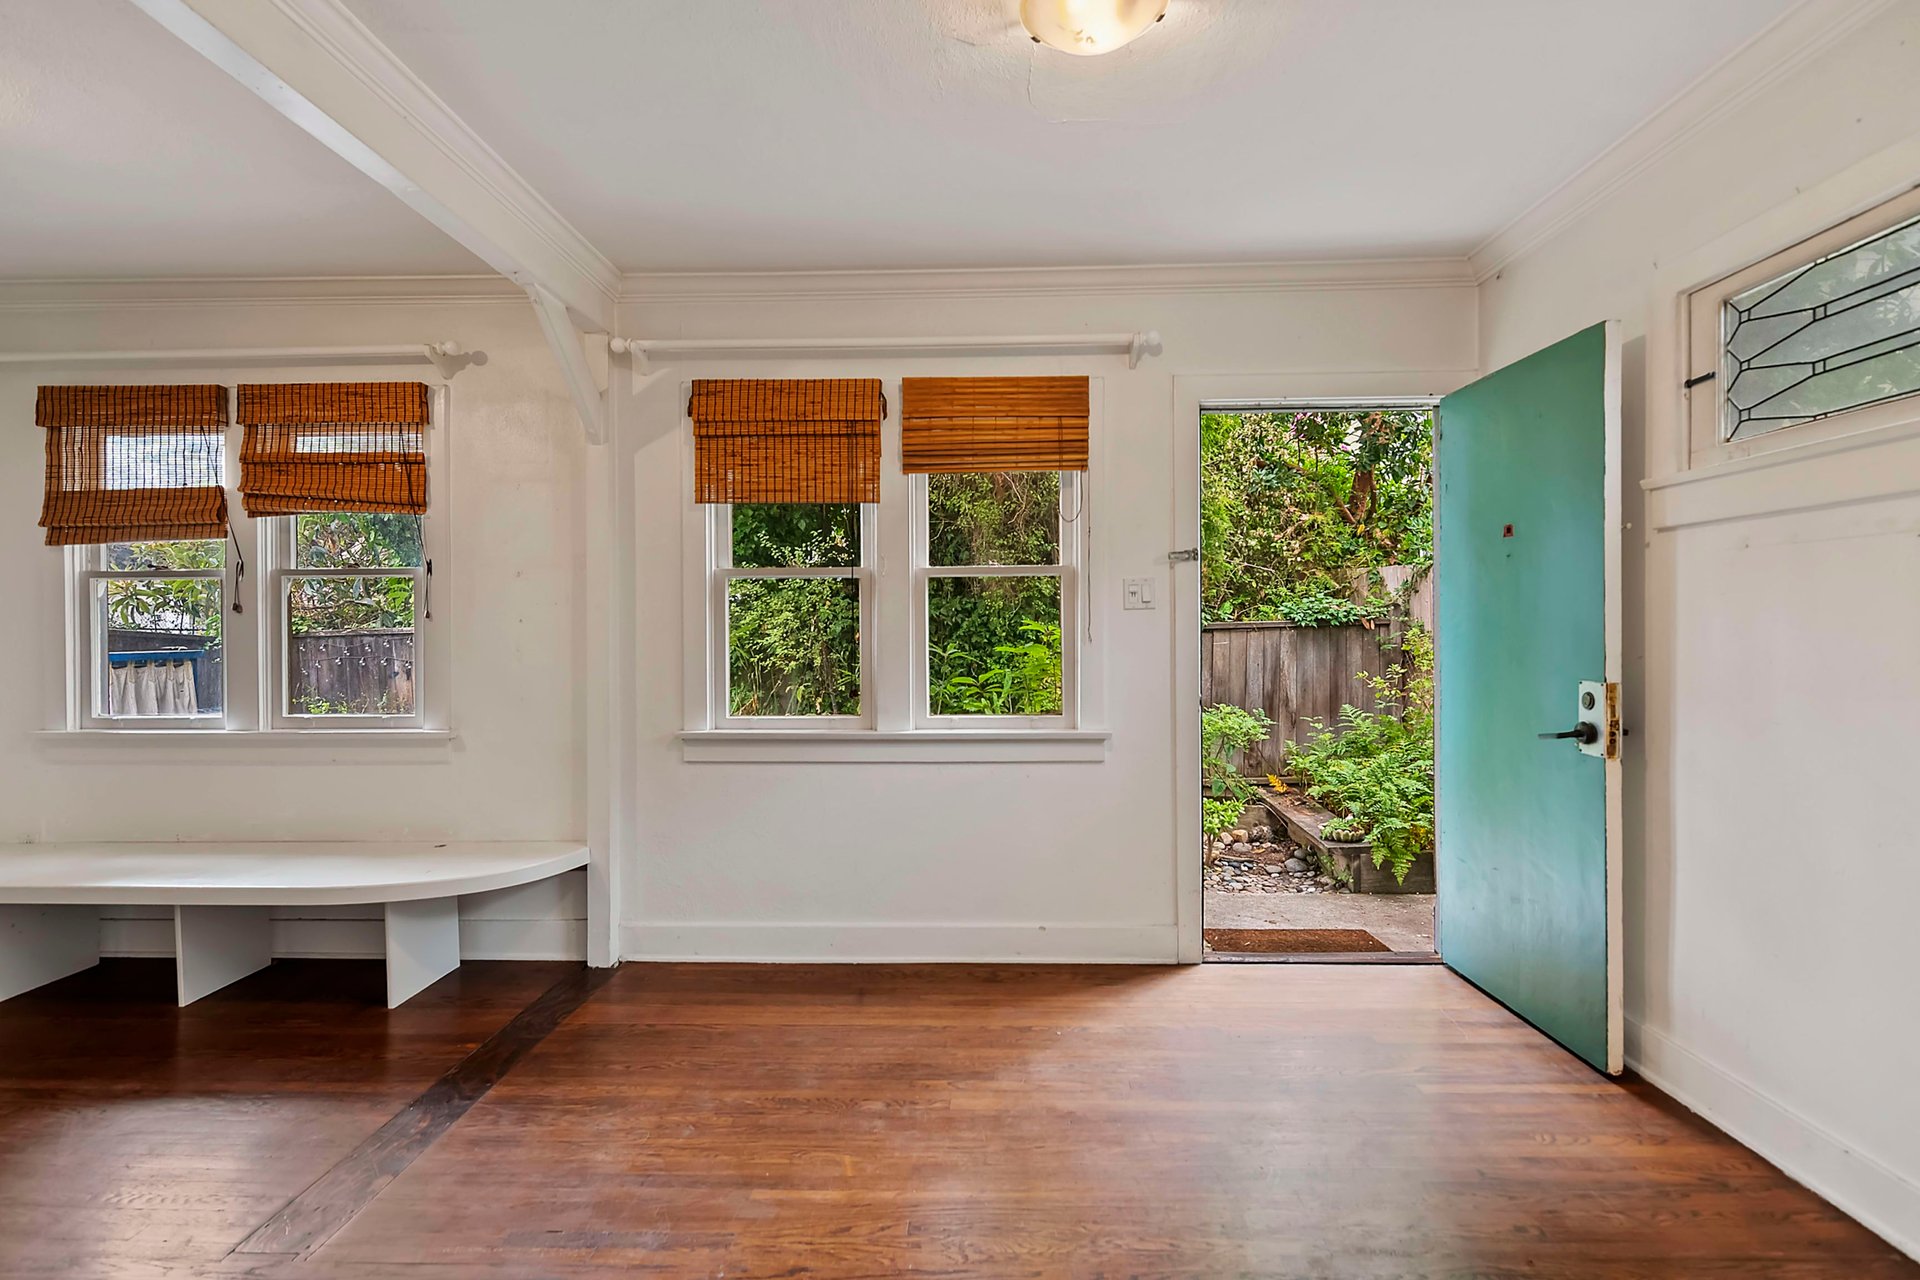
Empty entry room with hardwood floors, built-in window seating, and an open turquoise door to the garden.
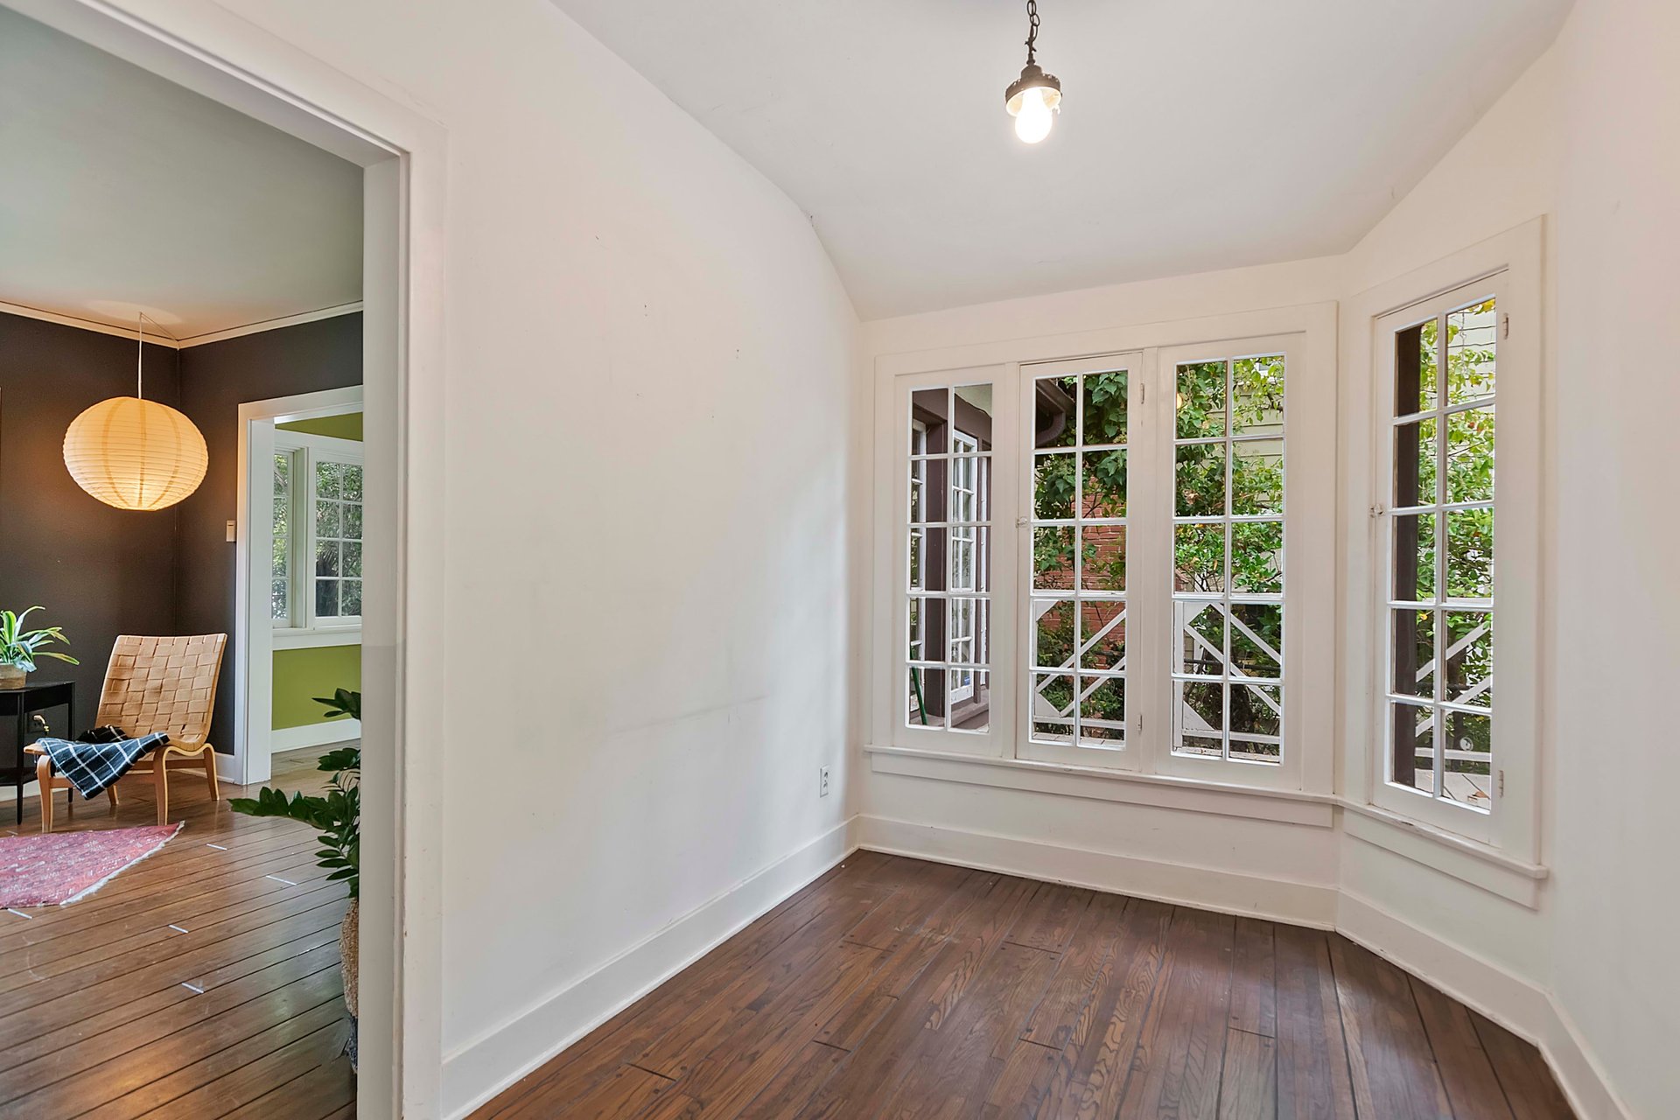
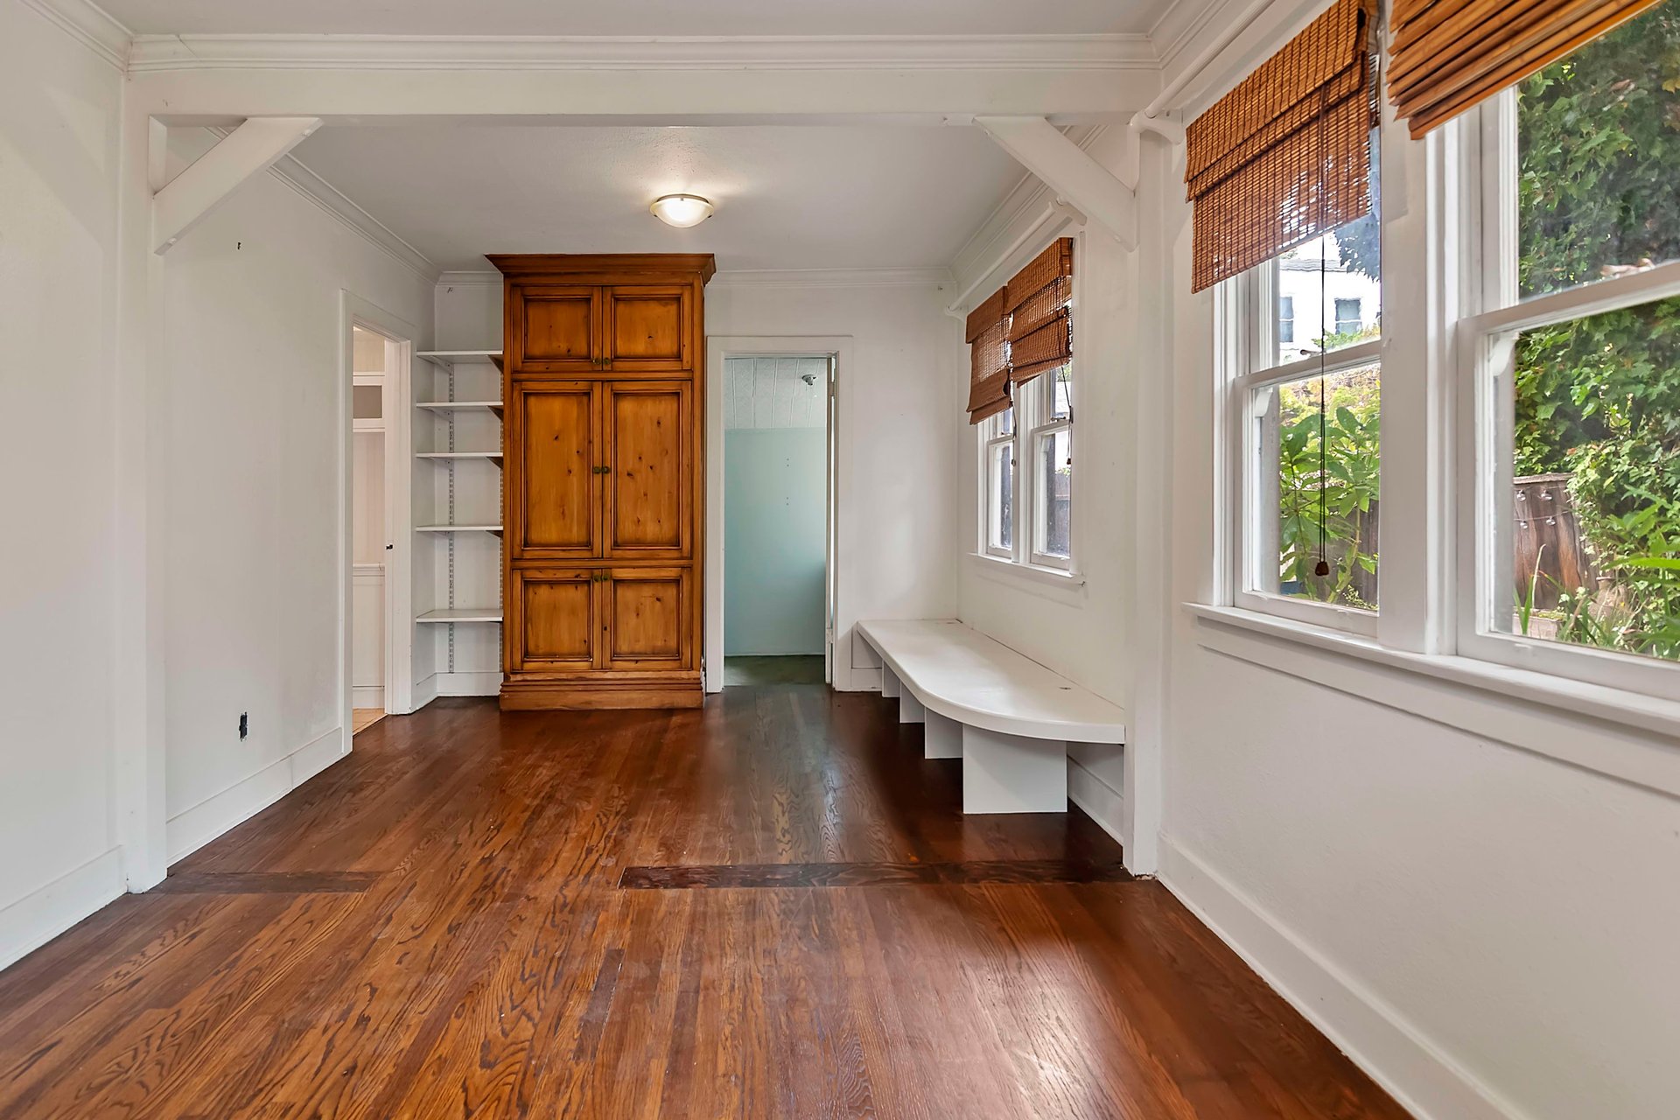
Bright narrow room with polished wood floors, tall windows, a built-in bench, and a wooden cabinet.
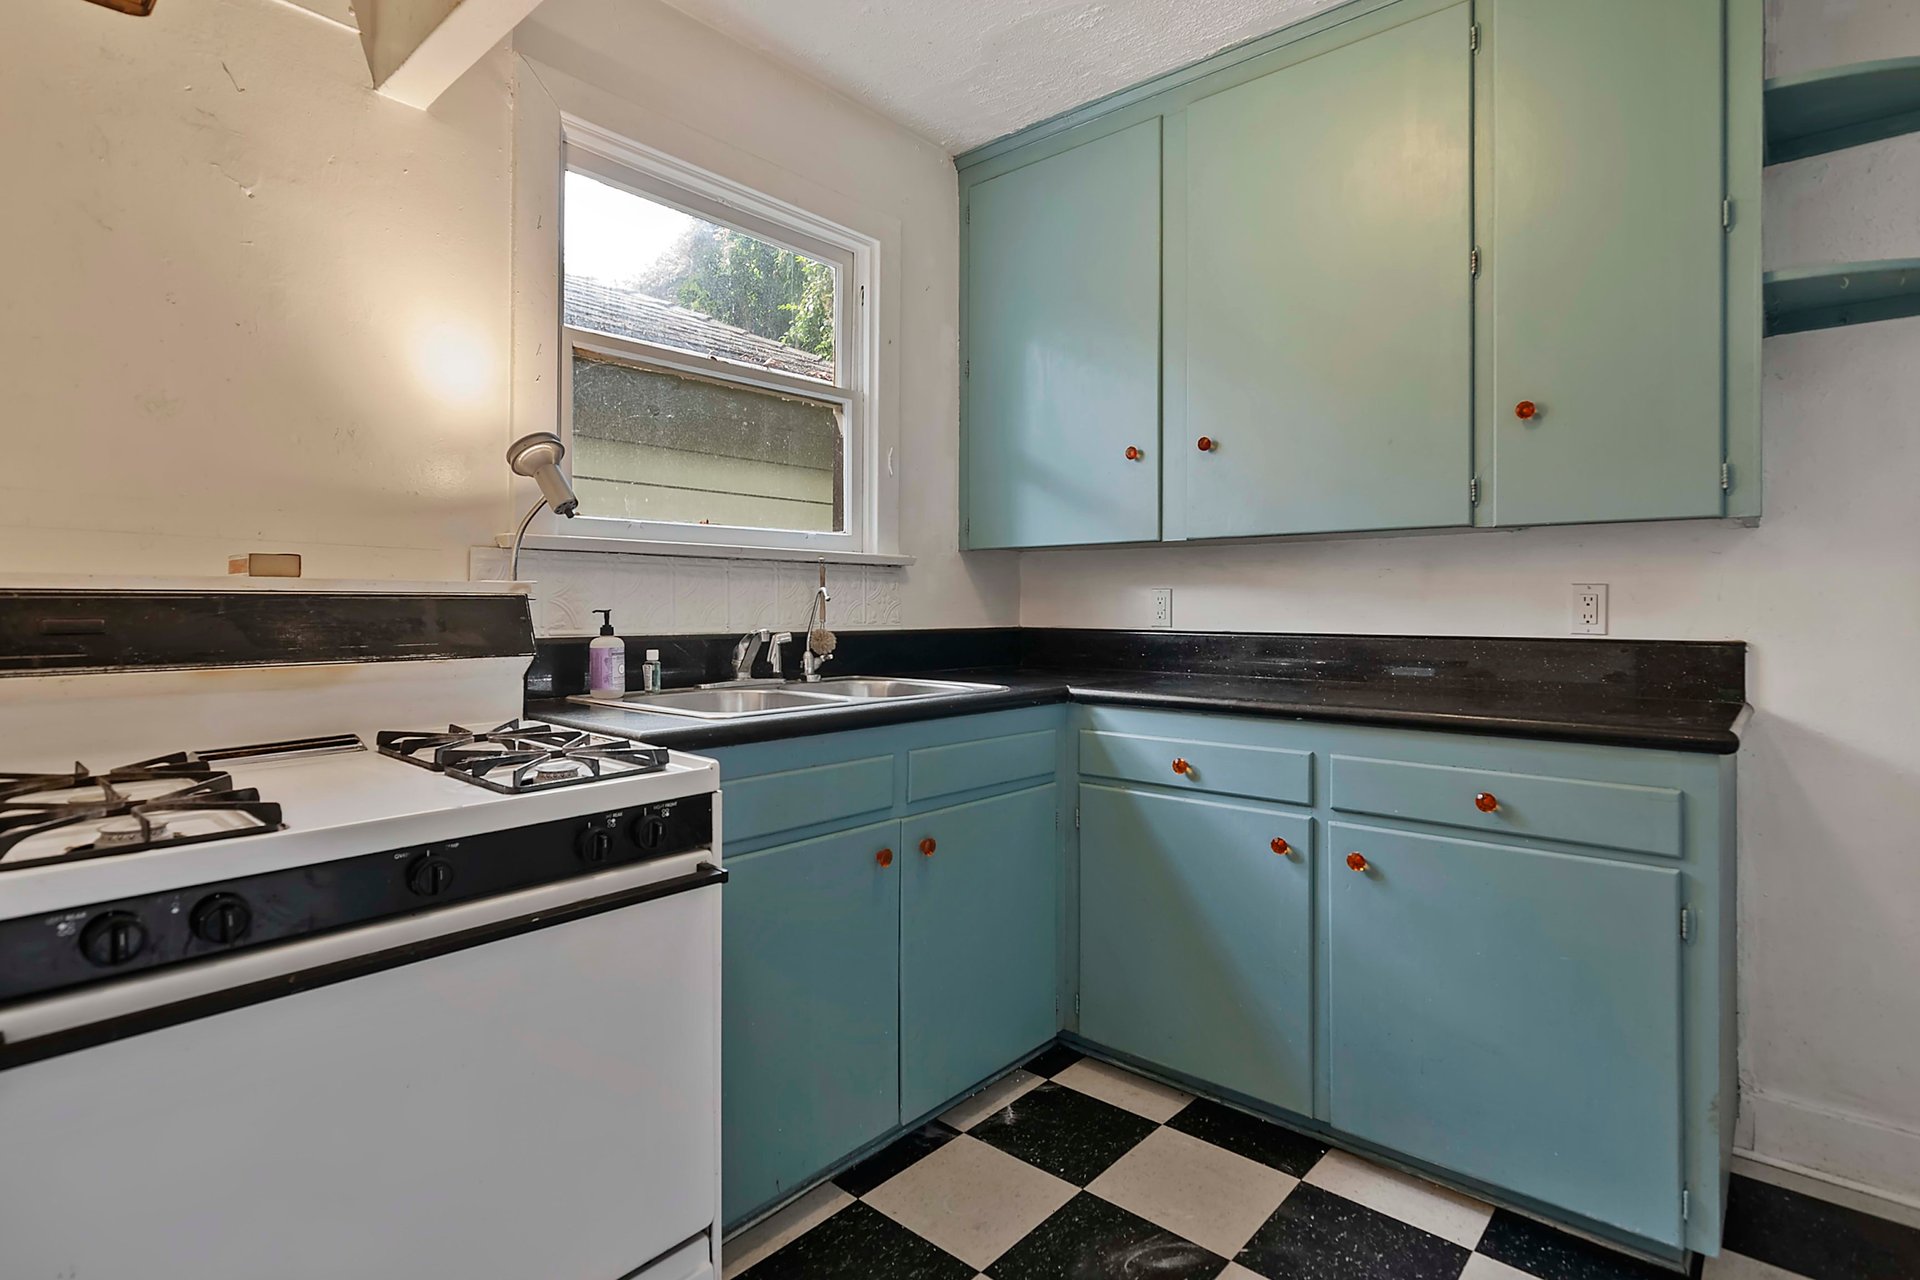
Kitchen with pale teal cabinets, a white gas range, and checkerboard flooring.
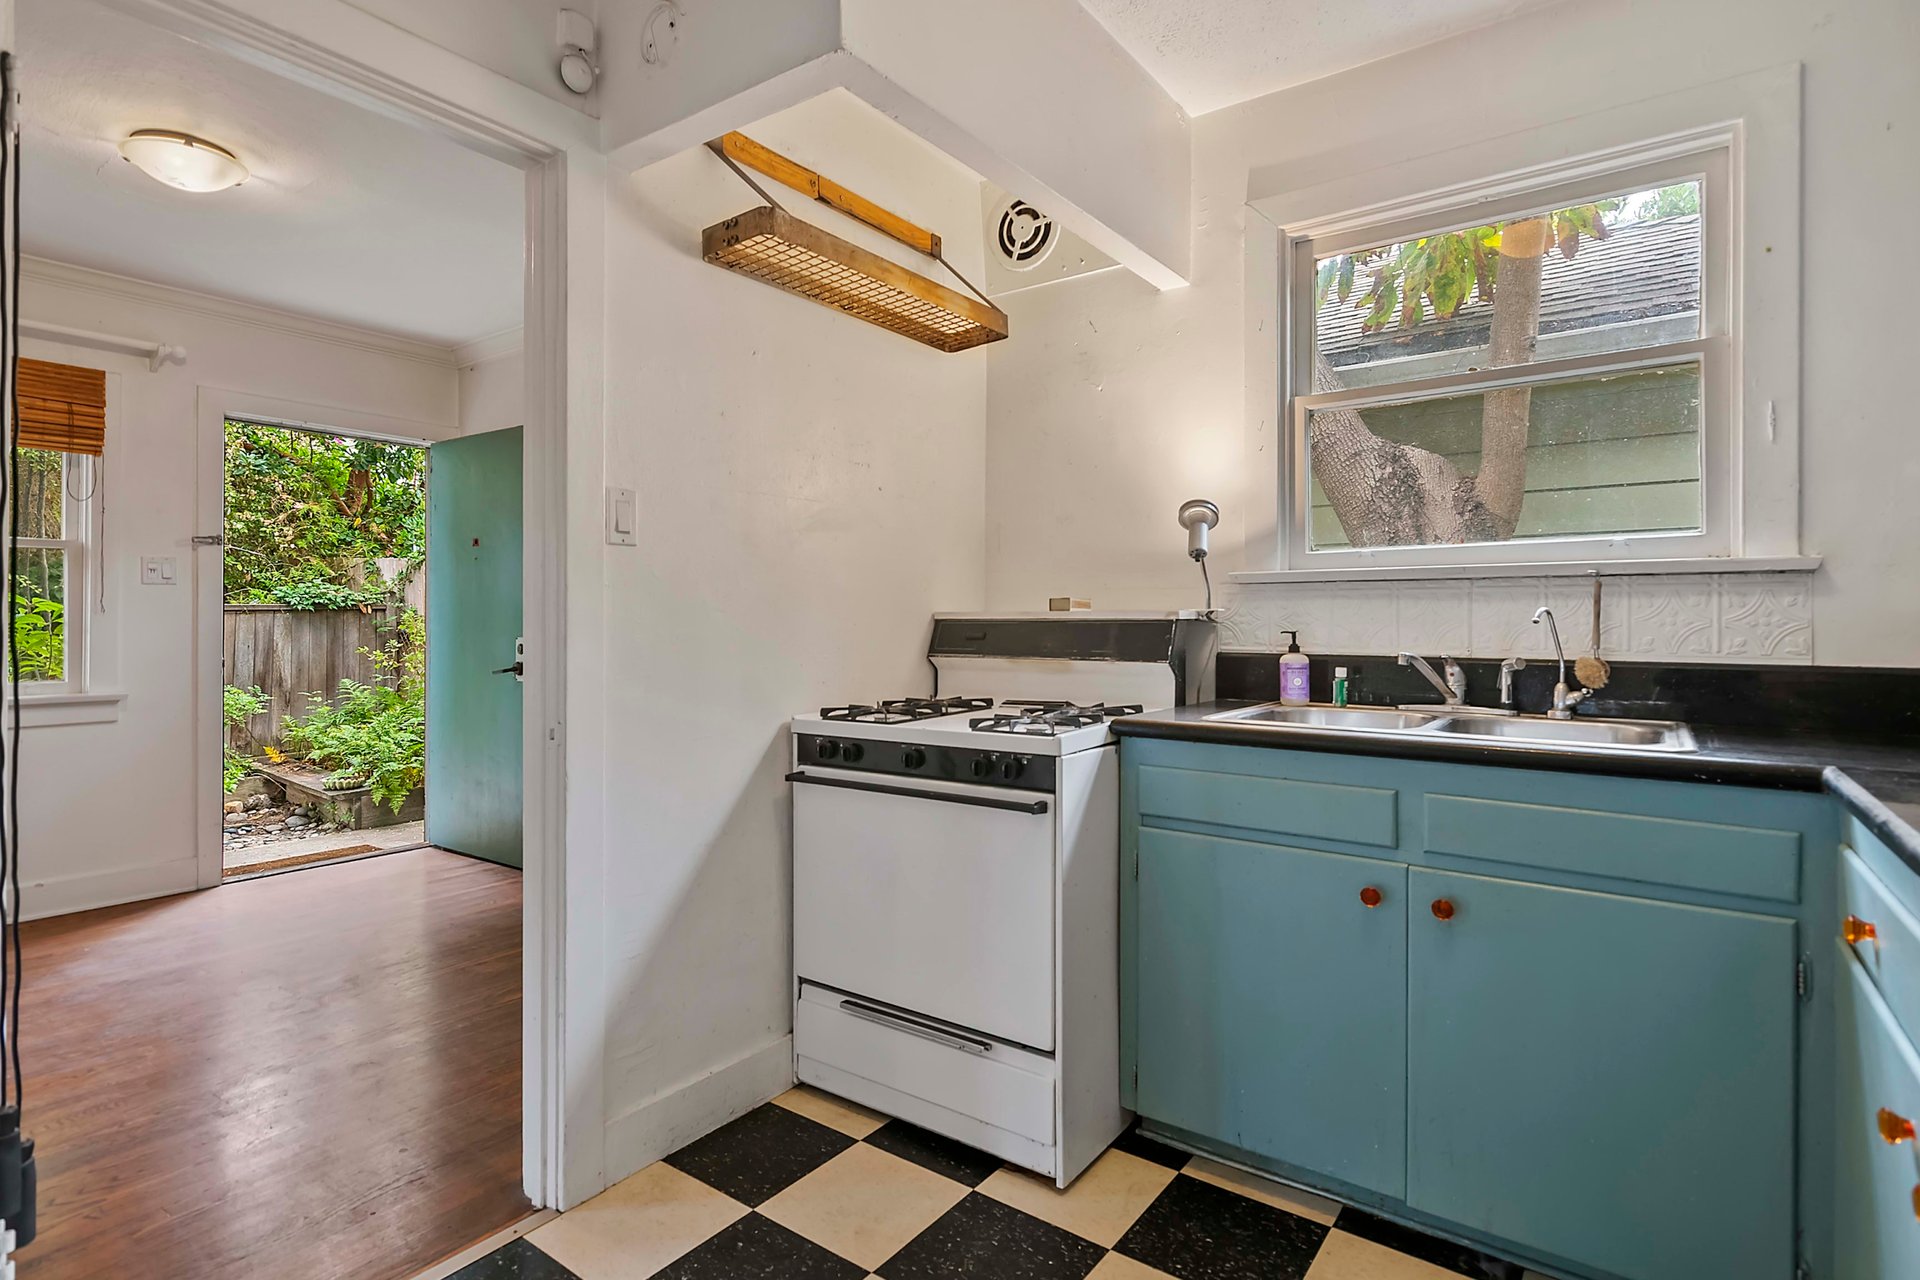
Compact kitchen with turquoise cabinets, a white gas range, and checkerboard floor beside an open garden door.
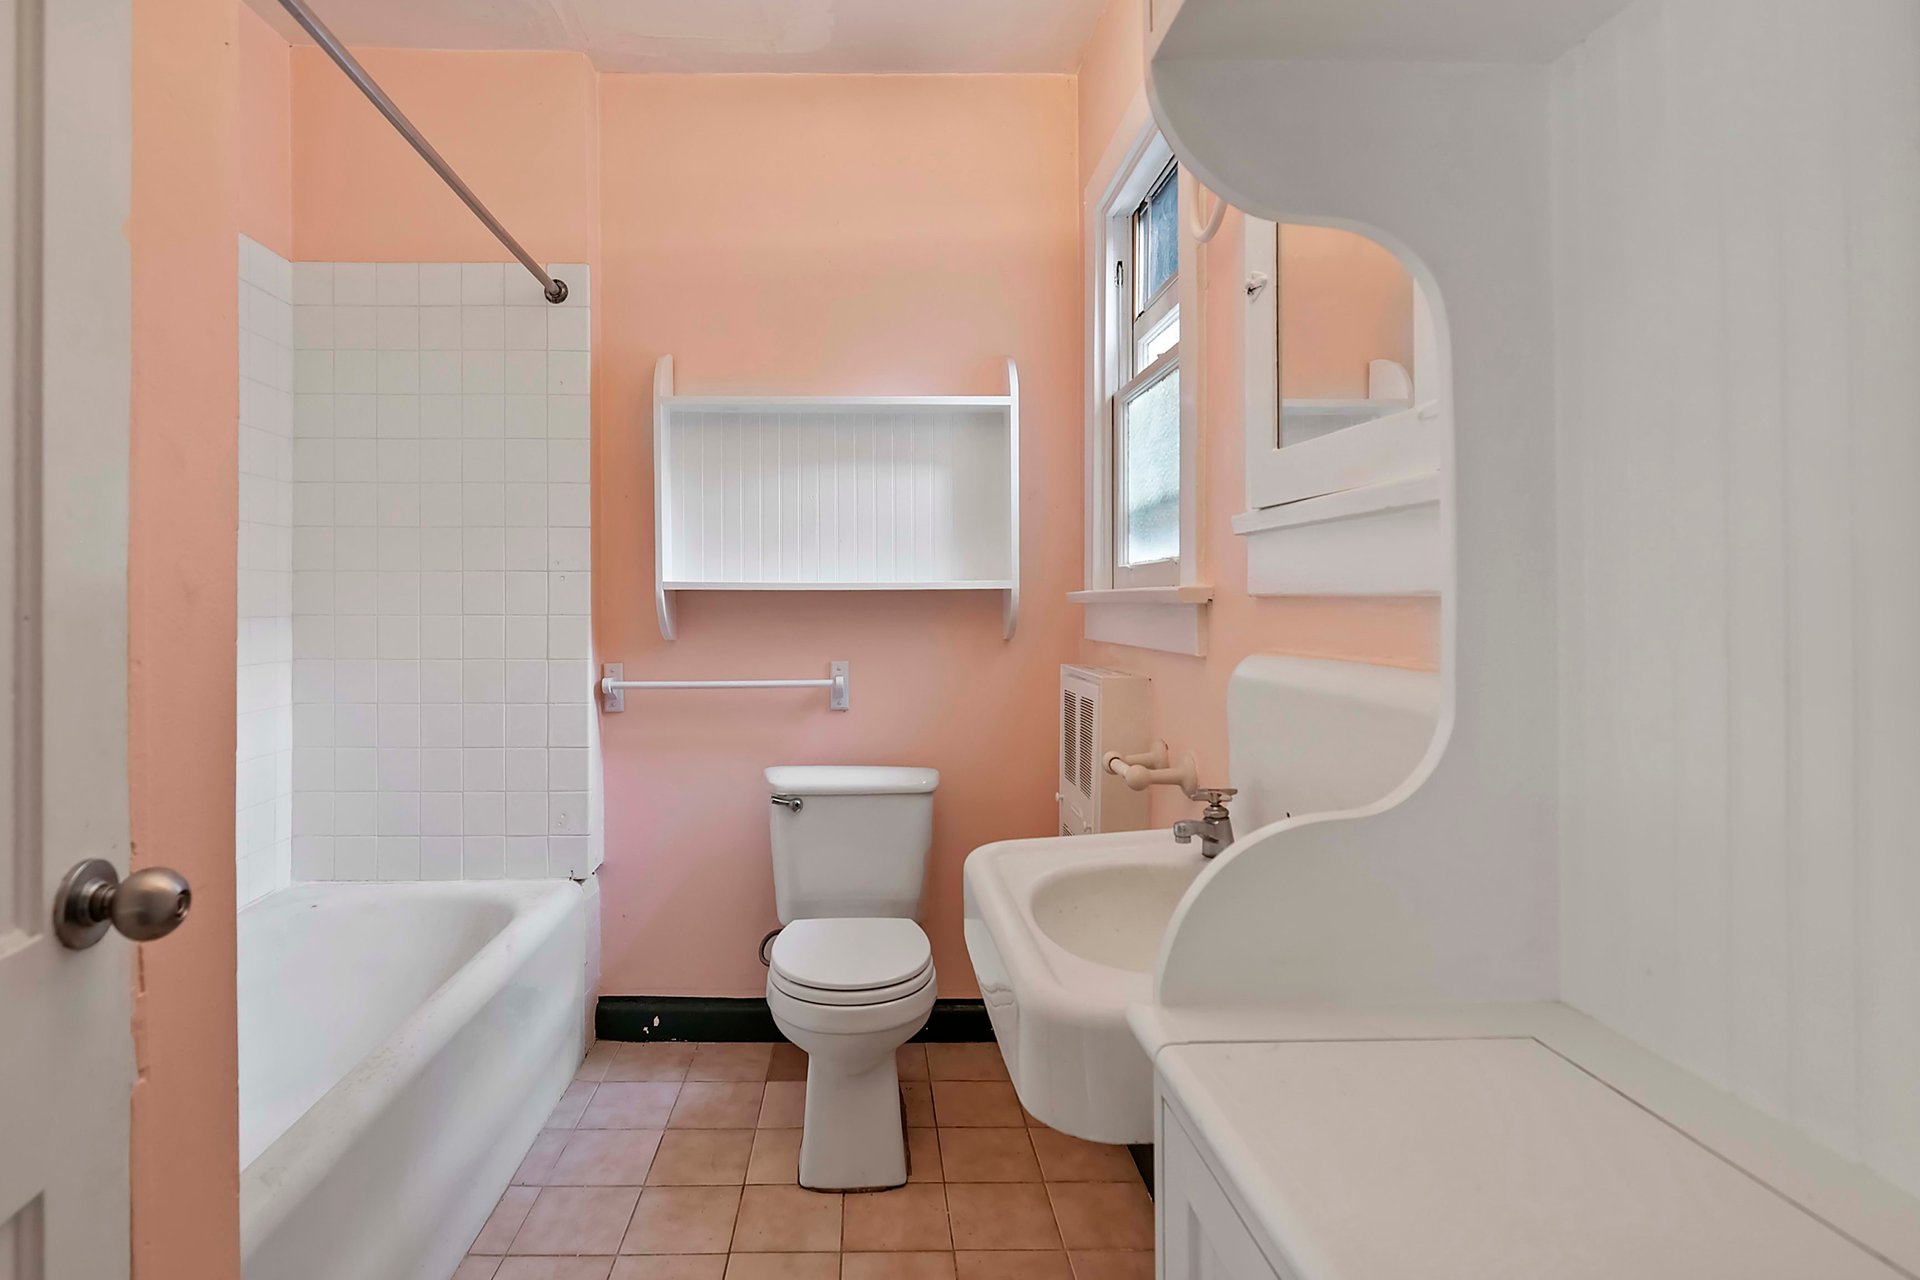
Bathroom with peach walls, a white tub and shower, and a wall-mounted sink beside a toilet.
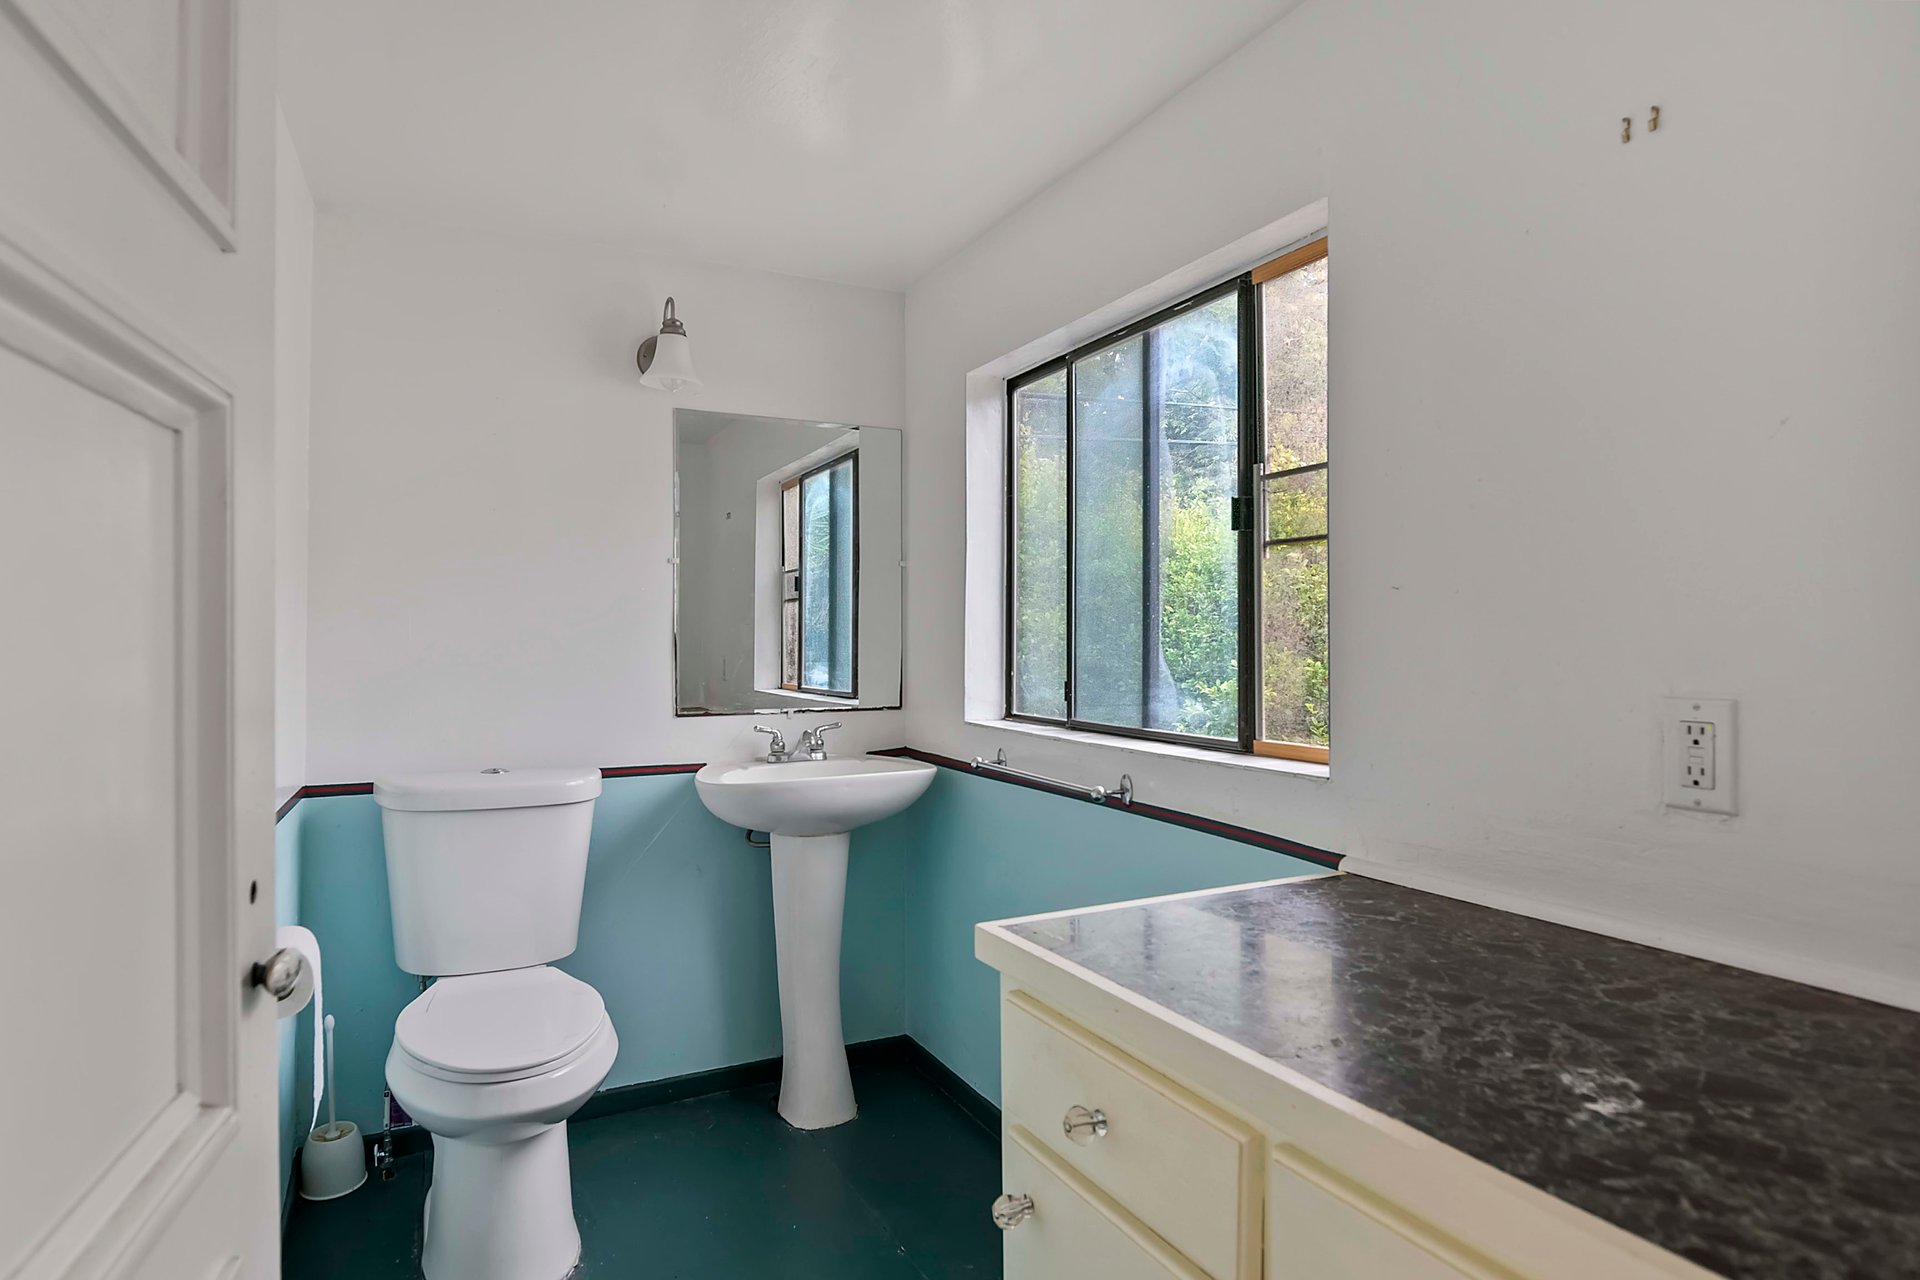
Bathroom with turquoise lower walls, a pedestal sink, toilet, and large window.
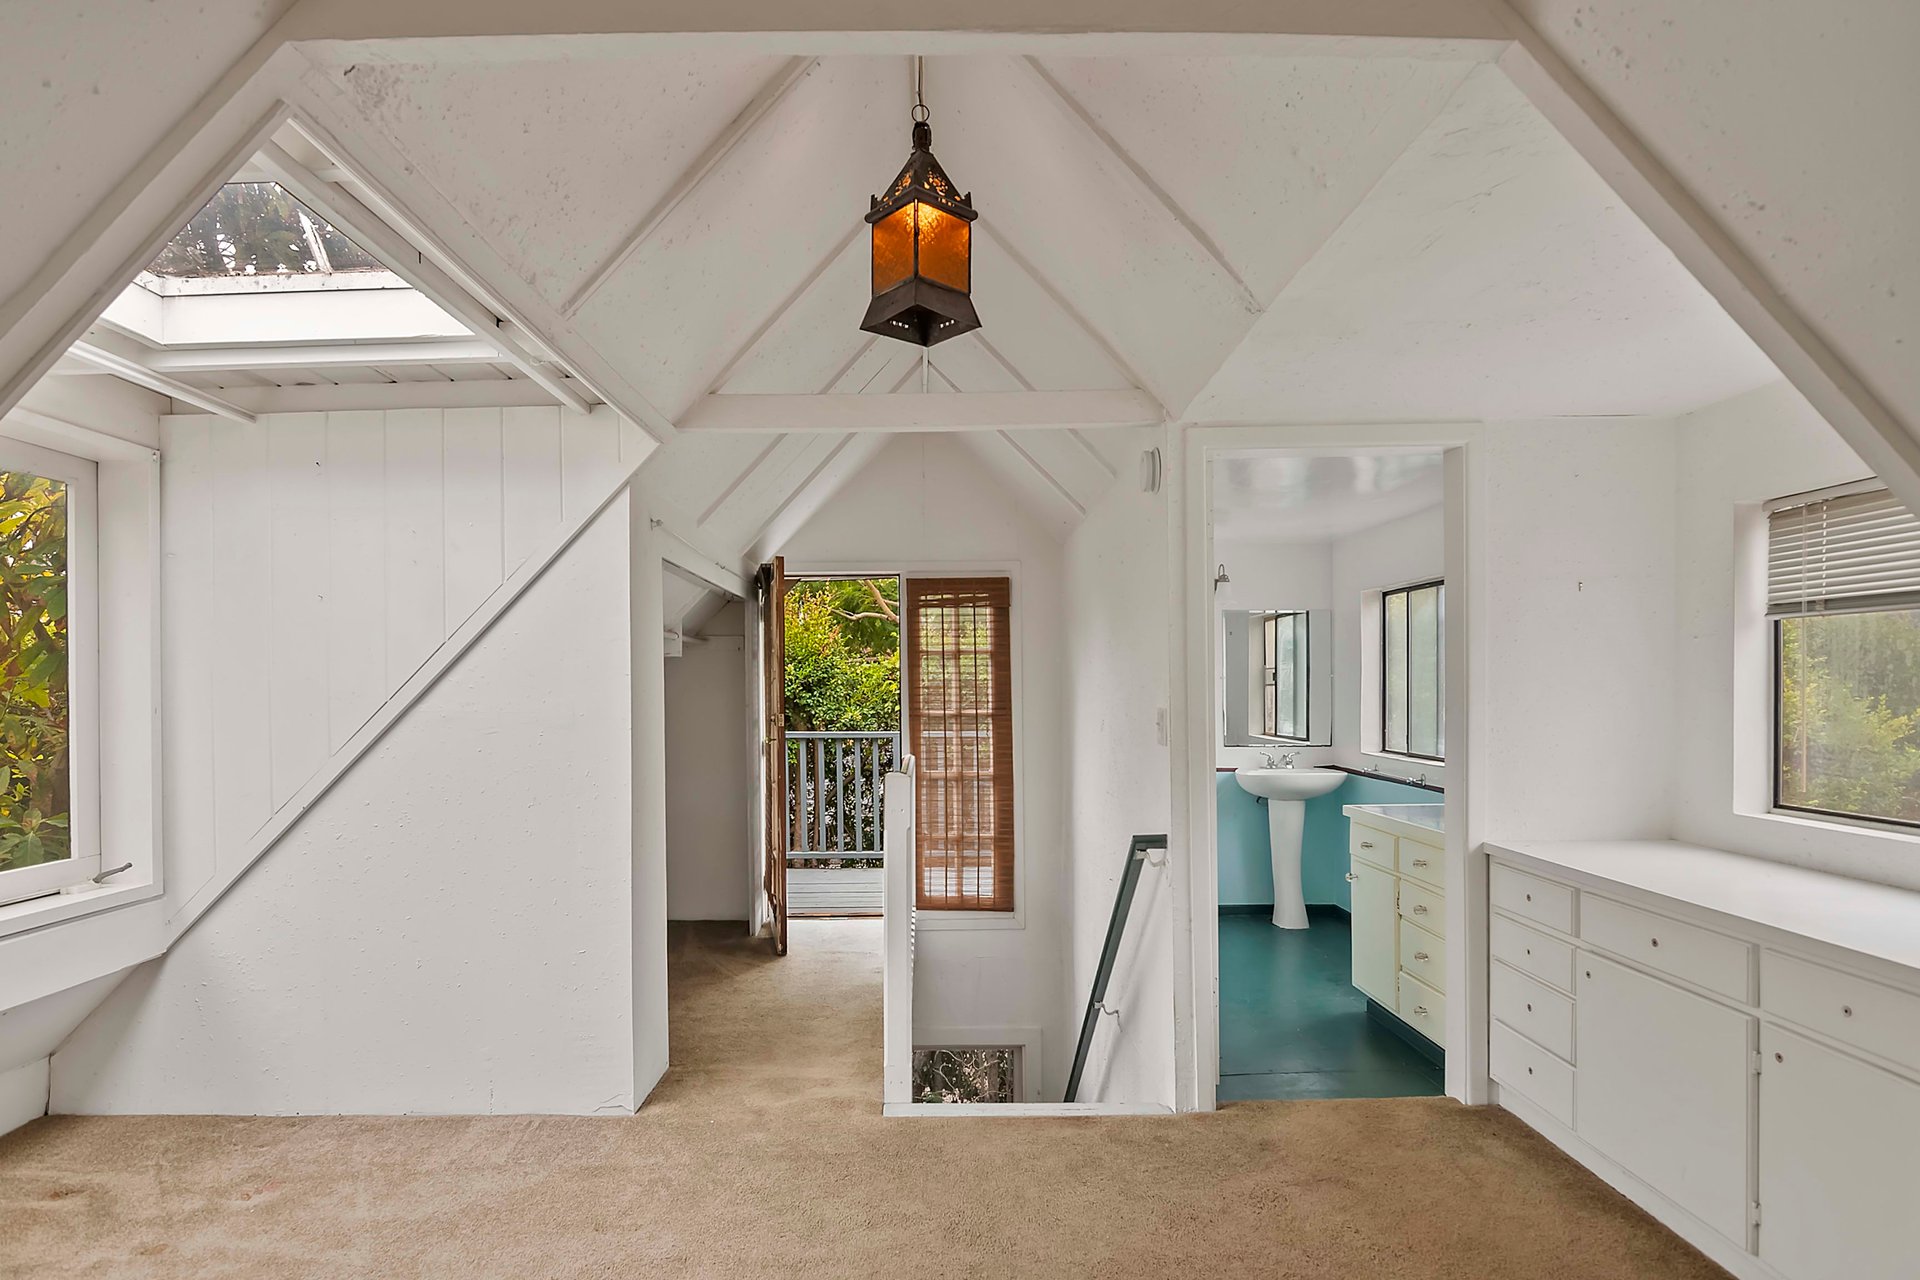
Attic room with vaulted ceiling, skylight, built-in drawers, and an adjoining turquoise bathroom.
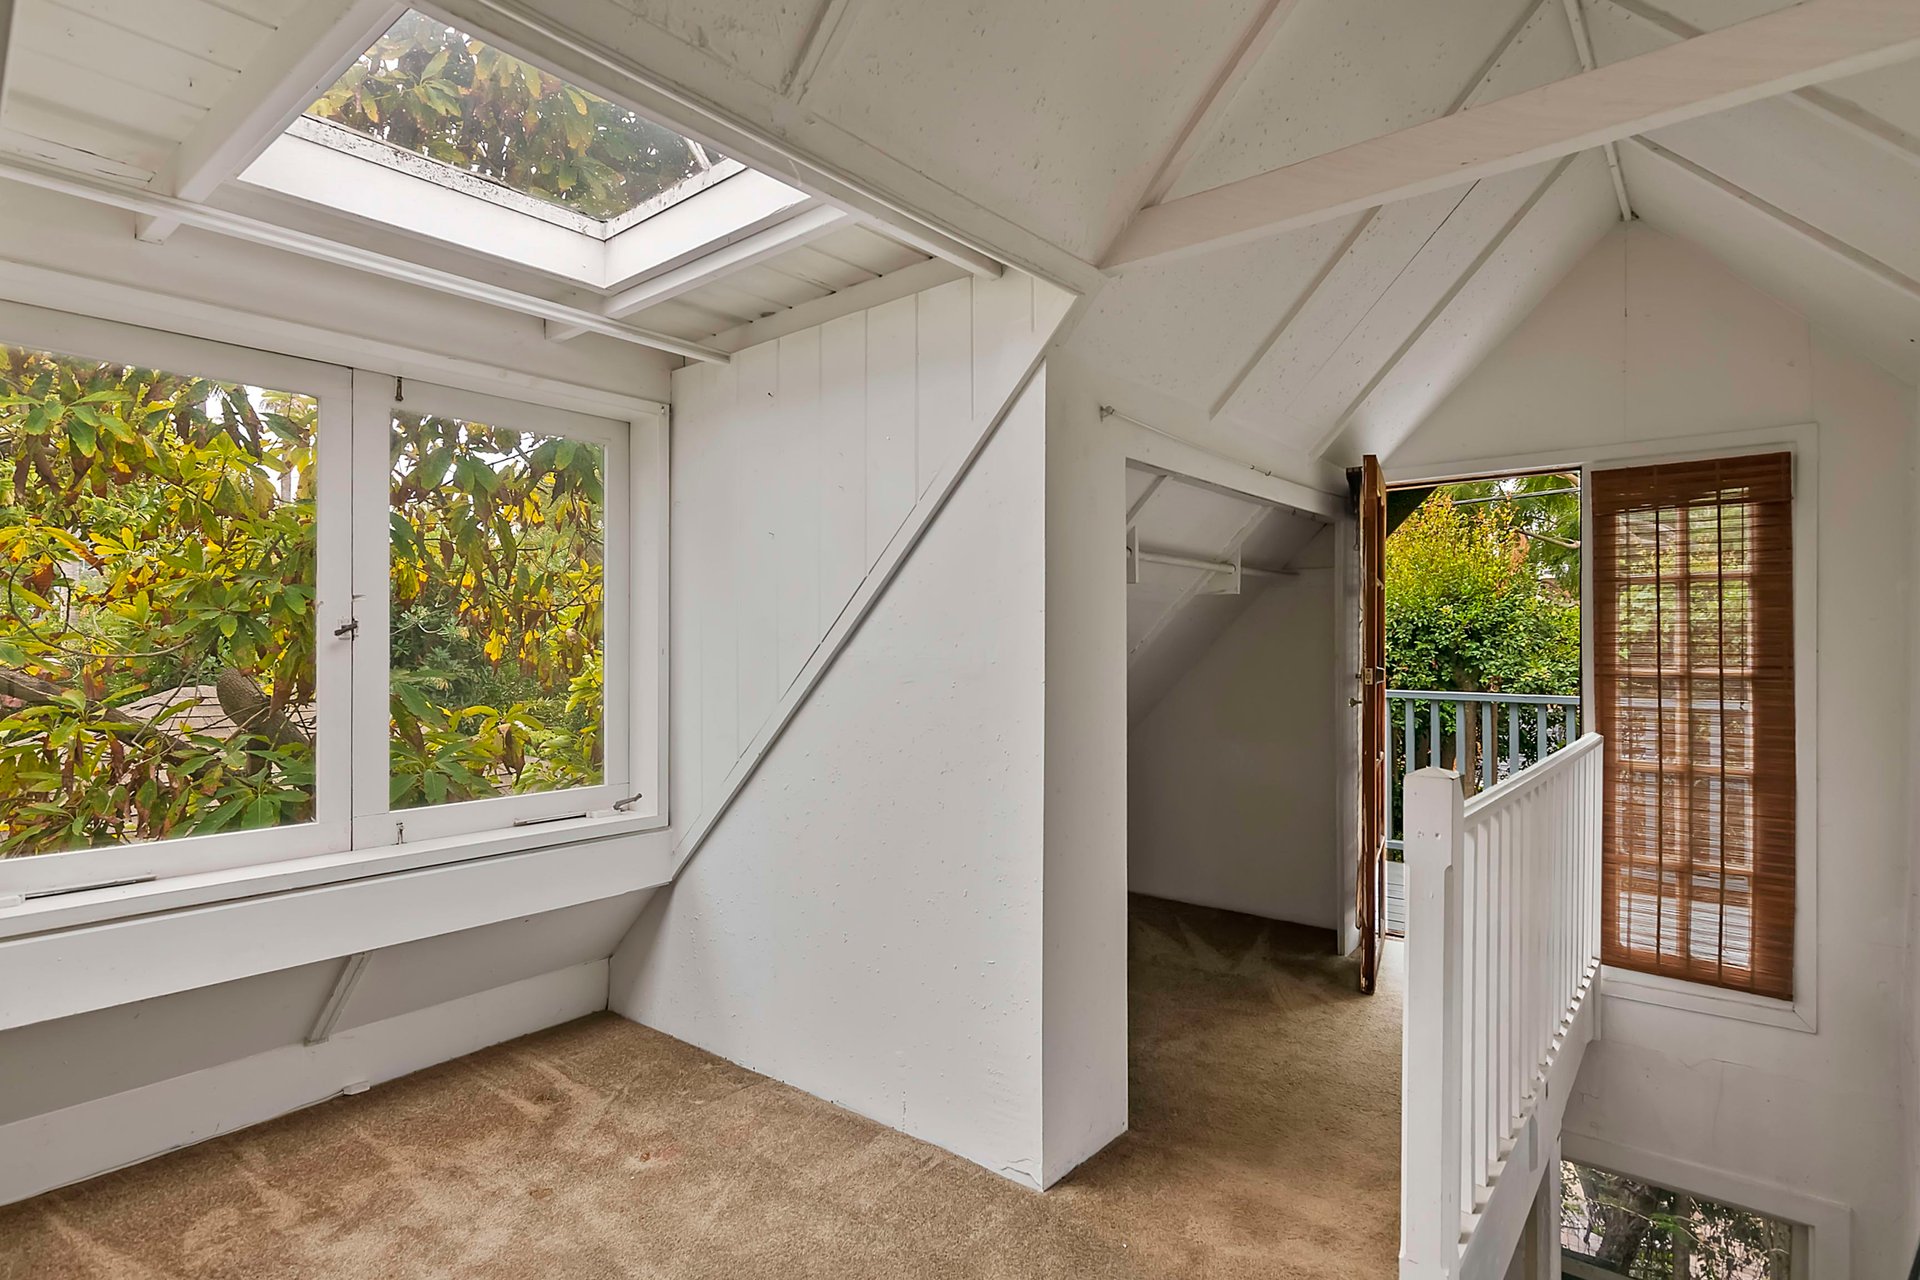
Carpeted loft landing with a skylight, leafy views through broad windows, and an open balcony door.
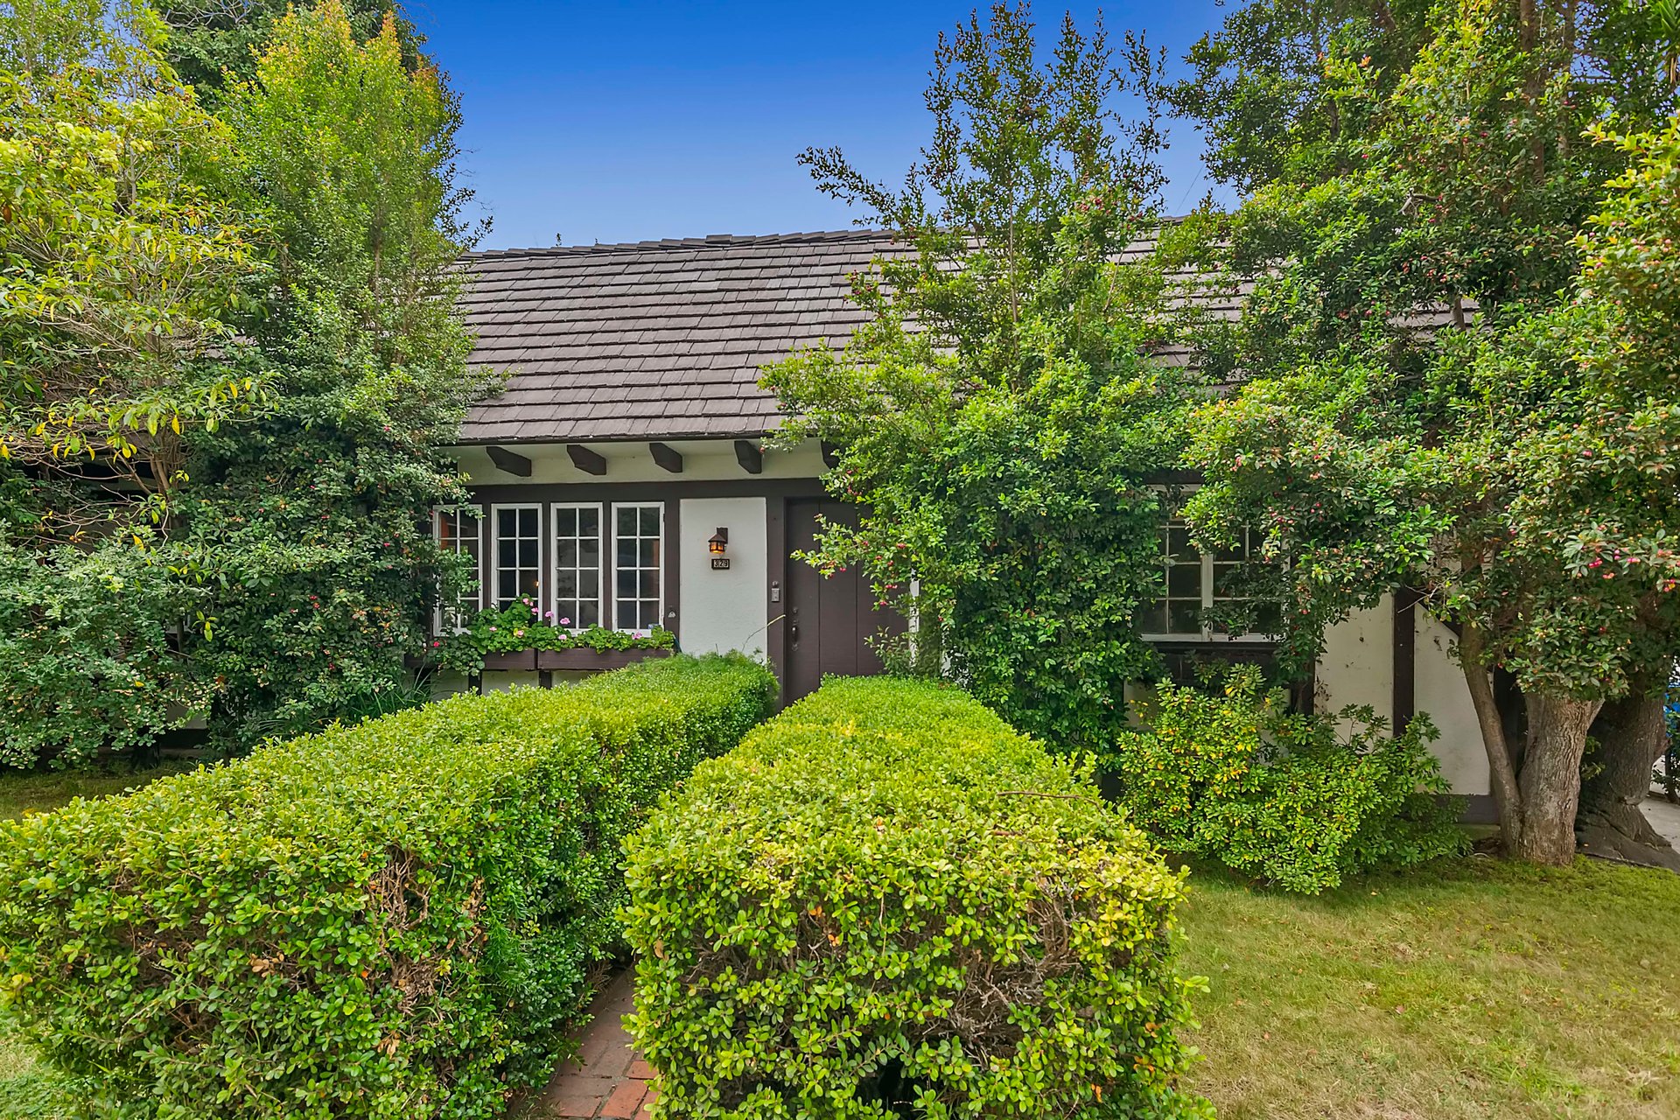
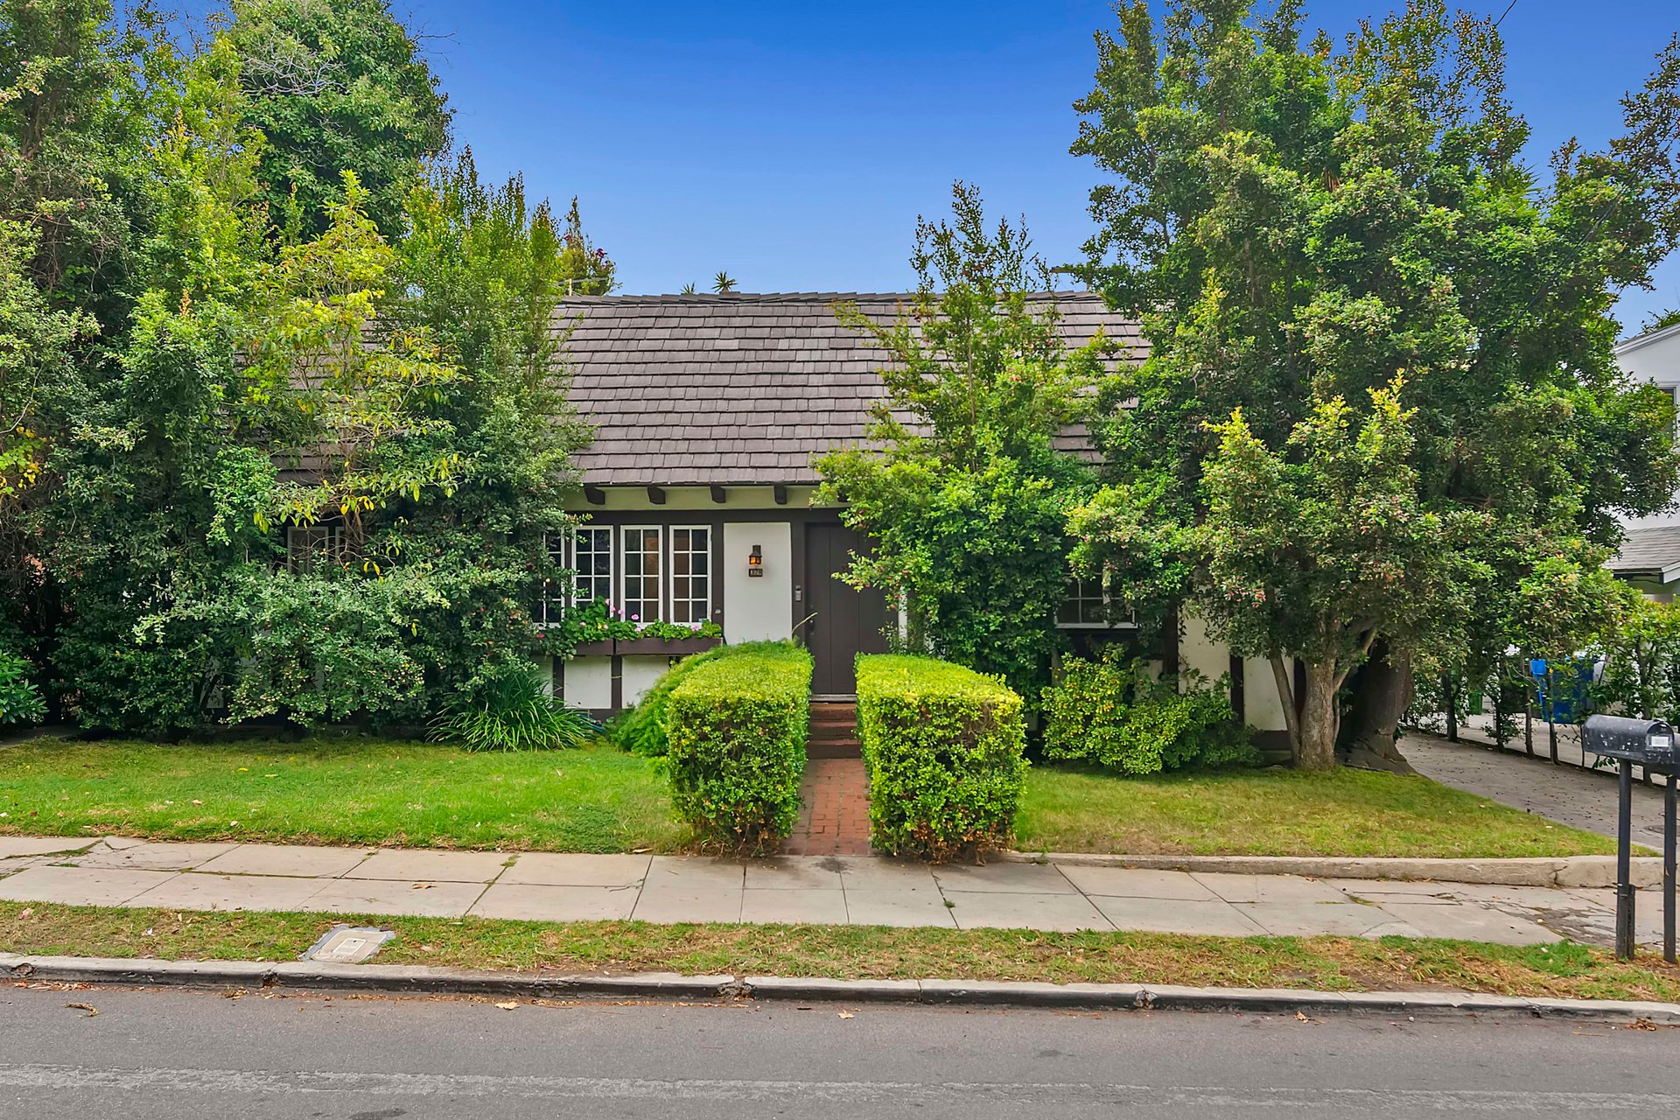
Single-story home with a tiled roof, dark front door, and lush landscaping along a brick path.
One-story home with a shingle roof, brick entry path, and mature landscaping.
Paved driveway to a detached white garage beneath a large twisting tree, with a yellow surfboard by the fence.
SEE ALL PHOTOS
Curved driveway beneath a sprawling evergreen tree beside a wooden fence and house.
Leafy backyard garden with two wooden chairs beside a small grassy clearing.
Leafy backyard garden with wooden lounge chairs, flowering vines, and a concrete path.
Raised wooden deck with built-in benches and white railings surrounded by leafy trees and flowering shrubs.
Wooden deck beside a white house, with French doors and a built-in bench.
Wooden deck with built-in benches and white railings beneath mature trees.
White deck stairs lead into a lush, flower-lined garden with two outdoor chairs.
Wooden deck with a long built-in bench beside a white-sided house and leafy garden.
Tudor-style home with a teal entry door, timber trim, and a planted walkway.
Tudor-style home with cream stucco, dark timber trim, and white French doors among leafy trees.
Small leafy patio beside a stucco home, with a turquoise door, wooden fence, and charcoal grill.
Living room with polished wood floors, dark walls, a lit fireplace, and large windows overlooking greenery.
Living room with dark walls, wide windows, hardwood floors, and a lit fireplace.
Living room with a fireplace, dark gray walls, and polished wood floors.
Living room with a lit fireplace, hardwood floors, and a doorway to a green room.
Empty room with olive-green walls, hardwood floors, and wide white-trimmed windows on three sides.
Empty olive-green room with hardwood floors, tall windows, and an orange pendant light.
Living room with hardwood floors, tall windows, and a wooden lounge chair.
Living room with dark gray walls, wide-plank wood floors, and an open doorway to greenery.
Empty room with hardwood floors, tall windows, leafy views, and a built-in cabinet.
Empty room with dark hardwood floors and large divided-light windows overlooking greenery.
Kitchen with white paneled cabinets, a large gas range, red backsplash, and checkerboard floor.
Kitchen with red countertops, a checkerboard floor, and a large stainless steel gas range.
Kitchen with checkerboard floors, red countertops, and an adjoining bay-window nook.
Mostly empty room with dark hardwood floors, two windows, and a colorful patterned rug.
Room with hardwood floors, large windows, and a colorful patterned rug.
Unfurnished room with charcoal walls, hardwood floors, and a glass-paneled door opening to a patio.
Empty room with hardwood floors, gray walls, and a glass-paneled door beside tall windows.
Empty entry room with hardwood floors, built-in window seating, and an open turquoise door to the garden.
Bright narrow room with polished wood floors, tall windows, a built-in bench, and a wooden cabinet.
Kitchen with pale teal cabinets, a white gas range, and checkerboard flooring.
Compact kitchen with turquoise cabinets, a white gas range, and checkerboard floor beside an open garden door.
Bathroom with peach walls, a white tub and shower, and a wall-mounted sink beside a toilet.
Bathroom with turquoise lower walls, a pedestal sink, toilet, and large window.
Attic room with vaulted ceiling, skylight, built-in drawers, and an adjoining turquoise bathroom.
Carpeted loft landing with a skylight, leafy views through broad windows, and an open balcony door.
Single-story home with a tiled roof, dark front door, and lush landscaping along a brick path.
One-story home with a shingle roof, brick entry path, and mature landscaping.
Paved driveway to a detached white garage beneath a large twisting tree, with a yellow surfboard by the fence.
Sold

329 Sycamore Rd

329 Sycamore Rd, Santa Monica 90402
Features & Amenities

Area & Lot

  • Status Sold
  • MLS® ID21-102299

Work With Us

Whether working with buyers or sellers, Isabelle Mizrahi and Coleman Eisner provide outstanding professionalism into making their client's real estate dreams a reality. Contact them today to find out how they can be of assistance to you!

Follow Us on Instagram